Skip main navigation
Sold
  • Price Unknown

    2606 Woodstock Dr, Lufkin, TX 75904

    2beds
    1,872sqft
    Single Family Residence
    Built in 2002
    6,621 Square Feet Lot
    $226,700 Zestimate®
    $--/sqft
    $1,730 Estimated rent

    Home value

    $226,700

    Estimated sales range

    Not available

    $1,730/mo

    Zestimate® history
    Loading
    Loading...

    Owner options

    List your home for rent

    $1,730/mo

    Rent Zestimate®

    Find your next renter with Zillow Rental Manager. Plus, with online applications, you can quickly screen prospective tenants – for free.

    Learn more

    $1,730/mo

    Rent Zestimate®

    Refinance and save

    $700/mo

    Est. payment

    Refinancing to a lower rate could help reduce your monthly payments and save thousands over the life of the loan.

    See today's rates

    $700/mo

    Est. payment

    Explore your selling options

    Work with a Zillow partner agent

    Leverage their expertise and Zillow's premium Showcase listings to get your home seen by more buyers.

    Get started

    List with your own agent

    Get your home in front of millions of buyers by listing it on Zillow.

    Learn how to do it

    Sell it yourself

    Take full control of how buyers see your home on Zillow by listing For Sale by Owner (FSBO).

    List your home

    What's special

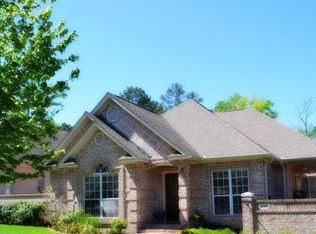
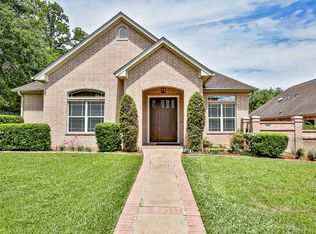
    NEW PRICE!!! Welcome to this beautifully maintained 2-bedroom, 2-bath home with a versatile office that easily serves as a third bedroom. Designed with comfort and style in mind, it features elegant crown molding and a smart layout ideal for daily living and entertaining. The spacious island kitchen boasts a walk-in pantry and breakfast area, seamlessly connecting to the formal dining room—perfect for gatherings. Generously sized bedrooms offer comfort, while the primary suite impresses with a large walk-in closet, dual vanities, soaking tub, and separate shower. Enjoy the private, fenced backyard—ideal for relaxing or entertaining guests. A perfect blend of functionality and charm, this move-in ready home offers everything you need. Don’t miss out on this exceptional opportunity!

    Zillow last checked:

    Listing updated:

    Listed by:

    Cindy Pierce 0298618 936-414-2174,

    Gann Medford Real Estate Inc. 936-414-2174

    Bought with:

    Non-Mls Member

    NON MLS

    Source: NTREIS,MLS#: 21064899

    Facts & features

    Interior

    Bedrooms & bathrooms
    • Bedrooms: 2
    • Bathrooms: 2
    • Full bathrooms: 2
    Primary bedroom
    • Features: Ceiling Fan(s), Dual Sinks, En Suite Bathroom, Separate Shower, Walk-In Closet(s)
    • Level: First
    • Dimensions: 16 x 12
    Bedroom
    • Features: Ceiling Fan(s)
    • Level: First
    • Dimensions: 12 x 14
    Dining room
    • Features: Ceiling Fan(s)
    • Level: First
    • Dimensions: 13 x 18
    Living room
    • Features: Ceiling Fan(s), Fireplace
    • Level: First
    • Dimensions: 19 x 14
    Office
    • Features: Built-in Features, Ceiling Fan(s)
    • Level: First
    • Dimensions: 12 x 14
    Heating
    • Central
    Cooling
    • Central Air, Ceiling Fan(s), Electric
    Appliances
    • Included: Dishwasher, Electric Cooktop, Electric Oven
    Features
    • Built-in Features, Eat-in Kitchen, Kitchen Island, Pantry, Cable TV, Walk-In Closet(s)
    • Flooring: Carpet, Tile
    • Has basement: No
    • Number of fireplaces: 1
    • Fireplace features: Gas Log
    Interior area
    • Total interior livable area: 1,872 sqft

    Property

    Parking
    • Total spaces: 2
    • Parking features: Door-Single
    • Attached garage spaces: 2
    Features
    • Levels: One
    • Stories: 1
    • Pool features: None
    • Fencing: Brick,Back Yard,Wrought Iron
    Lot
    • Size: 6,621 Square Feet
    • Features: Subdivision, Sprinkler System
    Details
    • Parcel number: 000000089689

    Construction

    Type & style
    • Home type: SingleFamily
    • Architectural style: Traditional,Detached
    • Property subtype: Single Family Residence
    • Attached to another structure: Yes
    Materials
    • Brick
    • Foundation: Slab
    • Roof: Composition
    Condition
    • Year built: 2002

    Utilities & green energy

    • Sewer: Public Sewer
    • Water: Public
    • Utilities for property: Sewer Available, Water Available, Cable Available

    Community & HOA

    Community
    • Subdivision: Trailwood Garden Homes
    HOA
    • Has HOA: Yes
    • Services included: All Facilities, Maintenance Grounds
    • HOA fee: $700 annually
    • HOA name: Trailwood Garden Homes
    • HOA phone: 713-828-2105
    Location
    • Region: Lufkin

    Financial & listing details

    • Tax assessed value: $248,290
    • Annual tax amount: $5,132
    • Date on market: 9/19/2025
    • Cumulative days on market: 171 days

    Price history

    DateEventPrice
    10/7/2025Sold--
    Source: NTREIS #21064899 Report a problem
    9/19/2025Pending sale$249,900$133/sqft
    Source: NTREIS #21064899 Report a problem
    6/17/2025Price change$249,900-7.1%$133/sqft
    Source: LAR #5104019 Report a problem
    4/25/2025Price change$269,000-2.2%$144/sqft
    Source: LAR #5104019 Report a problem
    3/20/2025Listed for sale$275,000+57.2%$147/sqft
    Source: LAR #5104019 Report a problem
    6/25/2013Listing removed$174,900$93/sqft
    Source: American Real Estate -Lufkin #45704 Report a problem
    5/25/2013Listed for sale$174,900$93/sqft
    Source: American Real Estate -Lufkin #45704 Report a problem

    Public tax history

    YearProperty taxesTax assessment
    2025$1,631 -11.9%$248,290 +1.1%
    2024$1,851 -34.8%$245,590 +0.5%
    2023$2,840 -10.5%$244,358 +10%
    2022$3,173 +1%$222,144 +10%
    2021$3,143 +0.6%$201,949 +10%
    2020$3,124 -0.1%$183,590 -1.1%
    2019$3,127 +679680.4%$185,570 +1.7%
    2018$0 $182,420 +4.1%
    2017$3,357 $175,210 +2.4%
    2016$3,357 $171,030
    2015$3,357 $171,030 +0.7%
    2014$3,357 $169,860 +1.7%
    2013-- $166,980 +2%
    2012-- $163,700 -11.8%
    2011-- $185,639 +2%
    2010-- $181,941 +4.8%
    2009-- $173,533 +1.3%
    2008-- $171,290 +2.7%
    2007-- $166,770 +1.7%
    2006$3,666 +8.8%$164,030 +6.6%
    2005$3,371 $153,910 -3.9%
    2004-- $160,200 +24.9%
    2003-- $128,260
    Find assessor info on the county website

    Neighborhood: 75904

    Nearby schools

    GreatSchools rating
    Schools provided by the listing agent
    • Elementary: Brookhollow
    • Middle: Lufkin
    • High: Lufkin
    • District: Lufkin ISD

    Source: NTREIS. This data may not be complete. We recommend contacting the local school district to confirm school assignments for this home.

    Sell for more on Zillow
    Get a Zillow Showcase℠ listing at no additional cost and you could sell for .
    $226,700
    2% more
    +$4,534
    With Zillow Showcase(estimated)
    $231,234