<br><br> Immaculate & Desirable FIVE-Bedroom, THREE-Bath Concrete-Block Home with Two-Car Side-Entry Garage and a Sparkling IN-GROUND POOL Overlooking a HUGE HALF-ACRE Lot on a Quiet Cul-De-Sac… All in the BEST School District in Polk County! HOLY COW! <br><br> Your Spotless Next Home is in EXCELLENT CONDITION with Nearly Everything having been Recently Updated and Well-Maintained! A Brand-New SEPTIC DRAIN FIELD was Just Installed, a New Roof in 2018 and New AC in 2016 will Give You Many Years of Worry-Free Living! Nice! <br><br> A Gorgeous 15x30 Resort-Style POOL with pebble finish, a heat pump & sand filter, and an optional salt system, Rest Easily in a Treed, Private and FENCED Backyard with No Close Neighbors Giving You a Feeling of Seclusion & Peace! <br><br> Who Wouldn’t want this Flexible OPEN Floorplan that still gives you a Dedicated Formal Living, a Formal Dining Room and so Many Bedrooms You Won’t be Able to Use them All! A Huge House-Length FLORIDA ROOM has GLASS SLIDING DOORS that Open All…the…waaaayy…back to Open Up the Home to the Outdoors and Pool for Entertaining and to Impress Your Family! <br><br> The Cavernous MASTER SUITE Takes Up the whole Side of the home with Vaulted, Tray Ceilings, a Great View of the Pool and a Bright, Upscale Master Bathroom with Double WALK-IN Closets, Double Sinks, a Roman/Jacuzzi Tub AND a Separate Shower and a Separate Library-themed Throne Room You will Just Have to See in Person! Too Cool! <br><br> Woodwind Hills is a Safe, Family-Oriented Community with a Low HOA of only $200 a Year…Just enough to protect the Value of your Home and still as Affordable as it Gets for a Subdivision of this Quality! <br><br> You will LOVE this Central Central-Florida Location Halfway between DOWNTOWN TAMPA and DOWNTOWN ORLANDO. The On-Ramp to the POLK PARKWAY is only 7 Minutes away, quickly Leading you to I-4 & All Regional Locations, including the Tampa and Orlando THEME PARKS, COCOA BEACH and the GULF BEACHES too! You Will Never Need to go far though, with the FORT FRASER OUTDOOR TRAILHEAD and Abundant SHOPPING and DINING OPTIONS All within less than 10 minutes from your Front Door! <br><br> This Property Eligible for ZERO-Down Payment, 100% USDA Financing! <br><br> Property is all on ONE Level with No Stairs and a 3-Way Split Plan for the Bedrooms! Washer-Dryer Hookup are in Well-Appointed Inside LAUNDRY ROOM between Living Room and Garage! REFRIGERATOR, WASHER & DRYER are Negotiable, and If Included, Are Sold in As-Is Condition. Room Sizes, Schools, HOA Info and Square Footage are Deemed Accurate, but are not Warranted. Property is Being Sold As-Is with Right to Inspect! <br><br> The Owners say the Schools are the BEST in All of POLK COUNTY: Valleyview Elementary School, Lakeland Highlands Middle School and George Jenkins High School! Say YES! <br><br>
Sold for $605,000
$605,000
2606 WOODWIND HILLS LANE, LAKELAND, FL 33812
5beds
3,060sqft
Single Family Residence
Built in 1995
0.48 Acres Lot
$585,600 Zestimate®
$198/sqft
$2,963 Estimated rent
Home value
$585,600
$527,000 - $650,000
$2,963/mo
Zestimate® history
Owner options
List your home for rent
$2,963/mo
Rent Zestimate®
Find your next renter with Zillow Rental Manager. Plus, with online applications, you can quickly screen prospective tenants – for free.
$2,963/mo
Rent Zestimate®
Refinance and save
$4,074/mo
Est. payment
Refinancing to a lower rate could help reduce your monthly payments and save thousands over the life of the loan.
$4,074/mo
Est. payment
Explore your selling options
Work with a Zillow partner agent
Leverage their expertise and Zillow's premium Showcase listings to get your home seen by more buyers.
Get startedList with your own agent
Get your home in front of millions of buyers by listing it on Zillow.
Learn how to do itSell it yourself
Take full control of how buyers see your home on Zillow by listing For Sale by Owner (FSBO).
List your homeWhat's special
One levelResort-style poolVaulted tray ceilingsMaster suiteHuge half-acre lotFlexible open floorplanQuiet cul-de-sac
Zillow last checked:
Listing updated:
Listed by:
Scott Garrison, PA 407-339-3200,
RE/MAX TOWN & COUNTRY REALTY 407-695-2066,
Diana Sacoto 407-486-9167,
RE/MAX TOWN & COUNTRY REALTY
Bought with:
Andreia Vieira, 3530986
54 REALTY LLC
Source: Stellar MLS,MLS#: O6286702 Originating MLS: Orlando Regional
Originating MLS: Orlando Regional
Facts & features
Interior
Bedrooms & bathrooms
- Bedrooms: 5
- Bathrooms: 3
- Full bathrooms: 3
Rooms
- Room types: Bonus Room, Breakfast Room Separate, Den/Library/Office, Family Room, Florida Room, Dining Room, Living Room, Great Room, Utility Room
Primary bedroom
- Features: Dual Closets
- Level: First
- Area: 252 Square Feet
- Dimensions: 18x14
Bedroom 2
- Features: Walk-In Closet(s)
- Level: First
- Area: 120 Square Feet
- Dimensions: 12x10
Bedroom 3
- Features: Built-in Closet
- Level: First
- Area: 132 Square Feet
- Dimensions: 12x11
Bedroom 4
- Features: Built-in Closet
- Level: First
- Area: 110 Square Feet
- Dimensions: 11x10
Bedroom 5
- Features: Built-in Closet
- Level: First
- Area: 110 Square Feet
- Dimensions: 11x10
Primary bathroom
- Level: First
- Area: 180 Square Feet
- Dimensions: 15x12
Bathroom 2
- Level: First
- Area: 108 Square Feet
- Dimensions: 18x6
Bathroom 3
- Level: First
- Area: 40 Square Feet
- Dimensions: 8x5
Dining room
- Level: First
- Area: 210 Square Feet
- Dimensions: 14x15
Family room
- Level: First
- Area: 266 Square Feet
- Dimensions: 19x14
Florida room
- Level: First
- Area: 252 Square Feet
- Dimensions: 21x12
Foyer
- Level: First
- Area: 40 Square Feet
- Dimensions: 8x5
Kitchen
- Features: Pantry
- Level: First
- Area: 224 Square Feet
- Dimensions: 16x14
Living room
- Level: First
- Area: 182 Square Feet
- Dimensions: 14x13
Heating
- Central, Electric
Cooling
- Central Air
Appliances
- Included: Dishwasher, Disposal, Dryer, Electric Water Heater, Microwave, Range, Refrigerator, Washer
- Laundry: Electric Dryer Hookup, Inside, Laundry Room, Washer Hookup
Features
- Cathedral Ceiling(s), Ceiling Fan(s), Eating Space In Kitchen, High Ceilings, Kitchen/Family Room Combo, Living Room/Dining Room Combo, Open Floorplan, Primary Bedroom Main Floor, Solid Surface Counters, Solid Wood Cabinets, Split Bedroom, Stone Counters, Thermostat, Vaulted Ceiling(s), Walk-In Closet(s), In-Law Floorplan
- Flooring: Carpet, Ceramic Tile
- Windows: Window Treatments
- Has fireplace: No
Interior area
- Total structure area: 3,648
- Total interior livable area: 3,060 sqft
Property
Parking
- Total spaces: 2
- Parking features: Driveway, Garage Door Opener, Garage Faces Side, Ground Level
- Attached garage spaces: 2
- Has uncovered spaces: Yes
Features
- Levels: One
- Stories: 1
- Patio & porch: Covered, Front Porch, Rear Porch
- Exterior features: Irrigation System, Rain Gutters, Sidewalk
- Has private pool: Yes
- Pool features: Gunite, Heated, In Ground
- Fencing: Wire
Lot
- Size: 0.48 Acres
- Features: Cul-De-Sac, In County
- Residential vegetation: Mature Landscaping, Oak Trees, Trees/Landscaped
Details
- Parcel number: 242916284551000240
- Zoning: RES
- Special conditions: None
Construction
Type & style
- Home type: SingleFamily
- Architectural style: Bungalow,Colonial,Contemporary,Florida,Ranch,Mediterranean,Traditional
- Property subtype: Single Family Residence
Materials
- Block, Stucco
- Foundation: Slab
- Roof: Shingle
Condition
- Completed
- New construction: No
- Year built: 1995
Utilities & green energy
- Sewer: Septic Tank
- Water: Public
- Utilities for property: Cable Available, Electricity Connected, Fire Hydrant, Phone Available, Sprinkler Meter, Street Lights, Water Connected
Community & HOA
Community
- Pet fee: $0 monthly
- Subdivision: WOODWIND HILLS ADD
HOA
- Has HOA: Yes
- HOA fee: $17 monthly
- HOA name: Nancy Kottmann, Secretary
- HOA phone: 813-504-4824
Location
- Region: Lakeland
Financial & listing details
- Price per square foot: $198/sqft
- Annual tax amount: $3,193
- Date on market: 3/14/2025
- Cumulative days on market: 5 days
- Listing terms: Cash,Conventional,FHA,USDA Loan,VA Loan
- Ownership: Fee Simple
- Total actual rent: 0
- Electric utility on property: Yes
- Road surface type: Paved, Concrete
Price history
| Date | Event | Price |
|---|---|---|
| 4/17/2025 | Sold | $605,000+0.8%$198/sqft |
Source:  Stellar MLS #O6286702 Report a problem Stellar MLS #O6286702 Report a problem | ||
| 3/19/2025 | Pending sale | $599,950$196/sqft |
Source: Stellar MLS #O6286702 Report a problem | ||
| 3/14/2025 | Listed for sale | $599,950$196/sqft |
Source: Stellar MLS #O6286702 Report a problem | ||
Public tax history
Tax history is unavailable.
Neighborhood: 33812
Nearby homes
- $605,0005 bd3 ba3k sqft2606 Woodwind Hills Ln, Lakeland, FL 33813Sold
- $535,3005 bd2 ba2.7k sqft2612 Woodwind Hills Ln, Lakeland, FL 33813Off Market
- $489,5004 bd2 ba2.4k sqft2601 Woodwind Hills Ln, Lakeland, FL 33812Off Market
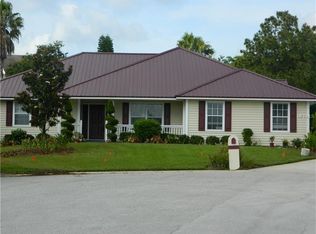
- $441,6003 bd2 ba2.2k sqft2474 Roslyn Ln, Lakeland, FL 33813Off Market
- $498,0004 bd3 ba2.2k sqft2622 Woodwind Hills Ct, Lakeland, FL 33813Off Market
- $52,0003 bd2 ba1.8k sqft2468 Roslyn Ln, Lakeland, FL 33812Off Market
- $556,5004 bd4 ba3k sqft2618 Woodwind Hills Ln, Lakeland, FL 33812Off Market
- $535,2004 bd3 ba2.5k sqft2607 Woodwind Hills Ln, Lakeland, FL 33812Off Market
Nearby schools
GreatSchools rating
- 8/10Valleyview Elementary SchoolGrades: PK-5Distance: 0.7 mi
- 4/10Lakeland Highlands Middle SchoolGrades: 6-8Distance: 2.4 mi
- 5/10George W. Jenkins Senior High SchoolGrades: 9-12Distance: 0.5 mi
Schools provided by the listing agent
- Elementary: Valleyview Elem
- Middle: Lakeland Highlands Middl
- High: George Jenkins High
Source: Stellar MLS. This data may not be complete. We recommend contacting the local school district to confirm school assignments for this home.
Get a cash offer in 3 minutes
Find out how much your home could sell for in as little as 3 minutes with a no-obligation cash offer.
Estimated market value
$585,600
Get a cash offer in 3 minutes
Find out how much your home could sell for in as little as 3 minutes with a no-obligation cash offer.
Estimated market value
$585,600
- Florida
- Polk County
- Lakeland
- 33812
- 2606 WOODWIND HILLS LANE
