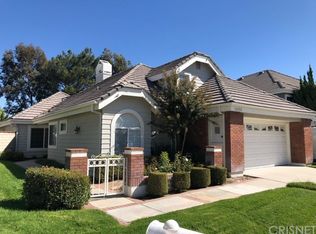
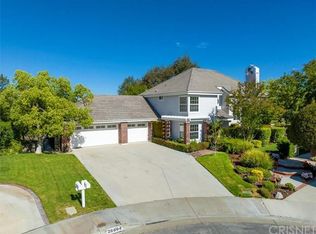
Spectacular, open floor-plan home located on a quiet cul-de-sac in the Valencia Summit, boasting 5 bedrooms, bonus room & 3 ½ bathrooms. This 3,073 sq. ft. executive house opens to a spacious living room & formal dining room with rich plantation shutters. The expansive kitchen is upgraded with granite countertops, white cabinetry & an 8-foot-long island. The kitchen is adjacent to an airy & bright breakfast nook, as well as a large family room. Also located on the 1st floor are 2 spacious bedrooms & 1 ½ fully-upgraded bathrooms. The second floor features a master suite (with doors leading to a balcony with captivating views of the Santa Clarita Valley), an en-suite master bathroom, 2 additional oversized bedrooms & an upgraded full bathroom. The 2nd floor also boasts a bonus room, perfect as an entertainment or exercise room. But the enticement goes beyond the expansive interior! The patio door opens to an oversized backyard with manicured shrubs & flowers, overlooking the breathtaking views of the Valley! Relax in the in-ground jacuzzi & enjoy the soothing ambience. The house sits generously on a premium lot size of 9,464 sq. ft. The house has new hardwood floor & paint, 5" baseboards, crown moldings, 2 fireplaces & a 5-foot garage extension. $50 HOA includes community pools, recreation center, tennis courts, Summit park & paseo. Excellent neighborhood & schools; Close to freeways, shopping centers & public transportation. Sale subject to relocation approval.
This property is not currently displayed as for sale or rent on Zillow. This may be different from what's on other websites or public sources.