Welcome home to this stunning, custom 4-bedroom, 3-bath ranch perfectly perched on a corner cul-de-sac lot with peaceful pond views in the sought-after Highlands of Channahon. From the moment you step into the bright, inviting foyer, you'll love the open, airy feel, vaulted ceilings, skylights, rich hardwood floors, and a cozy fireplace in the expansive great room set the stage. The heart of the home is the beautifully remodeled kitchen, featuring a show-stopping marble island, stainless steel appliances, deep sink, pantry, soft-close cabinetry, and reverse osmosis system, all framed by gorgeous pond views from the dining area. As one of only four homeowners with rights to the fully stocked pond, you'll have your very own private fishing retreat right in your backyard. Retreat to the primary suite with dual closets and a private en-suite bath. The finished basement offers even more living space with life-proof vinyl plank floors, a partial kitchen with quartz counters, full bath, 4th bedroom, rec room, fitness area, and ample storage. Convenient main-level laundry with access to a walk-up attic makes organization a breeze. The heated, finished garage includes extra storage and ceiling fans. Truly move-in ready, nothing to do but unpack and enjoy! Top-rated Channahon elementary & Minooka HS. Minutes to I-55/I-80 and outdoor adventures at McKinley Woods & I&M Canal Trail. A must see! Schedule your showing today!
Closed
$485,000
26060 W Lauren Dr, Channahon, IL 60410
4beds
1,970sqft
Single Family Residence
Built in 2000
0.8 Acres Lot
$502,500 Zestimate®
$246/sqft
$3,068 Estimated rent
Home value
$502,500
Estimated sales range
Not available
$3,068/mo
Zestimate® history
Owner options
List your home for rent
$3,068/mo
Rent Zestimate®
Find your next renter with Zillow Rental Manager. Plus, with online applications, you can quickly screen prospective tenants – for free.
$3,068/mo
Rent Zestimate®
Refinance and save
$3,629/mo
Est. payment
Refinancing to a lower rate could help reduce your monthly payments and save thousands over the life of the loan.
$3,629/mo
Est. payment
Explore your selling options
Work with a Zillow partner agent
Leverage their expertise and Zillow's premium Showcase listings to get your home seen by more buyers.
Get startedList with your own agent
Get your home in front of millions of buyers by listing it on Zillow.
Learn how to do itSell it yourself
Take full control of how buyers see your home on Zillow by listing For Sale by Owner (FSBO).
List your homeWhat's special
Cozy fireplaceFinished basementPeaceful pond viewsRich hardwood floorsMarble islandPrivate fishing retreatBright inviting foyer
Zillow last checked:
Listing updated:
Listed by:
Jennifer Cashman 708-945-6839,
@properties Christie's International Real Estate
Bought with:
Monique Araujo-Jairala
Coldwell Banker Realty
Source: MRED as distributed by MLS GRID,MLS#: 12386263
Facts & features
Interior
Bedrooms & bathrooms
- Bedrooms: 4
- Bathrooms: 3
- Full bathrooms: 3
Rooms
- Room types: Family Room, Recreation Room, Foyer, Breakfast Room
Primary bedroom
- Features: Flooring (Carpet), Bathroom (Full)
- Level: Main
- Area: 238 Square Feet
- Dimensions: 17X14
Bedroom 2
- Features: Flooring (Carpet), Window Treatments (Blinds)
- Level: Main
- Area: 143 Square Feet
- Dimensions: 13X11
Bedroom 3
- Features: Flooring (Carpet), Window Treatments (Blinds)
- Level: Main
- Area: 156 Square Feet
- Dimensions: 13X12
Bedroom 4
- Features: Flooring (Other)
- Level: Basement
- Area: 170 Square Feet
- Dimensions: 17X10
Breakfast room
- Level: Main
- Area: 196 Square Feet
- Dimensions: 14X14
Dining room
- Features: Flooring (Hardwood), Window Treatments (Blinds)
- Level: Main
- Area: 289 Square Feet
- Dimensions: 17X17
Other
- Features: Flooring (Other)
- Level: Basement
- Area: 660 Square Feet
- Dimensions: 33X20
Foyer
- Features: Flooring (Ceramic Tile)
- Level: Main
- Area: 180 Square Feet
- Dimensions: 15X12
Kitchen
- Features: Kitchen (Eating Area-Table Space), Flooring (Hardwood), Window Treatments (Blinds)
- Level: Main
- Area: 208 Square Feet
- Dimensions: 16X13
Laundry
- Features: Flooring (Ceramic Tile)
- Level: Main
- Area: 112 Square Feet
- Dimensions: 16X7
Living room
- Level: Main
- Area: 255 Square Feet
- Dimensions: 17X15
Recreation room
- Features: Flooring (Other)
- Level: Basement
- Area: 726 Square Feet
- Dimensions: 33X22
Heating
- Natural Gas
Cooling
- Central Air
Appliances
- Included: Range, Microwave, Dishwasher, Refrigerator, Disposal, Stainless Steel Appliance(s), Wine Refrigerator, Water Purifier Owned
- Laundry: Main Level
Features
- Cathedral Ceiling(s), 1st Floor Bedroom, 1st Floor Full Bath
- Flooring: Hardwood
- Windows: Skylight(s)
- Basement: Finished,Full
- Attic: Interior Stair
- Number of fireplaces: 1
- Fireplace features: Gas Starter, Family Room
Interior area
- Total structure area: 0
- Total interior livable area: 1,970 sqft
Property
Parking
- Total spaces: 2
- Parking features: Concrete, Garage Door Opener, Heated Garage, On Site, Garage Owned, Attached, Garage
- Attached garage spaces: 2
- Has uncovered spaces: Yes
Accessibility
- Accessibility features: No Disability Access
Features
- Stories: 1
- Patio & porch: Deck
- Has view: Yes
- View description: Side(s) of Property
- Has water view: Yes
- Water view: Side(s) of Property
- Waterfront features: Pond
Lot
- Size: 0.8 Acres
- Dimensions: 120X290
- Features: Corner Lot, Cul-De-Sac
Details
- Parcel number: 0410303050150000
- Special conditions: None
- Other equipment: Ceiling Fan(s), Fan-Whole House, Sump Pump, Sprinkler-Lawn, Air Purifier, Generator
Construction
Type & style
- Home type: SingleFamily
- Property subtype: Single Family Residence
Materials
- Vinyl Siding, Brick
- Foundation: Concrete Perimeter
- Roof: Asphalt
Condition
- New construction: No
- Year built: 2000
Utilities & green energy
- Electric: 200+ Amp Service
- Sewer: Public Sewer
- Water: Public
Community & HOA
Community
- Features: Lake, Curbs, Sidewalks, Street Lights, Street Paved
HOA
- Has HOA: Yes
- Services included: Insurance, Other
- HOA fee: $75 annually
Location
- Region: Channahon
Financial & listing details
- Price per square foot: $246/sqft
- Tax assessed value: $347,259
- Annual tax amount: $7,463
- Date on market: 6/17/2025
- Listing terms: Conventional
- Ownership: Fee Simple w/ HO Assn.
Price history
| Date | Event | Price |
|---|---|---|
| 8/6/2025 | Sold | $485,000+2.1%$246/sqft |
Source:  MRED as distributed by MLS GRID #12386263 Report a problem MRED as distributed by MLS GRID #12386263 Report a problem | ||
| 7/31/2025 | Pending sale | $475,000$241/sqft |
Source: MRED as distributed by MLS GRID #12386263 Report a problem | ||
| 6/24/2025 | Contingent | $475,000$241/sqft |
Source: MRED as distributed by MLS GRID #12386263 Report a problem | ||
| 6/17/2025 | Listed for sale | $475,000+47.5%$241/sqft |
Source: MRED as distributed by MLS GRID #12386263 Report a problem | ||
| 5/28/2020 | Sold | $322,000-1.5%$163/sqft |
Source: MRED as distributed by MLS GRID #10685564 Report a problem | ||
| 4/20/2020 | Pending sale | $326,900$166/sqft |
Source: Coldwell Banker Real Estate Group #10685564 Report a problem | ||
| 4/7/2020 | Listed for sale | $326,900+30.8%$166/sqft |
Source: Coldwell Banker The Real Estate Group #10685564 Report a problem | ||
| 12/11/2014 | Sold | $249,900-3.8%$127/sqft |
Source: Public Record Report a problem | ||
| 10/2/2014 | Pending sale | $259,900$132/sqft |
Source: spring realty inc #08730091 Report a problem | ||
| 9/19/2014 | Listed for sale | $259,900-7.1%$132/sqft |
Source: spring realty inc #08730091 Report a problem | ||
| 8/10/2014 | Listing removed | $279,900$142/sqft |
Source: Coldwell Banker Honig-Bell #08610872 Report a problem | ||
| 6/23/2014 | Price change | $279,900-2.1%$142/sqft |
Source: Coldwell Banker Honig-Bell #08610872 Report a problem | ||
| 5/10/2014 | Listed for sale | $285,900+705.4%$145/sqft |
Source: Coldwell Banker Honig-Bell #08610872 Report a problem | ||
| 6/22/1999 | Sold | $35,500$18/sqft |
Source: Public Record Report a problem | ||
Public tax history
| Year | Property taxes | Tax assessment |
|---|---|---|
| 2024 | $9,087 +21.7% | $115,753 +13.3% |
| 2023 | $7,464 +2.3% | $102,210 +6.6% |
| 2022 | $7,299 +7.3% | $95,855 +5.8% |
| 2021 | $6,803 +5.9% | $90,601 +4.5% |
| 2020 | $6,423 -1.8% | $86,734 -1.6% |
| 2019 | $6,544 -4.4% | $88,100 -3.5% |
| 2018 | $6,847 +2.7% | $91,270 +4.3% |
| 2017 | $6,665 +3.5% | $87,507 +4.2% |
| 2016 | $6,442 +18.2% | $83,979 +5.6% |
| 2015 | $5,449 | $79,550 +9.6% |
| 2014 | $5,449 +2.3% | $72,600 |
| 2013 | $5,329 -6.2% | $72,600 -6% |
| 2012 | $5,678 -6.5% | $77,250 -10% |
| 2011 | $6,071 -1.2% | $85,850 -4.8% |
| 2010 | $6,146 -4.7% | $90,204 -4.9% |
| 2009 | $6,449 -0.3% | $94,822 |
| 2008 | $6,470 | $94,822 +2.5% |
| 2007 | -- | $92,550 +5.7% |
| 2006 | $6,288 +7.4% | $87,521 +3.4% |
| 2005 | $5,853 +8.5% | $84,639 +5% |
| 2004 | $5,397 +3.8% | $80,608 +3.5% |
| 2003 | $5,199 +24.9% | $77,875 +23.1% |
| 2002 | $4,161 +3.1% | $63,267 +3.1% |
| 2001 | $4,035 | $61,365 |
Find assessor info on the county website
Neighborhood: 60410
Nearby homes
- $452,2004 bd2 ba2.7k sqft26714 S Eastwood Ct, Channahon, IL 60410Off Market
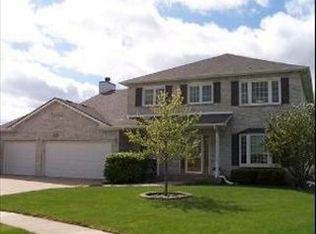
- $442,0004 bd2 ba2.5k sqft26053 W Lauren Dr, Channahon, IL 60410Off Market
- $461,200-- bd-- ba2.6k sqft26063 W Lauren Dr, Channahon, IL 60410Off Market
- $426,800-- bd-- ba2.2k sqft26103 W Lauren Dr, Channahon, IL 60410Off Market
- $435,0003 bd4 ba2.8k sqft26723 S Westwood Ct, Channahon, IL 60410Sold
- $447,7004 bd2 ba2.7k sqft26707 S Eastwood Ct, Channahon, IL 60410Off Market
- $447,9004 bd3 ba2.5k sqft26113 W Lauren Dr, Channahon, IL 60410Off Market
- $532,2004 bd4 ba3.1k sqft26715 S Westwood Ct, Channahon, IL 60410Off Market
Nearby schools
GreatSchools rating
- 9/10Pioneer PathGrades: 3-4Distance: 2.4 mi
- 7/10Channahon Junior High SchoolGrades: 7-8Distance: 3.5 mi
- 10/10Minooka Community High SchoolGrades: 9-12Distance: 1.6 mi
Schools provided by the listing agent
- High: Minooka Community High School
- District: 17
Source: MRED as distributed by MLS GRID. This data may not be complete. We recommend contacting the local school district to confirm school assignments for this home.
Get a cash offer in 3 minutes
Find out how much your home could sell for in as little as 3 minutes with a no-obligation cash offer.
Estimated market value
$502,500
Get a cash offer in 3 minutes
Find out how much your home could sell for in as little as 3 minutes with a no-obligation cash offer.
Estimated market value
$502,500
- Illinois
- Will County
- Channahon
- 60410
- 26060 W Lauren Dr
Nearby cities
Nearby zip codes
Other Channahon Topics
