Unique custom built Franklin Village Country Manor perfectly situated on gorgeous, private 2 acre wooded setting features 3 fireplaces, 4 car garage attached (heated), additional 2 car garage detached, private tennis court. Perfect home for todays work/school at home environment with multiple options: 5 beds with ensuite baths, 2 separate flex spaces with private, direct entry and private owner suite mahogany library. Retreat to your luxurious entry level primary suite and enjoy the fireplace, spa bath, impressive walk in closet and private garden courtyard. Warm and inviting open concept living in the spacious, light filled great room with floor to ceiling windows and welcoming fireplace. Gourmet eat in island kitchen offers granite, professional stainless appliances adjacent to impressive formal dining room with butler’s pantry. Additional cozy living room with fireplace. Finished lower level rec room. Step outside and take in beautiful wooded views from private patio or play basketball or tennis without ever leaving home. Whole house generator.
Sold for $1,900,000
$1,900,000
26061 Hawthorne Dr, Franklin, MI 48025
5beds
7,963sqft
Single Family Residence
Built in 2007
2.14 Acres Lot
$1,952,400 Zestimate®
$239/sqft
$6,216 Estimated rent
Home value
$1,952,400
$1.82M - $2.09M
$6,216/mo
Zestimate® history
Owner options
List your home for rent
$6,216/mo
Rent Zestimate®
Find your next renter with Zillow Rental Manager. Plus, with online applications, you can quickly screen prospective tenants – for free.
$6,216/mo
Rent Zestimate®
Refinance and save
$12,488/mo
Est. payment
Refinancing to a lower rate could help reduce your monthly payments and save thousands over the life of the loan.
$12,488/mo
Est. payment
Explore your selling options
Work with a Zillow partner agent
Leverage their expertise and Zillow's premium Showcase listings to get your home seen by more buyers.
Get startedList with your own agent
Get your home in front of millions of buyers by listing it on Zillow.
Learn how to do itSell it yourself
Take full control of how buyers see your home on Zillow by listing For Sale by Owner (FSBO).
List your homeWhat's special
Zillow last checked:
Listing updated:
Listed by:
Ann Byer 248-242-7282,
Coldwell Banker Metro Real Estate
Bought with:
Matthew A Hillmer, 6501424209
Century 21 Curran & Oberski
Source: Realcomp II,MLS#: 20240073298
Facts & features
Interior
Bedrooms & bathrooms
- Bedrooms: 5
- Bathrooms: 7
- Full bathrooms: 5
- 1/2 bathrooms: 2
Heating
- Forced Air, Natural Gas
Cooling
- Central Air
Appliances
- Included: Built In Gas Range, Bar Fridge, Dishwasher, Dryer, Free Standing Gas Range, Free Standing Refrigerator, Washer
- Laundry: Laundry Room
Features
- Wet Bar
- Basement: Finished
- Has fireplace: Yes
- Fireplace features: Family Room, Gas, Living Room, Master Bedroom
Interior area
- Total interior livable area: 7,963 sqft
- Finished area above ground: 6,593
- Finished area below ground: 1,370
Property
Parking
- Total spaces: 6
- Parking features: Sixor More Car Garage, Attached, Detached
- Attached garage spaces: 6
Accessibility
- Accessibility features: Accessible Bedroom
Features
- Levels: Two
- Stories: 2
- Entry location: GroundLevel
- Patio & porch: Deck
- Exterior features: Tennis Courts
- Pool features: None
Lot
- Size: 2.14 Acres
- Dimensions: 621 x 428 x 388
- Features: Irregular Lot
Details
- Additional structures: Second Garage
- Parcel number: 2406427002
- Special conditions: Short Sale No,Standard
Construction
Type & style
- Home type: SingleFamily
- Architectural style: Tudor
- Property subtype: Single Family Residence
Materials
- Brick
- Foundation: Basement, Poured
- Roof: Asphalt
Condition
- New construction: No
- Year built: 2007
- Major remodel year: 2021
Utilities & green energy
- Sewer: Public Sewer
- Water: Well
Community & HOA
Community
- Subdivision: FRANKLIN VILLAS SUB
HOA
- Has HOA: No
Location
- Region: Franklin
Financial & listing details
- Price per square foot: $239/sqft
- Tax assessed value: $905,650
- Annual tax amount: $31,708
- Date on market: 9/29/2024
- Cumulative days on market: 246 days
- Listing agreement: Exclusive Right To Sell
- Listing terms: Cash,Conventional
Price history
| Date | Event | Price |
|---|---|---|
| 6/26/2025 | Sold | $1,900,000-5%$239/sqft |
Source:  Realcomp II #20240073298 Report a problem Realcomp II #20240073298 Report a problem | ||
| 6/7/2025 | Pending sale | $1,999,999$251/sqft |
Source: Realcomp II #20240073298 Report a problem | ||
| 4/8/2025 | Price change | $1,999,999-4.8%$251/sqft |
Source: Realcomp II #20240073298 Report a problem | ||
| 2/21/2025 | Price change | $2,100,000-4.5%$264/sqft |
Source: Realcomp II #20240073298 Report a problem | ||
| 9/29/2024 | Listed for sale | $2,200,000+25.7%$276/sqft |
Source: Realcomp II #20240073298 Report a problem | ||
| 4/23/2021 | Sold | $1,750,000-7.7%$220/sqft |
Source: Public Record Report a problem | ||
| 2/26/2021 | Pending sale | $1,895,000$238/sqft |
Source: Realcomp II #2210001509 Report a problem | ||
| 2/22/2021 | Contingent | $1,895,000$238/sqft |
Source: Realcomp II #2210001509 Report a problem | ||
| 2/2/2021 | Price change | $1,895,000-2.8%$238/sqft |
Source: Realcomp II #2210001509 Report a problem | ||
| 1/11/2021 | Listed for sale | $1,950,000$245/sqft |
Source: Realcomp II #2210001509 Report a problem | ||
| 9/24/2020 | Listing removed | $1,950,000$245/sqft |
Source: Keller Williams Domain Birmingham #2200066613 Report a problem | ||
| 8/24/2020 | Listed for sale | $1,950,000+50%$245/sqft |
Source: KW Domain #2200066613 Report a problem | ||
| 6/28/2011 | Sold | $1,300,000-18.7%$163/sqft |
Source: Public Record Report a problem | ||
| 1/9/2011 | Listing removed | $1,599,000-10.9%$201/sqft |
Source: SKBK SOTHEBY'S INTERNATIONAL REALTY #210136334 Report a problem | ||
| 5/14/2010 | Price change | $1,795,000-9.1%$225/sqft |
Source: SKBK SOTHEBY'S INTERNATIONAL REALTY #210136334 Report a problem | ||
| 4/1/2010 | Price change | $1,975,000-9.8%$248/sqft |
Source: SKBK SOTHEBY'S INTERNATIONAL REALTY #210136334 Report a problem | ||
| 2/11/2010 | Price change | $2,190,000-15.6%$275/sqft |
Source: SKBK SOTHEBY'S INTERNATIONAL REALTY #210136334 Report a problem | ||
| 8/27/2007 | Price change | $2,595,000-2.1%$326/sqft |
Source: Owner Report a problem | ||
| 7/12/2007 | Price change | $2,650,000+2.1%$333/sqft |
Source: Owner Report a problem | ||
| 4/5/2007 | Listed for sale | $2,595,000$326/sqft |
Source: Owner Report a problem | ||
Public tax history
| Year | Property taxes | Tax assessment |
|---|---|---|
| 2025 | $23,472 +1.3% | $886,130 -2.2% |
| 2024 | $23,180 +3.2% | $905,650 +1.4% |
| 2023 | $22,464 +16.2% | $893,540 +2.7% |
| 2022 | $19,327 -1.3% | $869,780 -0.9% |
| 2021 | $19,582 | $877,730 +0.5% |
| 2020 | -- | $873,260 +3.8% |
| 2019 | $25,181 +30.7% | $841,240 +7.7% |
| 2018 | $19,265 -17.8% | $781,110 |
| 2017 | $23,443 | $781,110 +5.6% |
| 2016 | $23,443 | $739,580 +2.5% |
| 2015 | -- | $721,190 +8% |
| 2014 | -- | $667,770 +16.8% |
| 2011 | -- | $571,510 -7.5% |
| 2010 | $27,941 -5.3% | $618,070 -7.8% |
| 2009 | $29,507 +403.4% | $670,390 -2.1% |
| 2005 | $5,861 | $684,500 +75.4% |
| 2003 | -- | $390,250 +9.9% |
| 2002 | -- | $355,150 +33.4% |
| 2001 | $10,304 +8.1% | $266,320 +3.2% |
| 2000 | $9,530 | $258,070 |
Find assessor info on the county website
Neighborhood: 48025
Nearby homes
- $4,741,0007 bd9 ba12k sqft26050 Hawthorne Dr, Franklin, MI 48025Off Market
- $6,415,8006 bd9 ba13k sqft26155 Hawthorne Dr, Franklin, MI 48025Off Market
- $1,075,0004 bd3 ba2.7k sqft26075 Woodlore Rd, Franklin, MI 48025Sold
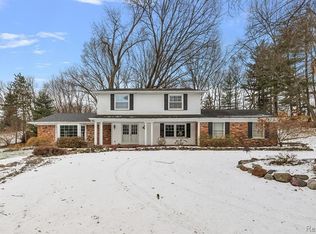
- $905,0004 bd4 ba4.2k sqft26125 Woodlore Rd, Franklin, MI 48025Sold
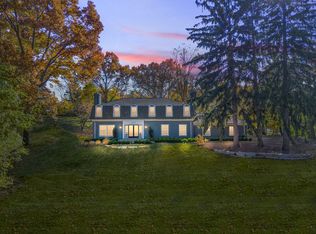
- $798,5003 bd4 ba2.3k sqft26101 Woodlore Rd, Franklin, MI 48025Off Market
- $2,278,4004 bd4 ba7.8k sqft26025 Woodlore Rd, Franklin, MI 48025Off Market
- $1,173,1003 bd4 ba4k sqft26000 Hawthorne Dr, Franklin, MI 48025Off Market
- $943,8004 bd2 ba3.2k sqft26100 Hawthorne Dr, Franklin, MI 48025Off Market
Nearby schools
GreatSchools rating
- 9/10West Maple Elementary SchoolGrades: K-5Distance: 2 mi
- 9/10Berkshire Middle SchoolGrades: 6-8Distance: 2.3 mi
- 8/10Wylie E. Groves High SchoolGrades: 9-12Distance: 3 mi
Get a cash offer in 3 minutes
Find out how much your home could sell for in as little as 3 minutes with a no-obligation cash offer.
Estimated market value
$1,952,400
Get a cash offer in 3 minutes
Find out how much your home could sell for in as little as 3 minutes with a no-obligation cash offer.
Estimated market value
$1,952,400
- Michigan
- Oakland County
- Franklin
- 48025
- 26061 Hawthorne Dr
Nearby cities
Nearby zip codes
Other Franklin Topics
