Nestled at the end of a quiet cul-de-sac in the coveted Valencia Summit community, this exceptional single level pool home offers the perfect balance of comfort, sophistication and California style living. Thoughtfully upgraded throughout, the residence welcomes you with vaulted ceilings, rich hardwood floors and sun drenched living spaces designed to feel both elegant and inviting. The expansive open-concept living and dining area is anchored by an impressive wood burning fireplace and framed by walls of windows that bathe the home in natural light. At the center of it all, the beautifully appointed chef’s kitchen impresses with premium appliances, such as a wood paneled Sub Zero refrigerator, 6 burner commercial Wolf range and hood, 2 drawer Fisher Paykel dishwasher and Wolf Gourmet microwave built in to the oversized granite island. A built-in wine refrigerator anchors additional space that makes for a perfect coffee station and wine bar located next to the step in pantry. Enjoy a seamless flow into a custom breakfast nook featuring built in shelving and a dedicated workspace ideal for modern living. Retreat to the spacious primary suite, complete with a custom walk-in closet and spa-inspired ensuite bath featuring dual sinks, travertine vanity and an oversized walk-in shower. Two additional generously sized bedrooms, full bath and powder room located at the opposite end of the home provides privacy and flexibility for family, guests or a home office. Access a sparkling heated pool, spa, and generous patio spaces through oversized sliders from either the primary suite or kitchen. Additional highlights include plantation shutters, smart home technology, a dedicated laundry room and an attached two-car garage. Located near Valencia’s scenic paseo trail system, shopping, dining, parks, and convenient access to College of the Canyons, California Institute of the Arts, and Master's University, this home offers both tranquility and connectivity in one of Santa Clarita’s most desirable neighborhoods. This is more than a home, it’s a lifestyle defined by comfort, privacy, and the best of Valencia living.
Sold for $1,060,000
Listed by: Equity Union • Dennis Chernov • Contact: 818-432-1524
Bought with: Trust and Estate Realty
$1,060,000
26064 Charonne Ct, Santa Clarita, CA 91355
3beds
1,841sqft
Single Family Residence
Built in 1986
6,576 Square Feet Lot
$1,059,900 Zestimate®
$576/sqft
$4,571 Estimated rent
Home value
$1,059,900
$965,000 - $1.17M
$4,571/mo
Zestimate® history
Owner options
List your home for rent
$4,571/mo
Rent Zestimate®
Find your next renter with Zillow Rental Manager. Plus, with online applications, you can quickly screen prospective tenants – for free.
$4,571/mo
Rent Zestimate®
Refinance and save
$6,977/mo
Est. payment
Refinancing to a lower rate could help reduce your monthly payments and save thousands over the life of the loan.
$6,977/mo
Est. payment
Explore your selling options
Work with a Zillow partner agent
Leverage their expertise and Zillow's premium Showcase listings to get your home seen by more buyers.
Get startedList with your own agent
Get your home in front of millions of buyers by listing it on Zillow.
Learn how to do itSell it yourself
Take full control of how buyers see your home on Zillow by listing For Sale by Owner (FSBO).
List your homeWhat's special
Sparkling heated poolImpressive wood burning fireplaceAttached two-car garageSpacious primary suiteSingle level pool homeGenerous patio spacesCustom walk-in closet
Zillow last checked:
Listing updated:
Listed by:
Dennis Chernov DRE #01850113 818-989-2000,
Equity Union,
Nikki Abish DRE #01844904,
Equity Union
Bought with:
Arsen Kobramasihi, DRE #01257621
Trust and Estate Realty
Source: CRMLS,MLS#: SR26111804 Originating MLS: California Regional MLS
Originating MLS: California Regional MLSFacts & features
Interior
Bedrooms & bathrooms
- Bedrooms: 3
- Bathrooms: 3
- Full bathrooms: 2
- 1/2 bathrooms: 1
- Main level bathrooms: 3
- Main level bedrooms: 3
Rooms
- Room types: Bedroom, Entry/Foyer, Kitchen, Laundry, Living Room, Primary Bedroom, Other, Dining Room
Primary bedroom
- Features: Main Level Primary
Primary bedroom
- Features: Primary Suite
Bedroom
- Features: Bedroom on Main Level
Bathroom
- Features: Bathroom Exhaust Fan, Bathtub, Dual Sinks, Enclosed Toilet, Full Bath on Main Level, Multiple Shower Heads, Remodeled, Separate Shower, Tub Shower, Vanity
Kitchen
- Features: Kitchen Island, Remodeled, Updated Kitchen
Other
- Features: Walk-In Closet(s)
Heating
- Central
Cooling
- Central Air
Appliances
- Included: Double Oven, Dishwasher, Gas Range, Microwave, Refrigerator, Range Hood
- Laundry: Inside, Laundry Room
Features
- Breakfast Bar, Built-in Features, Breakfast Area, Ceiling Fan(s), Cathedral Ceiling(s), Dry Bar, Separate/Formal Dining Room, High Ceilings, Open Floorplan, Recessed Lighting, Storage, Bedroom on Main Level, Main Level Primary, Primary Suite, Walk-In Closet(s)
- Doors: French Doors, Sliding Doors
- Windows: Plantation Shutters
- Has fireplace: Yes
- Fireplace features: Living Room
- Common walls with other units/homes: No Common Walls
Interior area
- Total interior livable area: 1,841 sqft
Property
Parking
- Total spaces: 2
- Parking features: Driveway, Garage
- Attached garage spaces: 2
Features
- Levels: One
- Stories: 1
- Entry location: Ground Level
- Patio & porch: Covered, Front Porch, Patio
- Exterior features: Lighting
- Has private pool: Yes
- Pool features: In Ground, Private, Association
- Has spa: Yes
- Spa features: Heated, In Ground, Private
- Has view: Yes
- View description: Pool, Trees/Woods
Lot
- Size: 6,576 Square Feet
- Features: 0-1 Unit/Acre
Details
- Parcel number: 2861029007
- Special conditions: Standard
Construction
Type & style
- Home type: SingleFamily
- Architectural style: Traditional
- Property subtype: Single Family Residence
Condition
- New construction: No
- Year built: 1986
Utilities & green energy
- Sewer: Public Sewer
- Water: Public
Community & HOA
Community
- Features: Mountainous, Suburban
- Subdivision: Chelsea (Chel)
HOA
- Has HOA: Yes
- Amenities included: Clubhouse, Pool, Spa/Hot Tub, Tennis Court(s)
- HOA fee: $96 monthly
- HOA name: Valencia Summit
- HOA phone: 661-295-4900
Location
- Region: Santa Clarita
Financial & listing details
- Price per square foot: $576/sqft
- Tax assessed value: $328,945
- Annual tax amount: $5,711
- Date on market: 5/22/2026
- Cumulative days on market: 33 days
- Listing terms: Cash,Cash to New Loan
Price history
| Date | Event | Price |
|---|---|---|
| 7/11/2026 | Sold | $1,060,000+1%$576/sqft |
Source:  CRMLS #SR26111804 Report a problem CRMLS #SR26111804 Report a problem | ||
| 7/2/2026 | Pending sale | $1,049,000$570/sqft |
Source: CRMLS #SR26111804 Report a problem | ||
| 6/24/2026 | Contingent | $1,049,000$570/sqft |
Source: CRMLS #SR26111804 Report a problem | ||
| 6/9/2026 | Listed for sale | $1,049,000$570/sqft |
Source: CRMLS #SR26111804 Report a problem | ||
| 6/5/2026 | Contingent | $1,049,000$570/sqft |
Source: CRMLS #SR26111804 Report a problem | ||
| 5/22/2026 | Listed for sale | $1,049,000+26.4%$570/sqft |
Source: CRMLS #SR26111804 Report a problem | ||
| 10/2/2020 | Listing removed | $829,900$451/sqft |
Source: Berkshire Hathaway HomeServices #SR20172235 Report a problem | ||
| 10/2/2020 | Listed for sale | $829,900$451/sqft |
Source: Berkshire Hathaway HomeServices California Properties #SR20172235 Report a problem | ||
| 10/2/2020 | Pending sale | $829,9000%$451/sqft |
Source: Berkshire Hathaway HomeServices California Properties #SR20172235 Report a problem | ||
| 10/1/2020 | Sold | $830,000+0%$451/sqft |
Source: CRISNet / SRAR #SR20172235 Report a problem | ||
| 9/2/2020 | Price change | $829,900-2.4%$451/sqft |
Source: Berkshire Hathaway HomeServices California Properties #SR20172235 Report a problem | ||
| 8/23/2020 | Listed for sale | $850,000+15.6%$462/sqft |
Source: Berkshire Hathaway HomeServices California Properties #SR20172235 Report a problem | ||
| 10/30/2018 | Listing removed | $3,500$2/sqft |
Source: RentSource Corp Report a problem | ||
| 10/16/2018 | Listed for rent | $3,500+2.9%$2/sqft |
Source: Zillow Rental Network Report a problem | ||
| 3/17/2017 | Listing removed | $3,400$2/sqft |
Source: RentSource Corporation Report a problem | ||
| 2/8/2017 | Listed for rent | $3,400$2/sqft |
Source: RentSource Corporation Report a problem | ||
| 2/3/2017 | Sold | $735,000+6.6%$399/sqft |
Source: Public Record Report a problem | ||
| 2/23/2015 | Listing removed | $689,500$375/sqft |
Source: Owner Report a problem | ||
| 2/18/2015 | Listed for sale | $689,500+17.9%$375/sqft |
Source: Owner Report a problem | ||
| 8/6/2014 | Sold | $585,000-6.4%$318/sqft |
Source: Public Record Report a problem | ||
| 3/21/2014 | Listed for sale | $625,000-18.3%$339/sqft |
Source: Panache Realty World #SR14056841 Report a problem | ||
| 11/2/2007 | Sold | $765,000+106.8%$416/sqft |
Source: Public Record Report a problem | ||
| 11/2/2001 | Sold | $370,000$201/sqft |
Source: Public Record Report a problem | ||
Public tax history
| Year | Property taxes | Tax assessment |
|---|---|---|
| 2025 | $5,711 +4.3% | $328,945 +2% |
| 2024 | $5,473 +3% | $322,496 +2% |
| 2023 | $5,316 +2% | $316,173 +2% |
| 2022 | $5,213 +2.4% | $309,974 +2% |
| 2021 | $5,092 -52.8% | $303,897 -61% |
| 2020 | $10,796 | $779,986 +2% |
| 2019 | $10,796 +4.9% | $764,693 +2% |
| 2018 | $10,288 | $749,700 +23.8% |
| 2017 | $10,288 +21% | $605,798 +2% |
| 2016 | $8,504 +3.6% | $593,920 +1.5% |
| 2015 | $8,207 -2.8% | $585,000 -6.3% |
| 2014 | $8,440 | $624,000 +26.9% |
| 2012 | -- | $491,600 |
| 2011 | -- | $491,600 |
| 2010 | -- | $491,600 |
| 2009 | -- | $491,600 -35.7% |
| 2008 | -- | $765,000 +90.3% |
| 2007 | -- | $402,029 +2% |
| 2006 | -- | $394,147 |
| 2005 | -- | $394,147 +4% |
| 2004 | -- | $378,843 +1.9% |
| 2003 | -- | $371,900 |
| 2002 | -- | $371,900 +16.2% |
| 2000 | -- | $320,000 |
Find assessor info on the county website
Neighborhood: Valencia
Nearby homes
- $1,285,5004 bd3 ba2.5k sqft26068 Charonne Ct, Santa Clarita, CA 91355Off Market
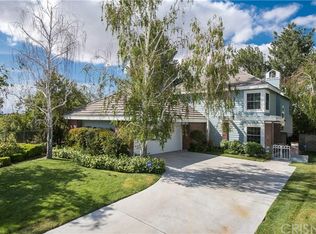
- $---- bd-- ba-- sqft26068 Charonne Ct, Valencia, CA 91355Off Market
- $1,142,0005 bd4 ba2.6k sqft26058 Charonne Ct, Santa Clarita, CA 91355Off Market
- $959,1003 bd3 ba1.6k sqft26054 Charonne Ct, Santa Clarita, CA 91355Off Market
- $1,128,6004 bd3 ba2.5k sqft26055 Berault Ct, Santa Clarita, CA 91355Off Market
- $982,4004 bd4 ba2k sqft26045 Berault Ct, Santa Clarita, CA 91355Off Market
- $---- bd-- ba-- sqft26045 Berault Ct, Valencia, CA 91355Off Market
- $974,6003 bd3 ba2.1k sqft26039 Berault Ct, Santa Clarita, CA 91355Off Market
Nearby schools
GreatSchools rating
- 10/10Meadows Elementary SchoolGrades: K-6Distance: 0.8 mi
- 6/10Placerita Junior High SchoolGrades: 7-8Distance: 1.3 mi
- 10/10Academy Of The CanyonsGrades: 9-12Distance: 0.7 mi
Schools provided by the listing agent
- Elementary: Meadows
- Middle: Placerita
- High: Hart
Source: CRMLS. This data may not be complete. We recommend contacting the local school district to confirm school assignments for this home.
Get a cash offer in 3 minutes
Find out how much your home could sell for in as little as 3 minutes with a no-obligation cash offer.
Estimated market value
$1,059,900
Get a cash offer in 3 minutes
Find out how much your home could sell for in as little as 3 minutes with a no-obligation cash offer.
Estimated market value
$1,059,900
- California
- Los Angeles County
- Santa Clarita
- 91355
- Valencia
- 26064 Charonne Ct
Nearby cities
Nearby neighborhoods
Nearby zip codes
Other Santa Clarita Topics
