Welcome to 26065 Huntwick Glen Square – Where Comfort, Style & Convenience Come Together! Step into a home that instantly feels right the moment you walk through the door. Nestled in the heart of the vibrant Virginia Manor Townhomes community, this beautifully maintained brick-front townhome offers the perfect balance of warmth, functionality, and modern charm—giving you space to live, relax, and grow. You need storage, this house has it and more, a must come and see! Spread across three thoughtfully designed levels, this home features 3 spacious bedrooms, 3 full baths, and 1 half baths, offering flexibility for your lifestyle—whether you're hosting friends, building your dream office, or creating a cozy reading nook. The sun-filled main level welcomes you with gleaming hardwood floors, soaring ceilings, and an open-concept layout that flows seamlessly from the living room to the dining area and into the heart of the home—your gourmet kitchen. Outfitted with rich cabinetry, granite countertops, stainless steel appliances, and a generous island, this is where casual brunches, evening wine pours, and holiday feasts all come to life. Enjoy an evening of sitting on the deck with the electric awning to protect you from the sun. Upstairs, retreat to your luxurious primary suite featuring , his and hers walk-in closet, and a spa-like ensuite bath with dual vanities, soaking tub, and separate shower. Two additional bedrooms and a full hall bath offer room for everyone—or everything—you love. The walk-out lower level is your bonus sanctuary—perfect as a recreation room, media den, gym, or guest lounge. Step outside to your private patio with under-decking and ceiling fan, where you can sit and enjoy the rain without being in the rain, ideal for slow Sunday mornings. Live just moments from it all—award-winning schools, dining, shopping, wineries, and easy commuter routes—while enjoying the peace of resort-style living which includes such amenities as the community pool, fitness center, clubhouse, tennis and basketball courts, scenic trails, and tot lots. Whether you're looking to settle down, start fresh, or simply upgrade your lifestyle, this is the home that makes every day feel a little more special.
Sold for $840,000
$840,000
26065 Huntwick Glen Sq, Aldie, VA 20105
3beds
3,201sqft
Townhouse
Built in 2015
2,178 Square Feet Lot
$852,100 Zestimate®
$262/sqft
$3,807 Estimated rent
Home value
$852,100
$809,000 - $895,000
$3,807/mo
Zestimate® history
Owner options
List your home for rent
$3,807/mo
Rent Zestimate®
Find your next renter with Zillow Rental Manager. Plus, with online applications, you can quickly screen prospective tenants – for free.
$3,807/mo
Rent Zestimate®
Refinance and save
$5,222/mo
Est. payment
Refinancing to a lower rate could help reduce your monthly payments and save thousands over the life of the loan.
$5,222/mo
Est. payment
Explore your selling options
Work with a Zillow partner agent
Leverage their expertise and Zillow's premium Showcase listings to get your home seen by more buyers.
Get startedList with your own agent
Get your home in front of millions of buyers by listing it on Zillow.
Learn how to do itSell it yourself
Take full control of how buyers see your home on Zillow by listing For Sale by Owner (FSBO).
List your homeWhat's special
Private patioOpen-concept layoutBrick-front townhomeGleaming hardwood floorsCeiling fanElectric awningLuxurious primary suite
Zillow last checked:
Listing updated:
Listed by:
BESSIE REEVES 540-226-2301,
Real Broker, LLC,
Co-Listing Agent: Kadiatou E. Traore 571-244-3004,
Real Broker, LLC
Bought with:
Faten Alassaf, 0225230174
Real Broker, LLC
Source: Bright MLS,MLS#: VALO2103230
Facts & features
Interior
Bedrooms & bathrooms
- Bedrooms: 3
- Bathrooms: 4
- Full bathrooms: 3
- 1/2 bathrooms: 1
- Main level bathrooms: 1
Rooms
- Room types: Living Room, Dining Room, Bedroom 2, Bedroom 3, Kitchen, Bedroom 1, Laundry, Recreation Room, Bathroom 1, Bathroom 2, Bathroom 3
Bedroom 1
- Features: Attached Bathroom, Bathroom - Walk-In Shower, Ceiling Fan(s), Crown Molding, Flooring - Carpet, Flooring - Tile/Brick, Walk-In Closet(s), Double Sink, Soaking Tub, Flooring - Ceramic Tile
- Level: Upper
Bedroom 2
- Features: Ceiling Fan(s), Flooring - Carpet
- Level: Upper
Bedroom 3
- Features: Ceiling Fan(s), Flooring - Carpet
- Level: Upper
Bathroom 1
- Features: Flooring - HardWood
- Level: Main
Bathroom 2
- Features: Double Sink, Flooring - Ceramic Tile, Track Lighting
- Level: Upper
Bathroom 3
- Features: Flooring - Ceramic Tile
- Level: Lower
Dining room
- Features: Crown Molding, Dining Area, Flooring - HardWood
- Level: Main
Kitchen
- Features: Breakfast Bar, Built-in Features, Granite Counters, Kitchen Island, Lighting - Ceiling, Pantry
- Level: Main
Laundry
- Features: Flooring - Ceramic Tile
- Level: Upper
Living room
- Features: Ceiling Fan(s), Flooring - HardWood, Recessed Lighting, Lighting - Ceiling
- Level: Main
Recreation room
- Features: Flooring - Carpet
- Level: Lower
Heating
- Central, Programmable Thermostat, Heat Pump, Forced Air
Cooling
- Central Air, Ceiling Fan(s), Heat Pump, Programmable Thermostat, Electric
Appliances
- Included: Microwave, Cooktop, Dishwasher, Disposal, Dryer, Exhaust Fan, Ice Maker, Oven, Range Hood, Washer, Tankless Water Heater, Refrigerator
- Laundry: Upper Level, Washer In Unit, Dryer In Unit, Laundry Room
Features
- Flooring: Ceramic Tile, Hardwood, Carpet
- Basement: Finished,Walk-Out Access
- Has fireplace: No
Interior area
- Total structure area: 3,201
- Total interior livable area: 3,201 sqft
- Finished area above ground: 3,201
- Finished area below ground: 0
Property
Parking
- Total spaces: 4
- Parking features: Garage Door Opener, Garage Faces Front, Basement, Other, Attached, Driveway
- Attached garage spaces: 2
- Uncovered spaces: 2
Accessibility
- Accessibility features: None
Features
- Levels: Three
- Stories: 3
- Pool features: Community
Lot
- Size: 2,178 Square Feet
Details
- Additional structures: Above Grade, Below Grade
- Parcel number: 208489399000
- Zoning: PDH3
- Special conditions: Standard
Construction
Type & style
- Home type: Townhouse
- Architectural style: Other
- Property subtype: Townhouse
Materials
- Masonry, Brick Front, Vinyl Siding
- Foundation: Brick/Mortar
Condition
- Excellent
- New construction: No
- Year built: 2015
Utilities & green energy
- Sewer: No Septic System
- Water: Public
Community & HOA
Community
- Subdivision: Virginia Manor Townhomes
HOA
- Has HOA: Yes
- Amenities included: Clubhouse, Common Grounds, Fitness Center, Jogging Path, Pool, Tennis Court(s), Tot Lots/Playground
- Services included: Common Area Maintenance, Management, Pool(s), Recreation Facility, Snow Removal, Trash
- HOA fee: $132 monthly
- HOA name: DULLES FARMS COMMUNITIES ASSOCIATION
Location
- Region: Aldie
Financial & listing details
- Price per square foot: $262/sqft
- Tax assessed value: $774,170
- Annual tax amount: $6,292
- Date on market: 8/9/2025
- Listing agreement: Exclusive Right To Sell
- Listing terms: Cash,Conventional,FHA,VA Loan
- Inclusions: (1st Level)entertainment Center In Family Room, (2nd Level) Washer And Dryer, (basement) Tv, Treadmill, Wall Decor
- Ownership: Fee Simple
Price history
| Date | Event | Price |
|---|---|---|
| 10/27/2025 | Sold | $840,000$262/sqft |
Source:  Bright MLS #VALO2103230 Report a problem Bright MLS #VALO2103230 Report a problem | ||
| 9/23/2025 | Contingent | $840,000$262/sqft |
Source: Bright MLS #VALO2103230 Report a problem | ||
| 8/9/2025 | Listed for sale | $840,000+53.6%$262/sqft |
Source: Bright MLS #VALO2103230 Report a problem | ||
| 3/26/2015 | Sold | $546,794$171/sqft |
Source: Public Record Report a problem | ||
Public tax history
| Year | Property taxes | Tax assessment |
|---|---|---|
| 2025 | $6,232 -1% | $774,170 +6.4% |
| 2024 | $6,292 +3.6% | $727,410 +4.8% |
| 2023 | $6,072 +1.5% | $693,970 +3.2% |
| 2022 | $5,984 +7.9% | $672,330 +18.8% |
| 2021 | $5,547 -1.6% | $566,030 +3.9% |
| 2020 | $5,639 | $544,790 +6.6% |
| 2019 | $5,639 +3.2% | $511,150 +1.5% |
| 2018 | $5,466 -2.4% | $503,740 +1.2% |
| 2017 | $5,599 +294.7% | $497,710 +1.3% |
| 2016 | $1,419 | $491,180 |
| 2015 | $1,419 +30% | -- |
| 2014 | $1,091 | -- |
Find assessor info on the county website
Neighborhood: 20105
Nearby homes
- $817,7003 bd3 ba3.2k sqft26063 Huntwick Glen Sq, Aldie, VA 20105Off Market
- $783,0003 bd3 ba3.1k sqft26067 Huntwick Glen Sq, Aldie, VA 20105Off Market
- $802,8003 bd4 ba3.1k sqft26069 Huntwick Glen Sq, Aldie, VA 20105Off Market
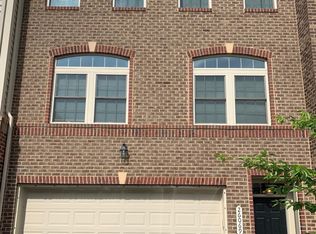
- $819,4003 bd4 ba3.2k sqft26061 Huntwick Glen Sq, Aldie, VA 20105Off Market
- $764,6003 bd4 ba2.8k sqft26071 Huntwick Glen Sq, Aldie, VA 20105Off Market
- $813,7003 bd3 ba3.2k sqft26057 Huntwick Glen Sq, Aldie, VA 20105Off Market
- $814,9006 bd3 ba3.2k sqft26073 Huntwick Glen Sq, Aldie, VA 20105Off Market
- $762,8004 bd4 ba2.9k sqft26055 Huntwick Glen Sq, Aldie, VA 20105Off Market
Nearby schools
GreatSchools rating
- 8/10Buffalo Trail Elementary SchoolGrades: PK-5Distance: 0.3 mi
- 9/10Willard Intermediate SchoolGrades: 6-8Distance: 3.2 mi
- 9/10Lightridge High SchoolGrades: 9-12Distance: 2.7 mi
Schools provided by the listing agent
- Elementary: Buffalo Trail
- Middle: Mercer
- High: John Champe
- District: Loudoun County Public Schools
Source: Bright MLS. This data may not be complete. We recommend contacting the local school district to confirm school assignments for this home.
Get a cash offer in 3 minutes
Find out how much your home could sell for in as little as 3 minutes with a no-obligation cash offer.
Estimated market value
$852,100
Get a cash offer in 3 minutes
Find out how much your home could sell for in as little as 3 minutes with a no-obligation cash offer.
Estimated market value
$852,100
- Virginia
- Loudoun County
- Chantilly
- 20105
- 26065 Huntwick Glen Sq
Nearby cities
Nearby zip codes
Other Chantilly Topics
