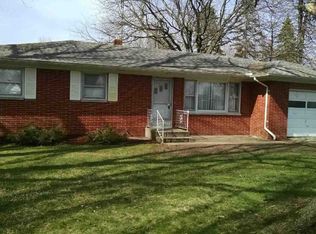
Brick ranch, backyard pool, and a brand-new roof—26067 Walnut Valley Dr has a lot to offer! This 3-bedroom, 2-bath home features an attached 2-car garage, multiple living spaces, hardwood floors, two fireplaces, and a finished basement with plenty of room for a rec room, home office, hobbies, or storage.Outside, enjoy a sport pool installed in 2022 with a new liner added in 2025, plus a large concrete patio that is perfect for grilling, relaxing, and entertaining.Other updates include A/C in 2019, water heater in 2019, reverse osmosis system in 2020, and furnace in 2010. Refrigerator, range, dishwasher, and water softener stay with the home.Conveniently located on Elkhart’s south side with easy access to shopping, restaurants, downtown Elkhart, and major roads including US 33. A solid home with great indoor space, a fun backyard setup, and several important updates already completed.
Active
$275,000
26067 Walnut Valley, Elkhart, IN 46517
3beds
2,245sqft
Single Family Residence
Built in 1967
0.36 Acres Lot
$-- Zestimate®
$--/sqft
$-- HOA
What's special
- 2 days
- 455
- 56
Zillow last checked:
Listing updated:
Listed by:
Chad Martin chad@redbarnrealestatein.com,
Keller Williams Realty Group
Source: IRMLS,MLS#: 202636189
Facts & features
Interior
Bedrooms & bathrooms
- Bedrooms: 3
- Bathrooms: 2
- Full bathrooms: 2
- Main level bedrooms: 3
Bedroom 1
- Level: Main
Bedroom 2
- Level: Main
Heating
- Natural Gas, Conventional, Forced Air
Cooling
- Central Air
Features
- Basement: Partially Finished
- Number of fireplaces: 2
- Fireplace features: Family Room, Basement
Interior area
- Total structure area: 2,625
- Total interior livable area: 2,245 sqft
- Finished area above ground: 1,507
- Finished area below ground: 738
Video & virtual tour
Property
Parking
- Total spaces: 2
- Parking features: Attached
- Attached garage spaces: 2
Features
- Levels: One
- Stories: 1
Lot
- Size: 0.36 Acres
- Dimensions: 80X195
- Features: Level
Details
- Additional structures: Shed
- Additional parcels included: 2006-20-426-005.000-009
- Parcel number: 200620426006.000009
- Zoning: R-1
Construction
Type & style
- Home type: SingleFamily
- Property subtype: Single Family Residence
Materials
- Brick
Condition
- New construction: No
- Year built: 1967
Utilities & green energy
- Sewer: Private Sewer
- Water: Private
Community & HOA
Community
- Subdivision: Valley View Hills
Location
- Region: Elkhart
Financial & listing details
- Tax assessed value: $274,800
- Annual tax amount: $2,338
- Date on market: 9/2/2026
Estimated market value
Not available
Estimated sales range
Not available
$1,062/mo
Price history
| Date | Event | Price |
|---|---|---|
| 9/3/2026 | Listed for sale | $275,000 |
Source:  IRMLS #202636189 Report a problem IRMLS #202636189 Report a problem | ||
Public tax history
| Year | Property taxes | Tax assessment |
|---|---|---|
| 2025 | $89 +1% | $4,600 |
| 2024 | $88 -4.2% | $4,600 |
| 2023 | $92 | $4,600 |
| 2022 | $92 +68.4% | $4,600 |
| 2021 | $55 -0.5% | $4,600 +100% |
| 2020 | $55 +124.4% | $2,300 |
| 2019 | $24 -58.5% | $2,300 |
| 2018 | $59 -6.7% | $2,300 |
| 2017 | $63 | $2,300 |
| 2016 | $63 +1.5% | $2,300 |
| 2014 | $62 +6.2% | $2,300 |
| 2013 | $59 -4.2% | $2,300 |
| 2012 | $61 +13% | $2,300 |
| 2011 | $54 +11% | $2,300 |
| 2010 | $49 -12.8% | $2,300 -11.5% |
| 2009 | $56 | $2,600 |
Find assessor info on the county website
Monthly payment
Est. payment
Payment breakdown
Explore the cost of this home by adjusting the details. Changes won't be saved.Climate risks
Neighborhood: 46517
Nearby schools
Schools provided by the listing agent
- Elementary: Concord West Side
- Middle: Concord
- High: Concord
- District: Concord Community Schools
Source: IRMLS. This data may not be complete. We recommend contacting the local school district to confirm school assignments for this home.

Similar homes
- $299,9003 bd2 ba1.2k sqft59242 Fairwind Dr, Elkhart, IN 46517For Sale
 MLS ID #202636017, Nicholette Stout, Berkshire Hathaway HomeServices Elkhart. IRMLS
 - $--4 bd3 ba2.9k sqft25902 County Road 20, Elkhart, IN 46517Auction
 Auction.com 2
 - $269,0004 bd3 ba1.5k sqft727 Markle Ave, Elkhart, IN 46517For Sale
 MLS ID #202636087, Miguel Montiel, Coldwell Banker Real Estate Group. IRMLS
 - $309,0004 bd3 ba2.2k sqft58418 Hilly Ln, Elkhart, IN 46517For Sale
 MLS ID #202620854, Chad Stamm, Coldwell Banker Real Estate Group. IRMLS
