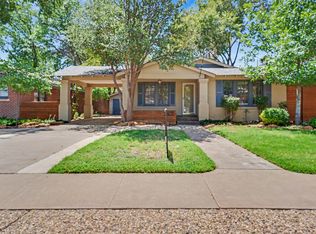
2607 20th St, Lubbock, TX 79410
Home value
$367,100
$349,000 - $385,000
$1,906/mo
Owner options
$1,906/mo
Rent Zestimate®
Find your next renter with Zillow Rental Manager. Plus, with online applications, you can quickly screen prospective tenants – for free.
$1,906/mo
Rent Zestimate®
Refinancing to a lower rate could help reduce your monthly payments and save thousands over the life of the loan.
Explore your selling options
Work with a Zillow partner agent
Leverage their expertise and Zillow's premium Showcase listings to get your home seen by more buyers.
Get startedList with your own agent
Get your home in front of millions of buyers by listing it on Zillow.
Learn how to do itSell it yourself
Take full control of how buyers see your home on Zillow by listing For Sale by Owner (FSBO).
List your homeWhat's special
Zillow last checked:
Listing updated:
Stacey Rogers TREC #0588927 806-368-1066,
Keller Williams Realty,
Taryn Lackey TREC #0800602 979-571-3939,
Keller Williams Realty
Cy Cawthron, TREC #0723846
Realty Refined
Facts & features
Interior
Bedrooms & bathrooms
- Bedrooms: 3
- Bathrooms: 2
- Full bathrooms: 2
Primary bedroom
- Area: 282.85 Square Feet
- Dimensions: 14.10 x 20.06
Bedroom 2
- Area: 122.33 Square Feet
- Dimensions: 10.11 x 12.10
Bedroom 3
- Area: 141.6 Square Feet
- Dimensions: 10.10 x 14.02
Primary bathroom
- Area: 212.06 Square Feet
- Dimensions: 14.10 x 15.04
Bathroom
- Area: 28.61 Square Feet
- Dimensions: 4.03 x 7.10
Basement
- Level: Basement
- Area: 212.1 Square Feet
- Dimensions: 10.10 x 21.00
Dining room
- Area: 145.93 Square Feet
- Dimensions: 12.08 x 12.08
Family room
- Area: 154.05 Square Feet
- Dimensions: 9.03 x 17.06
Kitchen
- Area: 126.84 Square Feet
- Dimensions: 9.06 x 14.00
Laundry
- Area: 56.47 Square Feet
- Dimensions: 7.05 x 8.01
Living room
- Area: 346.3 Square Feet
- Dimensions: 23.01 x 15.05
Heating
- Central, Electric, Fireplace(s)
Cooling
- Ceiling Fan(s), Central Air, Electric
Appliances
- Included: Cooktop, Dishwasher, Disposal, Electric Cooktop, Electric Oven, Exhaust Fan, Microwave, Refrigerator, Washer/Dryer, Water Softener Owned
- Laundry: Built-In Ironing Board, Electric Dryer Hookup, Laundry Room
Features
- Bookcases, Breakfast Bar, Built-in Features, Cedar Closet(s), Ceiling Fan(s), Double Vanity, Entrance Foyer, Granite Counters, High Ceilings, High Speed Internet, His and Hers Closets, Recessed Lighting, Smart Camera(s)/Recording, Soaking Tub, Storage, Vaulted Ceiling(s), Walk-In Closet(s)
- Flooring: Tile, Vinyl
- Doors: Sliding Doors
- Windows: Aluminum Frames, Double Pane Windows
- Basement: Finished,Interior Entry,Storage Space
- Number of fireplaces: 1
- Fireplace features: Gas, Living Room, Raised Hearth, Stone, Wood Burning
Interior area
- Total structure area: 2,630
- Total interior livable area: 2,630 sqft
- Finished area above ground: 2,386
- Finished area below ground: 244
Property
Parking
- Total spaces: 2
- Parking features: Attached, Concrete, Driveway, Garage, Garage Door Opener, Garage Faces Front, Oversized
- Attached garage spaces: 2
- Has uncovered spaces: Yes
Features
- Patio & porch: Covered, Front Porch, Patio, Porch, Rear Porch
- Exterior features: Lighting, Private Yard, Smart Camera(s)/Recording, Smart Light(s)
- Fencing: Privacy,Wood
Lot
- Size: 7,405 sqft
- Features: Back Yard, Front Yard, Landscaped, Native Plants, Rectangular Lot
Details
- Parcel number: R39213
- Zoning description: Single Family
Construction
Type & style
- Home type: SingleFamily
- Architectural style: Ranch
- Property subtype: Single Family Residence, Residential
Materials
- Brick
- Foundation: Slab
- Roof: Composition
Condition
- New construction: No
- Year built: 1972
Utilities & green energy
- Sewer: Public Sewer
- Water: Public
- Utilities for property: Cable Connected, Electricity Connected, Sewer Connected, Water Connected
Community & neighborhood
Security
- Security features: Carbon Monoxide Detector(s), Smoke Detector(s), None
Community
- Community features: Curbs, Street Lights
Location
- Region: Lubbock
Other
Other facts
- Listing terms: Cash,Conventional,FHA,VA Loan
- Road surface type: Paved
Price history
| Date | Event | Price |
|---|---|---|
| 5/18/2026 | Sold | -- |
Source: | ||
| 5/4/2026 | Pending sale | $375,000$143/sqft |
Source: | ||
| 4/30/2026 | Listed for sale | $375,000+50.6%$143/sqft |
Source: | ||
| 11/10/2020 | Listing removed | $249,000$95/sqft |
Source: Rucker Realty #202006482 Report a problem | ||
| 8/13/2020 | Price change | $249,000-1.4%$95/sqft |
Source: Rucker Realty #202006482 Report a problem | ||
| 7/1/2020 | Listed for sale | $252,500+20.2%$96/sqft |
Source: Rucker Realty #202006482 Report a problem | ||
| 10/20/2009 | Listing removed | $210,000$80/sqft |
Source: Systems Engineering, Inc. #9966560 Report a problem | ||
| 8/8/2009 | Price change | $210,000-10.6%$80/sqft |
Source: Systems Engineering, Inc. #9966560 Report a problem | ||
| 6/13/2009 | Listed for sale | $235,000$89/sqft |
Source: Systems Engineering, Inc. #9966560 Report a problem | ||
Public tax history
| Year | Property taxes | Tax assessment |
|---|---|---|
| 2025 | $6,377 -10.9% | $360,380 -8.6% |
| 2024 | $7,159 +5.4% | $394,238 +7.9% |
| 2023 | $6,795 +0.3% | $365,528 +9.2% |
| 2022 | $6,774 +19.8% | $334,614 +25.8% |
| 2021 | $5,656 +9.1% | $265,921 +9.9% |
| 2020 | $5,182 -4% | $241,967 -2.5% |
| 2019 | $5,396 +10.7% | $248,151 +5.1% |
| 2018 | $4,874 | $236,006 +8.8% |
| 2017 | $4,874 +10.2% | $216,843 +2.3% |
| 2016 | $4,422 | $212,015 +12.2% |
| 2015 | $4,422 | $188,996 -5% |
| 2014 | $4,422 | $198,851 +1.5% |
| 2013 | -- | $195,870 +2.6% |
| 2012 | -- | $190,900 |
| 2011 | -- | $190,900 |
| 2010 | -- | $190,900 +7.3% |
| 2009 | -- | $177,978 -10.6% |
| 2008 | -- | $199,096 +6.2% |
| 2007 | -- | $187,513 +7.2% |
| 2006 | -- | $174,962 +4.4% |
| 2005 | -- | $167,643 +10% |
| 2004 | -- | $152,403 +10% |
| 2003 | -- | $138,548 -9.8% |
| 2002 | $3,567 +7.2% | $153,575 +14.2% |
| 2001 | $3,328 -1.6% | $134,432 -2.3% |
| 2000 | $3,381 | $137,585 |
Find assessor info on the county website
Neighborhood: Tech Terrace
Nearby schools
GreatSchools rating
- 8/10Wilson Elementary SchoolGrades: PK-5Distance: 0.4 mi
- 7/10Hutchinson Middle SchoolGrades: 6-8Distance: 0.8 mi
- 6/10Lubbock High SchoolGrades: 9-12Distance: 0.7 mi
Schools provided by the listing agent
- Elementary: Wilson
- Middle: Hutchinson
- High: Lubbock
Source: LBMLS. This data may not be complete. We recommend contacting the local school district to confirm school assignments for this home.
- Texas
- Lubbock County
- Lubbock
- 79410
- Tech Terrace
- 2607 20th St


