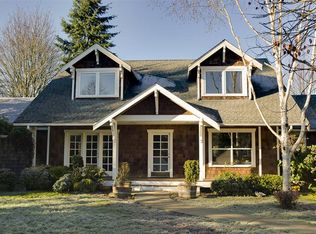
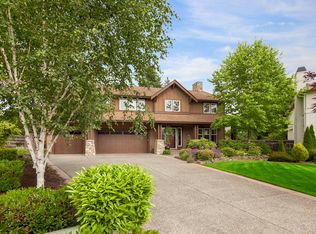
The Islander floor plan is one of our most popular floor plans. Take a look at these elegant spaces and you will see why. The home feature 6 Bedrooms 4.5 Baths, Den, Bonus Room, and main floor Guest Suite.The Entry Foyer is large and impressive with a gracious radius staircase. The Family Room centered in the home and has a soaring vaulted ceiling. A Den with double door entry is located off the Flyer and is ideal as a Home Office or Study.For out-of-town Guests or as an in-law arrangement, the main level Guest Suite is perfect. It features a private Bath with a tiled walk-in shower.A coffered ceiling with extensive crown molding are highlighted in the formal Dining Room. The Kitchen is large and has an enormous slab granite island with a breakfast bar,ideal for family and friends to gather. The Kitchen adjoins a spacious Eating Nook and walk-in Pantry.On the second level, the Master Suite includes a double door entry and soaring vaulted ceilings. There is a large walk-in closet. The Master Bath features double sinks, a relaxing soaking tub and separate walk-in shower. Bedroom4 Bedroom features a private Bath as well as a walk-in closet. The Laundry Room is also located on the second level for convenience.
This property is not currently displayed as for sale or rent on Zillow. This may be different from what's on other websites or public sources.