Located in the heart of Tech Terrace and within walking distance to Texas Tech University, 2607 22nd Street offers a rare combination of charm, space, and income-producing potential. Inside, the home effortlessly blends historic charm with modern updates, featuring original hardwood floors, arched doorways, natural light throughout, and timeless character.One bedroom with an ensuite bathroom is conveniently located on the main floor, while three additional bedrooms and a bathroom await upstairs. The kitchen has been thoughtfully renovated with marble countertops, stainless steel appliances, and abundant cabinetry, creating the perfect space. The dining room offers large windows looking out the front of the house. The main floor also offers a living room with fireplace, library with floor to ceiling bookshelves, powder room and a sunroom. One of the standout features of this home is the basement. Featuring two versatile living spaces, a gas fireplace, full transom glass windows for natural light, an oversized laundry room with a sink and folding table, and a private exterior entrance, this space is as practical as it is inviting. Mature landscaping and stunning curb appeal create a timeless first impression in one of Lubbock's most desirable neighborhoods. What truly sets this property apart is the detached two-story 2-bedroom, 2-bath back house — a significant opportunity for supplemental income. With strong rental demand near campus, the back house has the potential to generate additional monthly rental income.It has been continuously rented for over 45 years. Rental income could potentially be a $1000 per month or more. Whether leased to graduate students, visiting faculty, or long-term tenants, this added unit creates built-in flexibility and financial advantage. The spacious backyard offers privacy and room to entertain, garden, or relax, all while enjoying the character and walkability that make Tech Terrace so special. For buyers seeking proximity to campus, additional living space, and income potential in one property, this home delivers exceptional value.
Sold
Price Unknown
2607 22nd St, Lubbock, TX 79410
4beds
4,692sqft
Single Family Residence, Residential
Built in 1938
0.26 Acres Lot
$625,100 Zestimate®
$--/sqft
$3,102 Estimated rent
Home value
$625,100
$594,000 - $656,000
$3,102/mo
Zestimate® history
Owner options
List your home for rent
$3,102/mo
Rent Zestimate®
Find your next renter with Zillow Rental Manager. Plus, with online applications, you can quickly screen prospective tenants – for free.
$3,102/mo
Rent Zestimate®
Refinance and save
Refinancing to a lower rate could help reduce your monthly payments and save thousands over the life of the loan.
Explore your selling options
Work with a Zillow partner agent
Leverage their expertise and Zillow's premium Showcase listings to get your home seen by more buyers.
Get startedList with your own agent
Get your home in front of millions of buyers by listing it on Zillow.
Learn how to do itSell it yourself
Take full control of how buyers see your home on Zillow by listing For Sale by Owner (FSBO).
List your homeWhat's special
Historic charmStunning curb appealNatural light throughoutStainless steel appliancesOriginal hardwood floorsMarble countertopsEnsuite bathroom
Zillow last checked:
Listing updated:
Listed by:
Allison Pace TREC #0680131 806-786-9800,
WestMark Companies,
Linda Gaither TREC #0423302 806-441-6000,
WestMark Companies
Bought with:
Dianna Romans, TREC #0595636
Keller Williams Realty
Source: LBMLS,MLS#: 202602576
Facts & features
Interior
Bedrooms & bathrooms
- Bedrooms: 4
- Bathrooms: 3
- Full bathrooms: 2
- 1/2 bathrooms: 1
Bedroom 1
- Description: Ensuite bathroom
- Features: Carpet Flooring
- Level: First
- Area: 160 Square Feet
- Dimensions: 10.00 x 16.00
Bedroom 2
- Features: Hardwood Flooring
- Level: Second
- Area: 320 Square Feet
- Dimensions: 16.00 x 20.00
Bedroom 3
- Features: Hardwood Flooring
- Level: Second
- Area: 130 Square Feet
- Dimensions: 10.00 x 13.00
Bedroom 4
- Features: Hardwood Flooring
- Level: Second
- Area: 160 Square Feet
- Dimensions: 10.00 x 16.00
Dining room
- Features: Hardwood Flooring
- Level: First
- Area: 221.2 Square Feet
- Dimensions: 15.80 x 14.00
Kitchen
- Features: Hardwood Flooring
- Level: First
- Area: 192 Square Feet
- Dimensions: 12.00 x 16.00
Living room
- Description: Second living
- Features: Luxury Vinyl Flooring
- Level: Basement
- Area: 273 Square Feet
- Dimensions: 14.00 x 19.50
Living room
- Features: Hardwood Flooring
- Level: First
- Area: 345 Square Feet
- Dimensions: 15.00 x 23.00
Office
- Features: Luxury Vinyl Flooring
- Level: Basement
- Area: 285 Square Feet
- Dimensions: 15.00 x 19.00
Office
- Description: Library
- Features: Hardwood Flooring
- Level: First
- Area: 192 Square Feet
- Dimensions: 12.00 x 16.00
Sunroom
- Features: Tile Flooring
- Level: First
- Area: 96 Square Feet
- Dimensions: 6.00 x 16.00
Heating
- Central, Fireplace(s), Natural Gas, Separate Meters
Cooling
- Ceiling Fan(s), Central Air, Electric, Wall/Window Unit(s)
Appliances
- Included: Dishwasher, Disposal, Double Oven, Electric Cooktop, Microwave, Refrigerator, Stainless Steel Appliance(s), Washer/Dryer
- Laundry: Electric Dryer Hookup, In Basement, Laundry Room, Sink, Washer Hookup
Features
- Beamed Ceilings, Bookcases, Cedar Closet(s), Ceiling Fan(s), Crown Molding, Entrance Foyer, Kitchen Island, Pantry, Recessed Lighting, Storage, Walk-In Closet(s), Wet Bar
- Flooring: Carpet, Hardwood, Luxury Vinyl, Tile
- Doors: French Doors
- Windows: Shutters, Window Coverings, Wood Frames
- Basement: Exterior Entry,Finished,Full,Interior Entry,Storage Space
- Number of fireplaces: 1
- Fireplace features: Gas Starter, Living Room, Wood Burning
Interior area
- Total structure area: 4,692
- Total interior livable area: 4,692 sqft
- Finished area above ground: 3,929
- Finished area below ground: 763
Property
Parking
- Parking features: Circular Driveway, On Street
- Has uncovered spaces: Yes
Features
- Patio & porch: Front Porch, Porch, Rear Porch
- Exterior features: Fire Pit, Private Yard, Storage
- Fencing: Back Yard,Block,Fenced,Gate
Lot
- Size: 0.26 Acres
- Features: Back Yard, City Lot, Front Yard, Landscaped, Many Trees, Sprinklers In Front, Sprinklers In Rear
Details
- Additional structures: Storage
- Parcel number: R42712
- Zoning description: Single Family
- Special conditions: Standard
- Other equipment: Irrigation Equipment
Construction
Type & style
- Home type: SingleFamily
- Architectural style: Colonial
- Property subtype: Single Family Residence, Residential
Materials
- Brick, Wood Siding
- Foundation: Concrete Perimeter
- Roof: Composition
Condition
- Updated/Remodeled
- New construction: No
- Year built: 1938
Utilities & green energy
- Sewer: Public Sewer
- Water: Public
- Utilities for property: Electricity Connected, Natural Gas Connected, Sewer Connected, Water Connected
Community & HOA
Community
- Features: Curbs, Park, Sidewalks, Street Lights
- Security: Smoke Detector(s)
HOA
- Has HOA: No
Location
- Region: Lubbock
Financial & listing details
- Tax assessed value: $631,543
- Annual tax amount: $3,455
- Date on market: 3/27/2026
- Cumulative days on market: 83 days
- Listing terms: Cash,Conventional,FHA,VA Loan
- Electric utility on property: Yes
- Road surface type: Paved
Price history
| Date | Event | Price |
|---|---|---|
| 7/27/2026 | Sold | -- |
Source:  LBMLS #202602576 Report a problem LBMLS #202602576 Report a problem | ||
| 6/10/2026 | Pending sale | $636,000$136/sqft |
Source: LBMLS #202602576 Report a problem | ||
| 3/27/2026 | Listed for sale | $636,000$136/sqft |
Source: LBMLS #202602576 Report a problem | ||
| 3/8/2026 | Pending sale | $636,000$136/sqft |
Source: LBMLS #202602576 Report a problem | ||
| 2/26/2026 | Listed for sale | $636,000-8.4%$136/sqft |
Source: LBMLS #202602576 Report a problem | ||
| 9/2/2025 | Listing removed | $694,500$148/sqft |
Source: LBMLS #202550721 Report a problem | ||
| 4/4/2025 | Price change | $694,500-4.2%$148/sqft |
Source: LBMLS #202550721 Report a problem | ||
| 2/21/2025 | Listed for sale | $725,000$155/sqft |
Source: LBMLS #202550721 Report a problem | ||
Public tax history
| Year | Property taxes | Tax assessment |
|---|---|---|
| 2025 | $2,663 -22.9% | $631,543 +6.2% |
| 2024 | $3,455 -0.9% | $594,667 +10% |
| 2023 | $3,486 -36% | $540,606 +10% |
| 2022 | $5,451 +0.9% | $491,460 +10% |
| 2021 | $5,404 0% | $446,782 |
| 2020 | $5,406 +0.3% | $446,782 +6.2% |
| 2019 | $5,389 +0.5% | $420,701 +0.2% |
| 2018 | $5,365 | $420,055 +10% |
| 2017 | $5,365 -1.7% | $381,868 +10% |
| 2016 | $5,460 | $347,153 +10% |
| 2015 | $5,460 | $315,594 -5.8% |
| 2014 | $5,460 | $335,018 +1.5% |
| 2013 | -- | $329,965 +2.6% |
| 2012 | -- | $321,544 +6.2% |
| 2011 | -- | $302,841 +10% |
| 2010 | -- | $275,310 +3.5% |
| 2009 | -- | $265,955 +10% |
| 2008 | -- | $241,777 +10% |
| 2007 | -- | $219,797 +10% |
| 2006 | -- | $199,815 +10% |
| 2005 | -- | $181,650 +5.3% |
| 2004 | -- | $172,472 +0.5% |
| 2003 | -- | $171,679 +16.6% |
| 2002 | $3,293 +11% | $147,208 +13.6% |
| 2001 | $2,967 -4.6% | $129,581 -6.4% |
| 2000 | $3,111 | $138,397 |
Find assessor info on the county website
Neighborhood: Tech Terrace
Nearby homes
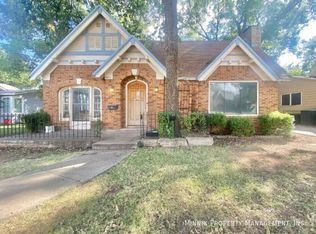
- $320,8003 bd2 ba2.2k sqft2605 22nd St, Lubbock, TX 79410Off Market
- $--1 bd1 ba800 sqft2605 22nd St #2, Lubbock, TX 79410Off Market

- $--1 bd1 ba-- sqft2605 22nd St #A, Lubbock, TX 79410Off Market
- $--1 bd1 ba675 sqft2605 22nd St APT B, Lubbock, TX 79410Off Market

- $104,5001 bd1 ba450 sqft2605 22nd St APT C, Lubbock, TX 79410Off Market
- $--1 bd1 ba500 sqft2605 22nd St #BACK, Lubbock, TX 79410Off Market
- $208,8002 bd1 ba1.2k sqft2613 22nd St, Lubbock, TX 79410Off Market
- $303,0004 bd3 ba2.4k sqft2601 22nd St, Lubbock, TX 79410Off Market
Nearby schools
GreatSchools rating
- 8/10Wilson Elementary SchoolGrades: PK-5Distance: 0.3 mi
- 7/10Hutchinson Middle SchoolGrades: 6-8Distance: 0.7 mi
- 6/10Lubbock High SchoolGrades: 9-12Distance: 0.8 mi
Schools provided by the listing agent
- Elementary: Wilson
- Middle: Hutchinson
- High: Lubbock
Source: LBMLS. This data may not be complete. We recommend contacting the local school district to confirm school assignments for this home.
Sell for more on Zillow
Get a Zillow Showcase℠ listing at no additional cost and you could sell for .
$625,100
2% more
+$12,502
With Zillow Showcase(estimated)
$637,602
Sell for more on Zillow
Get a Zillow Showcase℠ listing at no additional cost and you could sell for .
$625,100
2% more
+$12,502
With Zillow Showcase(estimated)
$637,602
- Texas
- Lubbock County
- Lubbock
- 79410
- Tech Terrace
- 2607 22nd St
