Skip main navigation
Pending
  • $280,000

    2607 64th Ave N, Brooklyn Center, MN 55430

    4beds
    2,282sqft
    : 
    $1,761/mo
    Get pre-qualified
    Single Family
    Built in 1958
    9,583 Square Feet Lot
    $-- Zestimate®
    $123/sqft
    $-- HOA

    What's special

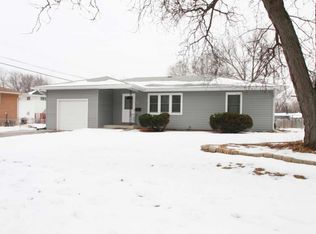
    Welcome to a home where space, comfort, and convenience come together in the heart of Brooklyn Center. This well-maintained four-bedroom residence offers a versatile multi-level layout with inviting living spaces designed for everyday living and effortless entertaining. The sun-filled living room flows seamlessly into the spacious dining area and functional kitchen, featuring abundant cabinetry and generous prep space. Three bedrooms are thoughtfully located on the upper level, while the fourth bedroom is found on the lower level, offering flexibility for guests, a home office, or additional living needs. The expansive main-level living room provides the perfect place to gather and unwind, while the lower level offers even more versatile space for a recreation room, home gym, or additional storage. A standout feature is the enclosed porch overlooking the backyard, creating the perfect spot to enjoy your morning coffee. Step outside to the backyard patio, ideal for outdoor dining or simply enjoying the seasons. Complete with an attached two-car garage and conveniently located near parks, schools, shopping, dining, and major commuter routes, this home offers the perfect blend of space, comfort, and everyday convenience.
    29 days
    |
    910
    |
    88
    |

    Zillow last checked:

    Listing updated:

    Listed by:

    The Huerkamp Home Group 952-746-9696,

    Keller Williams Preferred Rlty,

    Michele Meredith 612-296-5881

    Source: NorthstarMLS as distributed by MLS GRID,MLS#: 7078822MLS Logo

      Facts & features

      Interior

      Bedrooms & bathrooms
      • Bedrooms: 4
      • Bathrooms: 2
      • Full bathrooms: 2
      Bedroom
      • Level: Upper
      • Area: 169 Square Feet
      • Dimensions: 13x13
      Bedroom 2
      • Level: Upper
      • Area: 100 Square Feet
      • Dimensions: 10x10
      Bedroom 3
      • Level: Upper
      • Area: 126.1 Square Feet
      • Dimensions: 13x9.7
      Bedroom 4
      • Level: Basement
      • Area: 312 Square Feet
      • Dimensions: 24x13
      Dining room
      • Level: Main
      • Area: 67.9 Square Feet
      • Dimensions: 7x9.7
      Family room
      • Level: Lower
      • Area: 258 Square Feet
      • Dimensions: 12x21.5
      Kitchen
      • Level: Main
      • Area: 116.4 Square Feet
      • Dimensions: 12x9.7
      Living room
      • Level: Main
      • Area: 253.5 Square Feet
      • Dimensions: 19.5x13
      Porch
      • Level: Lower
      • Area: 117 Square Feet
      • Dimensions: 13x9
      Utility room
      • Level: Basement
      • Area: 171 Square Feet
      • Dimensions: 19x9
      Heating
      • Forced Air
      Cooling
      • Central Air
      Appliances
      • Included: Dishwasher, Disposal, Dryer, Microwave, Range, Refrigerator, Washer
      • Laundry: Lower Level, Laundry Room, Sink
      Features
      • Basement: Block,Daylight,Full,Walk-Out Access
      • Has fireplace: No
      Interior area
      • Total structure area: 2,585
      • Total interior livable area: 2,282 sqft
      • Finished area above ground: 1,879
      • Finished area below ground: 403

      Property

      Parking
      • Total spaces: 2
      • Parking features: Attached, Concrete, Garage Door Opener
      • Attached garage spaces: 2
      • Has uncovered spaces: Yes
      Accessibility
      • Accessibility features: None
      Features
      • Levels: Three Level Split
      • Patio & porch: Enclosed, Patio, Porch, Rear Porch
      • Pool features: None
      • Fencing: Chain Link,Partial,Wood
      Lot
      • Size: 9,583 Square Feet
      • Dimensions: 78 x 127
      • Features: Tree Coverage - Light
      Details
      • Additional structures: Storage Shed
      • Foundation area: 1056
      • Parcel number: 3511921320056
      • Zoning description: Residential-Single Family

      Construction

      Type & style
      • Home type: SingleFamily
      • Property subtype: Single Family
      Materials
      • Block
      • Roof: Pitched
      Condition
      • New construction: No
      • Year built: 1958

      Utilities & green energy

      • Gas: Natural Gas
      • Sewer: City Sewer/Connected
      • Water: City Water/Connected

      Community & HOA

      Community
      • Subdivision: Garden City 1st Add
      HOA
      • Has HOA: No
      Location
      • Region: Brooklyn Center

      Financial & listing details

      • Price per square foot: $123/sqft
      • Tax assessed value: $289,000
      • Annual tax amount: $4,353
      • Date on market: 7/27/2026
      • Cumulative days on market: 27 days
      • Road surface type: Paved

        Estimated market value

        Not available

        Estimated sales range

        Not available

        $2,832/mo

        Price history

        DateEventPrice
        7/31/2026Pending sale$280,000$123/sqft
        Source: NorthstarMLS as distributed by MLS GRID #7078822 Report a problem
        7/30/2026Listed for sale$280,000+59.7%$123/sqft
        Source: NorthstarMLS as distributed by MLS GRID #7078822 Report a problem
        4/1/2026Sold$175,370+59.4%$77/sqft
        Source: Public Record Report a problem
        5/26/2016Sold$110,000$48/sqft
        Source: Public Record Report a problem

        Public tax history

        YearProperty taxesTax assessment
        2025$4,200 -1.4%$289,000 +0.2%
        2024$4,259 +10.4%$288,500 -2.5%
        2023$3,856 +16%$296,000 +5.7%
        2022$3,323 +1.2%$280,000 +17.2%
        2021$3,283 -0.7%$239,000 +7.7%
        2020$3,307 +0.7%$222,000 +2.3%
        2019$3,283 -0.7%$217,000 +8%
        2018$3,307 +18.6%$201,000 +24.1%
        2017$2,787 +8.6%$162,000 +2.9%
        2016$2,567 +2.1%$157,400 +12.8%
        2015$2,515 +15%$139,500 +11.1%
        2014$2,188 +7.4%$125,600 -1.8%
        2013$2,036 -3.7%$127,900 -8.2%
        2012$2,115 -5.9%$139,400 -7.1%
        2011$2,247 -3.6%$150,100 -11.4%
        2010$2,332 -10.4%$169,500 -13.5%
        2009$2,602 +8.9%$196,000 +6.1%
        2006$2,390 +7%$184,800 +12.3%
        2005$2,234 +12.5%$164,500 +15%
        2004$1,986 -1.4%$143,100 +12%
        2002$2,013 -48.2%$127,800
        2001$3,883 --
        Find assessor info on the county website

        Monthly payment

        Est. payment

        Payment breakdown

        Explore the cost of this home by adjusting the details. Changes won't be saved.
        All calculations are estimates and provided by Zillow, Inc. for informational purposes only. Actual amounts may vary.
        HOA fees may include property taxes on listings classified as Co-Ops. Contact the listing agent and/or owner for fee details.
        See how much you could borrow to make a competitive offer.

        Climate risks

        Neighborhood: 55430

        Getting around

        27 / 100
        Car-Dependent
        47 / 100
        Some Transit
        41 / 100
        Somewhat Bikeable

        Nearby schools

        GreatSchools rating

        A local agent can set up tours, give advice and negotiate with sellers.

        Browse local experts

        Similar homes