Agents, please see Agent Only Remarks for offer requirements. You will be charmed by the lovely facade featuring decorative brick, fine cornice work, and a full front porch. First floor is spacious with wide open spaces including a large living room, dining room, and renovated kitchen that is completely open to the family room. Second floor features four bedrooms including a beautiful primary suite with large bath and walk-in closet, and second floor laundry. Outdoor spaces are lovely as well with a great back deck, new back fence, and large kiddie pool (big enough for the grown-ups, too!). Updates and other features include new stainless steel appliances, all new interior and exterior paint, wet bar with built-in, chilled sparkling water dispenser (say goodbye to bottles and cans!), kiddie playroom and woodshop in basement, zoned HVAC, and much more. This home is only two blocks away from Starbucks, Ruler Foods, Tower Grove Park, and more!
Closed
Listed by: McAvoy Realty • John Grass • 314-531-1900
Bought with: Garcia Properties
Price Unknown
2607 Arkansas Ave, Saint Louis, MO 63118
4beds
2,538sqft
Single Family Residence
Built in 1904
3,049 Square Feet Lot
$431,800 Zestimate®
$--/sqft
$2,574 Estimated rent
Home value
$431,800
$406,000 - $462,000
$2,574/mo
Zestimate® history
Owner options
List your home for rent
$2,574/mo
Rent Zestimate®
Find your next renter with Zillow Rental Manager. Plus, with online applications, you can quickly screen prospective tenants – for free.
$2,574/mo
Rent Zestimate®
Refinance and save
Refinancing to a lower rate could help reduce your monthly payments and save thousands over the life of the loan.
Explore your selling options
Work with a Zillow partner agent
Leverage their expertise and Zillow's premium Showcase listings to get your home seen by more buyers.
Get startedList with your own agent
Get your home in front of millions of buyers by listing it on Zillow.
Learn how to do itSell it yourself
Take full control of how buyers see your home on Zillow by listing For Sale by Owner (FSBO).
List your homeWhat's special
Zillow last checked:
Listing updated:
Listed by:
John Grass 314-531-1900,
McAvoy Realty
Bought with:
Anna Garcia, 2006010030
Garcia Properties
Source: MARIS,MLS#: 24032550 Originating MLS: St. Louis Association of REALTORS
Originating MLS: St. Louis Association of REALTORSFacts & features
Interior
Bedrooms & bathrooms
- Bedrooms: 4
- Bathrooms: 3
- Full bathrooms: 2
- 1/2 bathrooms: 1
- Main level bathrooms: 1
Primary bedroom
- Features: Floor Covering: Carpeting, Wall Covering: Some
- Level: Upper
Bedroom
- Features: Floor Covering: Carpeting, Wall Covering: Some
- Level: Upper
Bedroom
- Features: Floor Covering: Carpeting, Wall Covering: Some
- Level: Upper
Bedroom
- Features: Floor Covering: Carpeting, Wall Covering: None
- Level: Upper
Dining room
- Features: Floor Covering: Wood, Wall Covering: Some
- Level: Main
Family room
- Features: Floor Covering: Wood, Wall Covering: Some
- Level: Main
Kitchen
- Features: Floor Covering: Wood, Wall Covering: Some
- Level: Main
Laundry
- Features: Floor Covering: Ceramic Tile
- Level: Upper
Living room
- Features: Floor Covering: Wood, Wall Covering: Some
- Level: Main
Heating
- Forced Air, Zoned, Natural Gas
Cooling
- Central Air, Electric
Appliances
- Included: Gas Water Heater, Dishwasher, Disposal, Gas Range, Gas Oven, Refrigerator, Stainless Steel Appliance(s)
- Laundry: 2nd Floor
Features
- Separate Dining, Center Hall Floorplan, Open Floorplan, Special Millwork, Walk-In Closet(s), Bar, Double Vanity, Tub, Entrance Foyer, Breakfast Bar, Kitchen Island, Custom Cabinetry, Eat-in Kitchen, Granite Counters, Pantry
- Flooring: Carpet, Hardwood
- Windows: Insulated Windows, Window Treatments
- Basement: Full,Unfinished,Walk-Out Access
- Number of fireplaces: 1
- Fireplace features: Recreation Room, Electric, Dining Room
Interior area
- Total structure area: 2,538
- Total interior livable area: 2,538 sqft
- Finished area above ground: 2,538
Property
Parking
- Parking features: No Driveway, Off Street
- Has uncovered spaces: Yes
Features
- Levels: Two
- Patio & porch: Deck, Patio
- Pool features: Above Ground
Lot
- Size: 3,049 Square Feet
- Dimensions: 32 x 125
- Features: Level, Near Public Transit
Details
- Parcel number: 14420001900
- Special conditions: Standard
Construction
Type & style
- Home type: SingleFamily
- Architectural style: Traditional,Other
- Property subtype: Single Family Residence
Materials
- Brick
- Foundation: Stone
- Roof: Flat
Condition
- Updated/Remodeled
- New construction: No
- Year built: 1904
Utilities & green energy
- Sewer: Public Sewer
- Water: Public
- Utilities for property: Electricity Available
Community & HOA
Community
- Security: Smoke Detector(s)
- Subdivision: Tower Grove East
Location
- Region: Saint Louis
Financial & listing details
- Annual tax amount: $5,057
- Date on market: 5/22/2024
- Cumulative days on market: 5 days
- Listing terms: Cash,Conventional,FHA,VA Loan
- Ownership: Private
- Electric utility on property: Yes
Price history
| Date | Event | Price |
|---|---|---|
| 6/25/2024 | Sold | -- |
Source:  MARIS #24032550 Report a problem MARIS #24032550 Report a problem | ||
| 5/27/2024 | Pending sale | $400,000$158/sqft |
Source: MARIS #24032550 Report a problem | ||
| 5/27/2024 | Price change | $400,000+14.3%$158/sqft |
Source: MARIS #24032550 Report a problem | ||
| 5/22/2024 | Listed for sale | $350,000$138/sqft |
Source: MARIS #24032550 Report a problem | ||
Public tax history
Tax history is unavailable.
Neighborhood: Tower Grove East
Nearby homes
- $375,1004 bd3 ba2.5k sqft2607-2609 Arkansas Ave, Saint Louis, MO 63118Off Market
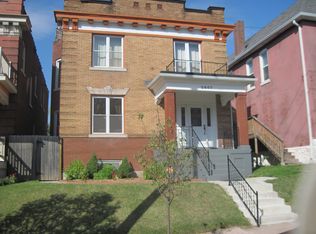
- $350,800-- bd1 ba2.5k sqft2611 Arkansas Ave, Saint Louis, MO 63118Off Market
- $189,9002 bd1 ba1.2k sqft2605 Arkansas Ave, Saint Louis, MO 63118Off Market

- $347,4004 bd2 ba2.3k sqft2605 Arkansas Ave FLOOR 2, Saint Louis, MO 63118Off Market

- $--3 bd3 ba2.5k sqft2613 Arkansas Ave, Saint Louis, MO 63118Sold
- $275,800-- bd1 ba1.9k sqft2603 Arkansas Ave, Saint Louis, MO 63118Off Market
- $439,0005 bd2 ba2.5k sqft2615 Arkansas Ave, Saint Louis, MO 63118Off Market
- $--3 bd1 ba1.3k sqft2615 Arkansas Ave #A, Saint Louis, MO 63118Off Market
Nearby schools
GreatSchools rating
- 3/10Shenandoah Elementary SchoolGrades: PK-6Distance: 0.2 mi
- 3/10Long Middle Community Ed. CenterGrades: 6-8Distance: 2.4 mi
- 1/10Roosevelt High SchoolGrades: 9-12Distance: 0.5 mi
Schools provided by the listing agent
- Elementary: Shenandoah Elem.
- Middle: Fanning Middle Community Ed.
- High: Roosevelt High
Source: MARIS. This data may not be complete. We recommend contacting the local school district to confirm school assignments for this home.
- Missouri
- Saint Louis City
- Saint Louis
- 63118
- Tower Grove East
- 2607 Arkansas Ave
