Welcome to this beautifully maintained ranch-style home nestled in the highly desirable Maple Hill community. Step inside to find durable LVP flooring throughout, combining style and practicality for everyday living. At the front of the home, you'll find two spacious bedrooms that share a well-appointed 3/4 bathroom. At the back of the home, the open-concept layout seamlessly connects the living room, kitchen, and dining area-perfect for both entertaining and relaxing. Step outside to your private BBQ patio and enjoy evening meals on the newly rebuilt deck, ideal for soaking up the sunshine or enjoying the meticulously landscaped back yard. The primary suite is a true retreat, featuring a generously sized bedroom, an en-suite bathroom and a walk-in closet. The expansive unfinished basement includes a completed bathroom and offers endless possibilities for customization-whether you're looking for a home gym, media room, or additional living space. Enjoy access to neighborhood amenities including a community pool, multiple parks, and scenic walking trails. Conveniently located near I-25, this home offers the perfect blend of peaceful suburban living and an easy commute.
Sold for $519,900
$519,900
2607 Bar Harbor Dr, Fort Collins, CO 80524
3beds
3,176sqft
Single Family Residence
Built in 2013
4,950 Square Feet Lot
$515,400 Zestimate®
$164/sqft
$3,056 Estimated rent
Home value
$515,400
$490,000 - $546,000
$3,056/mo
Zestimate® history
Owner options
List your home for rent
$3,056/mo
Rent Zestimate®
Find your next renter with Zillow Rental Manager. Plus, with online applications, you can quickly screen prospective tenants – for free.
$3,056/mo
Rent Zestimate®
Refinance and save
$3,134/mo
Est. payment
Refinancing to a lower rate could help reduce your monthly payments and save thousands over the life of the loan.
$3,134/mo
Est. payment
Explore your selling options
Work with a Zillow partner agent
Leverage their expertise and Zillow's premium Showcase listings to get your home seen by more buyers.
Get startedList with your own agent
Get your home in front of millions of buyers by listing it on Zillow.
Learn how to do itSell it yourself
Take full control of how buyers see your home on Zillow by listing For Sale by Owner (FSBO).
List your homeWhat's special
Zillow last checked:
Listing updated:
Listed by:
Katherine Drake 970-658-0410,
RPM of the Rockies
Bought with:
Brandon Tompkins, 100040926
Brandon Tompkins
Source: IRES as distributed by MLS GRID,MLS#: 1031053
Facts & features
Interior
Bedrooms & bathrooms
- Bedrooms: 3
- Bathrooms: 3
- 3/4 bathrooms: 3
- Main level bathrooms: 2
Primary bedroom
- Description: Luxury Vinyl
- Features: 3/4 Primary Bath
- Level: Main
- Area: 195 Square Feet
- Dimensions: 13 x 15
Bedroom 2
- Description: Luxury Vinyl
- Level: Main
- Area: 156 Square Feet
- Dimensions: 12 x 13
Bedroom 3
- Description: Luxury Vinyl
- Level: Main
- Area: 132 Square Feet
- Dimensions: 12 x 11
Dining room
- Description: Luxury Vinyl
- Level: Main
- Area: 108 Square Feet
- Dimensions: 9 x 12
Kitchen
- Description: Luxury Vinyl
- Level: Main
- Area: 117 Square Feet
- Dimensions: 9 x 13
Laundry
- Description: Luxury Vinyl
- Level: Main
- Area: 60 Square Feet
- Dimensions: 5 x 12
Living room
- Description: Luxury Vinyl
- Level: Main
- Area: 210 Square Feet
- Dimensions: 14 x 15
Heating
- Forced Air
Appliances
- Included: Electric Range, Dishwasher, Refrigerator, Washer, Dryer, Microwave
Features
- Eat-in Kitchen, Cathedral Ceiling(s), Open Floorplan, Pantry, Walk-In Closet(s)
- Windows: Window Coverings
- Basement: Full,Unfinished
- Has fireplace: Yes
- Fireplace features: Free Standing
Interior area
- Total structure area: 1,588
- Total interior livable area: 3,176 sqft
- Finished area above ground: 1,588
Property
Parking
- Total spaces: 2
- Parking features: Garage - Attached
- Attached garage spaces: 2
- Details: Attached
Features
- Levels: One
- Stories: 1
- Patio & porch: Patio, Deck
- Fencing: Fenced
Lot
- Size: 4,950 Square Feet
Details
- Parcel number: R1652530
- Zoning: Res
- Special conditions: Private Owner
Construction
Type & style
- Home type: SingleFamily
- Property subtype: Single Family Residence
Materials
- Frame
- Roof: Composition
Condition
- New construction: No
- Year built: 2013
Utilities & green energy
- Electric: City of FTC
- Gas: Xcel Energy
- Sewer: Public Sewer
- Water: District
- Utilities for property: Natural Gas Available, Electricity Available
Community & HOA
Community
- Features: Pool, Park, Trail(s)
- Security: Fire Alarm
- Subdivision: Maple Hill 4th Rep
HOA
- Has HOA: Yes
- Services included: Common Amenities
- HOA fee: $57 monthly
- HOA name: Maple Hill HOA
Location
- Region: Fort Collins
Financial & listing details
- Price per square foot: $164/sqft
- Tax assessed value: $519,600
- Annual tax amount: $3,082
- Date on market: 4/12/2025
- Listing terms: Cash,Conventional,FHA,VA Loan
- Exclusions: Grill, small refrigerator and pizza oven located on patio, 2 small refrigerators in basement, freezer in garage. Freestanding fireplace and white bookshelves in Living Room are negotiable.
- Electric utility on property: Yes
Price history
| Date | Event | Price |
|---|---|---|
| 5/21/2025 | Sold | $519,900$164/sqft |
Source:  IRES as distributed by MLS GRID #1031053 Report a problem IRES as distributed by MLS GRID #1031053 Report a problem | ||
| 4/20/2025 | Pending sale | $519,900$164/sqft |
Source:  REcolorado as distributed by MLS GRID #IR1031053 Report a problem REcolorado as distributed by MLS GRID #IR1031053 Report a problem | ||
| 4/12/2025 | Listed for sale | $519,900+145.7%$164/sqft |
Source: IRES as distributed by MLS GRID #1031053 Report a problem | ||
| 4/23/2013 | Sold | $211,625$67/sqft |
Source: Public Record Report a problem | ||
Public tax history
| Year | Property taxes | Tax assessment |
|---|---|---|
| 2025 | $3,236 +5% | $32,476 -9.3% |
| 2024 | $3,082 +24% | $35,805 -1% |
| 2023 | $2,486 -1% | $36,152 +37.3% |
| 2022 | $2,512 -2% | $26,327 -2.8% |
| 2021 | $2,562 -0.4% | $27,085 -1.1% |
| 2020 | $2,573 +32.3% | $27,385 -0.7% |
| 2019 | $1,944 | $27,576 +29.3% |
| 2018 | $1,944 | $21,334 |
| 2017 | $1,944 +0.3% | $21,334 +15.3% |
| 2016 | $1,938 +16.1% | $18,499 +0.5% |
| 2015 | $1,669 +6% | $18,410 +6.7% |
| 2014 | $1,574 | $17,260 +112.6% |
| 2013 | -- | $8,120 |
Find assessor info on the county website
Neighborhood: Maplehill
Nearby homes
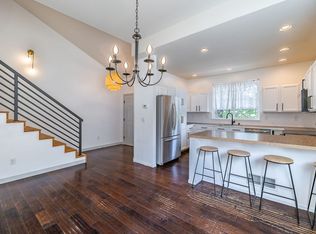
- $502,9004 bd3 ba2.1k sqft2613 Bar Harbor Dr, Fort Collins, CO 80524Off Market
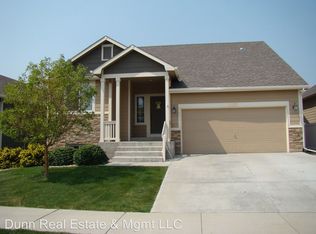
- $484,6003 bd2 ba1.9k sqft2601 Bar Harbor Dr, Fort Collins, CO 80524Off Market
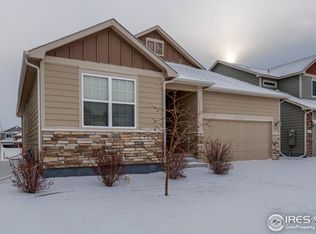
- $516,1003 bd2 ba3.1k sqft2536 Lynnhaven Ln, Fort Collins, CO 80524Off Market
- $521,7004 bd3 ba2.8k sqft2525 Bar Harbor Dr, Fort Collins, CO 80524Off Market

- $593,1005 bd3 ba2.8k sqft2619 Bar Harbor Dr, Fort Collins, CO 80524Off Market
- $495,2003 bd2 ba1.8k sqft2542 Lynnhaven Ln, Fort Collins, CO 80524Off Market
- $503,1004 bd2 ba1.8k sqft2530 Lynnhaven Ln, Fort Collins, CO 80524Off Market
- $481,5002 bd1 ba1.4k sqft2524 Lynnhaven Ln, Fort Collins, CO 80524Off Market
Nearby schools
GreatSchools rating
- 9/10Tavelli Elementary SchoolGrades: PK-5Distance: 1.3 mi
- 5/10Lincoln Middle SchoolGrades: 6-8Distance: 4.1 mi
- 7/10Poudre High SchoolGrades: 9-12Distance: 5.2 mi
Schools provided by the listing agent
- Elementary: Tavelli
- Middle: Lincoln
- High: Poudre
Source: IRES as distributed by MLS GRID. This data may not be complete. We recommend contacting the local school district to confirm school assignments for this home.
Get a cash offer in 3 minutes
Find out how much your home could sell for in as little as 3 minutes with a no-obligation cash offer.
Estimated market value
$515,400
Get a cash offer in 3 minutes
Find out how much your home could sell for in as little as 3 minutes with a no-obligation cash offer.
Estimated market value
$515,400
- Colorado
- Larimer County
- Fort Collins
- 80524
- Maplehill
- 2607 Bar Harbor Dr
Nearby cities
Nearby neighborhoods
Nearby zip codes
Other Fort Collins Topics
