Enjoy the beauty of nature from this stunning Marin model, ideally situated with a peaceful hillside backdrop. The beautifully landscaped backyard offers an open, serene setting complete with two tranquil water features, creating the perfect space to enjoy your morning coffee or unwind in the evening. Extensive covered patios with sun shades and ceiling fans provide year-round comfort for outdoor living, while walking trails are just steps from your front door.​ Inside, the spacious great room features a cozy fireplace and flows seamlessly into the beautifully updated kitchen, making it ideal for entertaining family and friends. The flexible floor plan includes two bedrooms plus a den that can serve as a home office or additional guest room.​ The primary suite offers direct access to the backyard and picturesque views of the lush landscaping. The primary bath features a relaxing soaking tub and two walk-in closets, providing both comfort and ample storage.​ Fresh interior paint and newly refreshed landscaping make this home truly move-in ready. Additional highlights include a spacious three-car garage with room for extra storage or a golf cart, a convenient indoor laundry room with built-in cabinets and a utility sink, and a leased solar system to help provide energy efficiency and potentially lower utility costs.​Experience the exceptional lifestyle of Sun City Lincoln Hills, where resort-style amenities, golf, fitness centers, pools, clubs, dining, and several recreational opportunities await.
Closed
$869,000
2607 Blue Heron Loop, Lincoln, CA 95648
2beds
2,504sqft
Single Family Residence
Built in 2004
10,576 Square Feet Lot
$869,100 Zestimate®
$347/sqft
$3,189 Estimated rent
Home value
$869,100
$808,000 - $930,000
$3,189/mo
Zestimate® history
Owner options
List your home for rent
$3,189/mo
Rent Zestimate®
Find your next renter with Zillow Rental Manager. Plus, with online applications, you can quickly screen prospective tenants – for free.
$3,189/mo
Rent Zestimate®
Refinance and save
$5,746/mo
Est. payment
Refinancing to a lower rate could help reduce your monthly payments and save thousands over the life of the loan.
$5,746/mo
Est. payment
Explore your selling options
Work with a Zillow partner agent
Leverage their expertise and Zillow's premium Showcase listings to get your home seen by more buyers.
Get startedList with your own agent
Get your home in front of millions of buyers by listing it on Zillow.
Learn how to do itSell it yourself
Take full control of how buyers see your home on Zillow by listing For Sale by Owner (FSBO).
List your homeWhat's special
Cozy fireplaceBeautifully landscaped backyardPeaceful hillside backdropNewly refreshed landscapingFresh interior paintTwo walk-in closetsTwo tranquil water features
Zillow last checked:
Listing updated:
Listed by:
Carole Shaffer DRE #02012297 916-276-0138,
Realty ONE Group Complete,
Brett Shaffer DRE #01302094 916-628-0018,
Realty ONE Group Complete
Bought with:
Katie Schermerhorn, DRE #02106402
Realty ONE Group Complete
Source: MetroList Services of CA,MLS#: 226085799Originating MLS: MetroList Services, Inc.
Facts & features
Interior
Bedrooms & bathrooms
- Bedrooms: 2
- Bathrooms: 3
- Full bathrooms: 2
- Partial bathrooms: 1
Primary bedroom
- Features: Outside Access
Primary bathroom
- Features: Shower Stall(s), Double Vanity, Tub, Walk-In Closet 2+, Window
Dining room
- Features: Bar, Dining/Family Combo, Formal Area
Kitchen
- Features: Pantry Closet, Granite Counters, Island w/Sink, Kitchen/Family Combo
Heating
- Central
Cooling
- Ceiling Fan(s), Central Air
Appliances
- Included: Dishwasher, Disposal, Microwave
- Laundry: Cabinets, Sink, Inside Room
Features
- Flooring: Carpet, Laminate, Tile
- Number of fireplaces: 1
- Fireplace features: Family Room
Interior area
- Total structure area: 0
- Total interior livable area: 2,504 sqft
Property
Parking
- Total spaces: 3
- Parking features: Attached, Garage Faces Front
- Attached garage spaces: 3
Lot
- Size: 10,576 Square Feet
- Features: Shape Regular
Details
- Parcel number: 336170002000
- Zoning: Res
- Special conditions: Trust
Construction
Type & style
- Home type: SingleFamily
- Property subtype: Single Family Residence
Materials
- Stucco
- Foundation: Slab
- Roof: Tile
Condition
- Year built: 2004
Utilities & green energy
- Electric: 220 Volts
- Sewer: Public Sewer
- Water: Public
- Utilities for property: Public, Sewer In & Connected
Community & HOA
Community
- Senior community: Yes
HOA
- Has HOA: Yes
- Amenities included: Barbecue, Pool, Clubhouse, Fitness Center, Game Court Exterior, Trail(s), Gym, Park
- Services included: Common Areas, Pool, Recreation Facility, Maintenance Grounds, Management
- HOA fee: $188 monthly
Location
- Region: Lincoln
Financial & listing details
- Price per square foot: $347/sqft
- Tax assessed value: $809,401
- Price range: $869K - $869K
- Date on market: 7/9/2026
Price history
| Date | Event | Price |
|---|---|---|
| 8/18/2026 | Sold | $869,000$347/sqft |
Source: MetroList Services of CA #226085799 Report a problem | ||
| 7/29/2026 | Pending sale | $869,000$347/sqft |
Source: MetroList Services of CA #226085799 Report a problem | ||
| 7/9/2026 | Listed for sale | $869,000+247.6%$347/sqft |
Source: MetroList Services of CA #226085799 Report a problem | ||
| 4/21/2025 | Sold | $250,000-57.3%$100/sqft |
Source: Public Record Report a problem | ||
| 5/1/2015 | Sold | $585,000+18.5%$234/sqft |
Source: MetroList Services of CA #15012250 Report a problem | ||
| 12/9/2004 | Sold | $493,500$197/sqft |
Source: Public Record Report a problem | ||
Public tax history
| Year | Property taxes | Tax assessment |
|---|---|---|
| 2026 | -- | $809,401 +13.6% |
| 2025 | $7,507 +1.3% | $712,587 +2% |
| 2024 | $7,408 -2.6% | $698,616 +2% |
| 2023 | $7,607 +1.4% | $684,919 +2% |
| 2022 | $7,500 +1.9% | $671,491 +2% |
| 2021 | $7,360 +0.5% | $658,325 +1% |
| 2020 | $7,323 | $651,576 +2% |
| 2019 | $7,323 +5% | $638,801 +2% |
| 2018 | $6,977 +3.1% | $626,277 +2% |
| 2017 | $6,766 +3.6% | $613,998 +3.4% |
| 2016 | $6,529 +4.6% | $593,920 +4.2% |
| 2015 | $6,241 +8.5% | $570,171 +8.4% |
| 2014 | $5,750 | $526,000 +7.8% |
| 2013 | -- | $488,000 +10.2% |
| 2012 | -- | $443,000 -8.3% |
| 2011 | -- | $483,000 -3.6% |
| 2010 | -- | $500,799 |
| 2009 | -- | $500,799 -4% |
| 2008 | -- | $521,704 +2% |
| 2007 | -- | $511,476 +2% |
| 2006 | -- | $501,448 +2% |
| 2005 | -- | $491,616 +748.4% |
| 2004 | -- | $57,944 |
Find assessor info on the county website
Neighborhood: 95648
Nearby homes
- $932,8002 bd2 ba2.8k sqft2619 Blue Heron Loop, Lincoln, CA 95648Off Market
- $783,8002 bd3 ba2.2k sqft2595 Blue Heron Loop, Lincoln, CA 95648Off Market
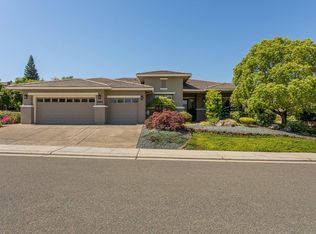
- $880,0002 bd3 ba2.2k sqft2600 Blue Heron Loop, Lincoln, CA 95648Sold
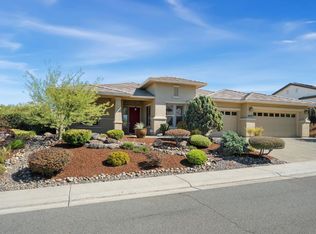
- $885,2002 bd2 ba2.5k sqft2612 Blue Heron Loop, Lincoln, CA 95648Off Market
- $1,175,8002 bd2 ba2.8k sqft2588 Blue Heron Loop, Lincoln, CA 95648Off Market
- $999,0002 bd3 ba2.8k sqft2631 Blue Heron Loop, Lincoln, CA 95648Sold
- $694,1002 bd2 ba1.7k sqft2624 Blue Heron Loop, Lincoln, CA 95648Off Market
- $1,196,6002 bd2 ba3k sqft2534 Kingfisher Ln, Lincoln, CA 95648Off Market
Nearby schools
GreatSchools rating
- 9/10Twelve Bridges Elementary SchoolGrades: K-5Distance: 1.4 mi
- 9/10Twelve Bridges Middle SchoolGrades: 6-8Distance: 2.2 mi
- 8/10Twelve Bridges High SchoolGrades: 9-12Distance: 2.1 mi
Get a cash offer in 3 minutes
Find out how much your home could sell for in as little as 3 minutes with a no-obligation cash offer.
Estimated market value
$869,100
Get a cash offer in 3 minutes
Find out how much your home could sell for in as little as 3 minutes with a no-obligation cash offer.
Estimated market value
$869,100
- California
- Placer County
- Lincoln
- 95648
- 2607 Blue Heron Loop
