Welcome to 2607 Brightwell Dr! A single family home located in the Channin/Northminster area of North Wilmington. This updated home offers 3 bedrooms, 2.5 bathrooms, 2 car expanded garage and a serene view of woods. Enter the bright main level living room with propane fireplace, bonus room great for work out space or an office, powder room adjacent, separate laundry room and access to the rear yard as well as the 2 car garage with new door and new propane heater. Pull down attic steps located in the garage showcase additional storage and a well insulated home. The 2nd floor of this split level home offers refinished hardwood floors and an open layout living, dining, and kitchen area with access to the recently screened porch. The tastefully updated kitchen offers granite counters, recessed lights, white cabinets, tile backsplash, and a newer natural gas stove. The upper level continues the refinished hardwood floors leading to the updated and recently painted hall bathroom. Primary en suite with well appointed standing tile shower and attractive finishes throughout. Two additional bedrooms complete this level. A handful of thoughtful upgrades have been completed by the current owners; several rooms throughout have been freshly painted, irrigation added to flower beds, newly paved driveway, insulated attics, propane tank added for garage heater and fireplace, natural gas line added from the street for gas cooking and a future gas heater conversion, added fans in all bedrooms, additional thermostat sensors for efficient cooling/heating, and so much more! Make your appointment today to be the next steward of this lovely home! WEEKEND OPEN HOUSES CANCELED
Sold for $530,000
$530,000
2607 Brightwell Dr, Wilmington, DE 19810
3beds
1,950sqft
Single Family Residence
Built in 1973
10,018 Square Feet Lot
$542,800 Zestimate®
$272/sqft
$2,909 Estimated rent
Home value
$542,800
$483,000 - $608,000
$2,909/mo
Zestimate® history
Owner options
List your home for rent
$2,909/mo
Rent Zestimate®
Find your next renter with Zillow Rental Manager. Plus, with online applications, you can quickly screen prospective tenants – for free.
$2,909/mo
Rent Zestimate®
Refinance and save
$2,541/mo
Est. payment
Refinancing to a lower rate could help reduce your monthly payments and save thousands over the life of the loan.
$2,541/mo
Est. payment
Explore your selling options
Work with a Zillow partner agent
Leverage their expertise and Zillow's premium Showcase listings to get your home seen by more buyers.
Get startedList with your own agent
Get your home in front of millions of buyers by listing it on Zillow.
Learn how to do itSell it yourself
Take full control of how buyers see your home on Zillow by listing For Sale by Owner (FSBO).
List your homeWhat's special
Bonus roomTastefully updated kitchenRefinished hardwood floorsNewly paved drivewayAttractive finishesStanding tile showerPropane fireplace
Zillow last checked:
Listing updated:
Listed by:
Mr. Matthew Fetick 610-427-4420,
EXP Realty, LLC,
Co-Listing Agent: Stacy D Gloster 484-680-4319,
EXP Realty, LLC
Bought with:
Amy Lacy, RA-0020152
Patterson-Schwartz - Greenville
Source: Bright MLS,MLS#: DENC2077142
Facts & features
Interior
Bedrooms & bathrooms
- Bedrooms: 3
- Bathrooms: 3
- Full bathrooms: 2
- 1/2 bathrooms: 1
Rooms
- Room types: Living Room, Dining Room, Primary Bedroom, Bedroom 2, Bedroom 3, Kitchen, Foyer, Laundry, Primary Bathroom, Full Bath, Half Bath
Primary bedroom
- Level: Upper
- Area: 0 Square Feet
- Dimensions: 0 X 0
Bedroom 2
- Level: Upper
Bedroom 3
- Level: Upper
Primary bathroom
- Level: Upper
Dining room
- Level: Main
- Area: 0 Square Feet
- Dimensions: 0 X 0
Foyer
- Level: Lower
Other
- Level: Upper
Half bath
- Level: Lower
Kitchen
- Features: Kitchen - Gas Cooking
- Level: Main
- Area: 0 Square Feet
- Dimensions: 0 X 0
Laundry
- Level: Lower
Living room
- Level: Main
Heating
- Forced Air, Oil, Propane
Cooling
- Central Air, Electric
Appliances
- Included: Built-In Range, Dishwasher, Disposal, Microwave, Electric Water Heater
- Laundry: Lower Level, Laundry Room
Features
- Eat-in Kitchen, Ceiling Fan(s), Primary Bath(s), Bathroom - Stall Shower, Bathroom - Tub Shower, Recessed Lighting, Combination Kitchen/Dining
- Flooring: Hardwood
- Doors: Storm Door(s)
- Windows: Storm Window(s)
- Has basement: No
- Number of fireplaces: 1
- Fireplace features: Gas/Propane
Interior area
- Total structure area: 1,950
- Total interior livable area: 1,950 sqft
- Finished area above ground: 1,950
- Finished area below ground: 0
Property
Parking
- Total spaces: 4
- Parking features: Garage Door Opener, Garage Faces Front, Inside Entrance, Attached, Driveway
- Attached garage spaces: 2
- Uncovered spaces: 2
Accessibility
- Accessibility features: None
Features
- Levels: Multi/Split,One and One Half
- Stories: 1.5
- Patio & porch: Porch, Screened, Patio
- Pool features: None
Lot
- Size: 10,018 Square Feet
- Dimensions: 100.00 x 101.90
Details
- Additional structures: Above Grade, Below Grade
- Parcel number: 06013.00362
- Zoning: NC10
- Special conditions: Standard
Construction
Type & style
- Home type: SingleFamily
- Architectural style: Other
- Property subtype: Single Family Residence
Materials
- Brick, Vinyl Siding, Aluminum Siding
- Foundation: Other
Condition
- Good
- New construction: No
- Year built: 1973
Utilities & green energy
- Electric: 200+ Amp Service, Circuit Breakers
- Sewer: Public Sewer
- Water: Public
Community & HOA
Community
- Security: Smoke Detector(s), Carbon Monoxide Detector(s), Security System
- Subdivision: Channin
HOA
- Has HOA: No
Location
- Region: Wilmington
Financial & listing details
- Price per square foot: $272/sqft
- Tax assessed value: $70,000
- Annual tax amount: $2,517
- Date on market: 3/13/2025
- Listing agreement: Exclusive Right To Sell
- Inclusions: Guest Bedroom Rug, Guest Bedroom Curtains, Primary Bedroom Rug, Ul Living Room Couch, 2 Blue Vintage Chairs, Ul Living Room 2 Wall Shelves, Patio Furniture (tv- No Remote, Couch And Table Set With 2 Chairs, Table With 4 Chairs), Dining Room Table And Chairs, Dining Room Stools (4), Ll Living Room Entry Table, negotiable: Office Bookshelf, Office Curtains, Guest Bedroom Set (frame And Nightstands), Ul Living Room Rug, Ul Living Room Credenza, Dining Room Rug, Ll Living Room End Tables,
- Exclusions: Patio Firepit And Bar
- Ownership: Fee Simple
Price history
| Date | Event | Price |
|---|---|---|
| 4/16/2025 | Sold | $530,000+2.9%$272/sqft |
Source:  Bright MLS #DENC2077142 Report a problem Bright MLS #DENC2077142 Report a problem | ||
| 3/15/2025 | Pending sale | $515,000$264/sqft |
Source: Bright MLS #DENC2077142 Report a problem | ||
| 3/13/2025 | Listed for sale | $515,000+32.1%$264/sqft |
Source: Bright MLS #DENC2077142 Report a problem | ||
| 3/8/2019 | Sold | $390,000-2.5%$200/sqft |
Source: Agent Provided Report a problem | ||
| 1/31/2019 | Price change | $399,900-2.4%$205/sqft |
Source: Patterson-Schwartz Real Estate #DENC318012 Report a problem | ||
| 1/19/2019 | Listed for sale | $409,900$210/sqft |
Source: Patterson-Schwartz Real Estate #DENC318012 Report a problem | ||
Public tax history
| Year | Property taxes | Tax assessment |
|---|---|---|
| 2025 | -- | $460,400 +557.7% |
| 2024 | $2,664 +9.4% | $70,000 |
| 2023 | $2,435 -1.7% | $70,000 |
| 2022 | $2,476 +0% | $70,000 |
| 2021 | $2,476 0% | $70,000 |
| 2020 | $2,477 +0.1% | $70,000 |
| 2019 | $2,473 +46.1% | $70,000 |
| 2017 | $1,693 +6% | $70,000 |
| 2016 | $1,597 | $70,000 |
| 2015 | $1,597 | $70,000 |
| 2014 | -- | $70,000 |
| 2013 | -- | $70,000 |
| 2012 | -- | $70,000 |
| 2011 | -- | $70,000 |
| 2010 | -- | $70,000 |
| 2009 | -- | $70,000 |
| 2008 | -- | $70,000 |
| 2007 | -- | $70,000 |
| 2006 | -- | $70,000 |
| 2005 | -- | $70,000 |
| 2004 | -- | $70,000 |
| 2003 | -- | $70,000 |
| 2002 | -- | $70,000 |
| 2001 | -- | $70,000 |
Find assessor info on the county website
Neighborhood: 19810
Nearby homes
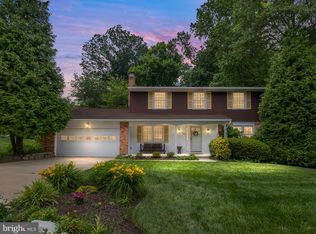
- $492,0004 bd3 ba2k sqft2605 Brightwell Dr, Wilmington, DE 19810Sold
- $401,0003 bd1 ba1.9k sqft2609 Brightwell Dr, Wilmington, DE 19810Off Market
- $400,5003 bd1 ba1.9k sqft2606 Brightwell Dr, Wilmington, DE 19810Off Market
- $430,7003 bd2 ba1.9k sqft2604 Brightwell Dr, Wilmington, DE 19810Off Market
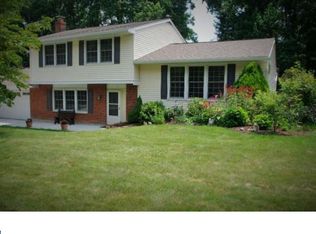
- $408,1003 bd1 ba1.9k sqft2603 Brightwell Dr, Wilmington, DE 19810Off Market
- $419,0003 bd1 ba1.9k sqft2608 Brightwell Dr, Wilmington, DE 19810Off Market
- $417,3003 bd1 ba1.9k sqft2611 Brightwell Dr, Wilmington, DE 19810Off Market
- $459,9004 bd2 ba2k sqft2602 Brightwell Dr, Wilmington, DE 19810Off Market
Nearby schools
GreatSchools rating
- 9/10Lancashire Elementary SchoolGrades: K-5Distance: 0.9 mi
- 6/10Talley Middle SchoolGrades: 6-8,12Distance: 2 mi
- 7/10Concord High SchoolGrades: 9-12Distance: 0.9 mi
Schools provided by the listing agent
- District: Brandywine
Source: Bright MLS. This data may not be complete. We recommend contacting the local school district to confirm school assignments for this home.
Get a cash offer in 3 minutes
Find out how much your home could sell for in as little as 3 minutes with a no-obligation cash offer.
Estimated market value
$542,800
Get a cash offer in 3 minutes
Find out how much your home could sell for in as little as 3 minutes with a no-obligation cash offer.
Estimated market value
$542,800
- Delaware
- New Castle County
- Wilmington
- 19810
- 2607 Brightwell Dr
Nearby cities
Nearby neighborhoods
Nearby zip codes
Other Wilmington Topics
