Skip main navigation
Sold
  • Listed by: RE/MAX Country • Karena Peterson • 253-691-7116
    Bought with: John L. Scott, Inc
    $479,000

    2607 Brookdale Road E, Tacoma, WA 98445

    3beds
    1,550sqft
    Single Family Residence
    Built in 2005
    1.18 Acres Lot
    $478,900 Zestimate®
    $309/sqft
    $2,813 Estimated rent

    Home value

    $478,900

    $455,000 - $503,000

    $2,813/mo

    Zestimate® history
    Loading
    Loading...

    Owner options

    List your home for rent

    $2,813/mo

    Rent Zestimate®

    Find your next renter with Zillow Rental Manager. Plus, with online applications, you can quickly screen prospective tenants – for free.

    Learn more

    $2,813/mo

    Rent Zestimate®

    Refinance and save

    $3,166/mo

    Est. payment

    Refinancing to a lower rate could help reduce your monthly payments and save thousands over the life of the loan.

    See today's rates

    $3,166/mo

    Est. payment

    Explore your selling options

    Work with a Zillow partner agent

    Leverage their expertise and Zillow's premium Showcase listings to get your home seen by more buyers.

    Get started

    List with your own agent

    Get your home in front of millions of buyers by listing it on Zillow.

    Learn how to do it

    Sell it yourself

    Take full control of how buyers see your home on Zillow by listing For Sale by Owner (FSBO).

    List your home

    What's special

    Cozy propane fireplaceLow-maintenance backyardSemi-private tree-surrounded settingCenter islandBeautiful wood-wrapped windowsArched doorwaysRecessed lighting
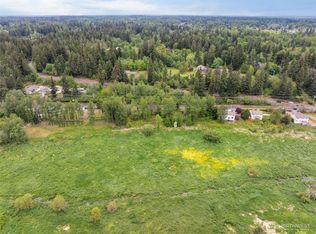
    Tucked away above the road in a semi-private, tree-surrounded setting, this meticulously maintained 1,550 sq ft single-story home is located in the sought-after Brookdale area. Follow the shared hillside driveway to a peaceful setting with easy-care landscaping and no HOA. Inside, an open-concept floor plan features vaulted ceilings and newer LVP flooring throughout the kitchen, dining area, and hallway. A spacious great room has plush carpet to define the living area along with a cozy propane fireplace. The kitchen offers abundant counter and storage space, a center island, and an open connection to the dining and living areas, accented by beautiful wood-wrapped windows—perfect for everyday living and entertaining. Arched doorways, recessed lighting, wood-wrapped windows and vaulted ceilings add character throughout. The primary suite features a walk-in closet and private full bath with double sinks, a tub/shower combo, and private water closet. Two additional bedrooms, a full hall bathroom, and separate laundry room complete the interior. Step outside onto either the front or back deck, surrounded by mature trees, for a quiet place to relax. A low-maintenance backyard plus additional side yard space complete the property. Roof replaced in 2022. If you're searching for a single-story home in the Brookdale area with no HOA, an open floor plan, and a peaceful setting, this one is worth a look!

    Zillow last checked:

    Listing updated:

    Listed by:

    Karena Peterson 253-691-7116 karenafromremax@gmail.com,

    RE/MAX Country

    Bought with:

    Steven White, 133386

    John L. Scott, Inc

    Source: NWMLS as distributed by MLS GRID,MLS#: 2582591MLS Logo

    Facts & features

    Interior

    Bedrooms & bathrooms
    • Bedrooms: 3
    • Bathrooms: 2
    • Full bathrooms: 2
    • Main level bathrooms: 2
    • Main level bedrooms: 3
    Primary bedroom
    • Level: Main
    Bedroom
    • Level: Main
    Bedroom
    • Level: Main
    Bathroom full
    • Level: Main
    Bathroom full
    • Level: Main
    Entry hall
    • Level: Main
    Great room
    • Level: Main
    Kitchen with eating space
    • Level: Main
    Utility room
    • Level: Main
    Heating
    • Fireplace, 90%+ High Efficiency, Electric
    Cooling
    • None
    Appliances
    • Included: Dishwasher, Microwave, Stove(s)/Range(s), Dishwasher(s), Microwave(s), Water Heater: electric, Water Heater Location: Garage
    Features
    • Bath Off Primary, High Tech Cabling
    • Flooring: Vinyl Plank, Carpet
    • Windows: Dbl Pane/Storm Window
    • Basement: None
    • Number of fireplaces: 1
    • Fireplace features: See Remarks, Lower Level: 1, Fireplace
    Interior area
    • Total structure area: 1,550
    • Total interior livable area: 1,550 sqft

    Property

    Parking
    • Total spaces: 4
    • Parking features: Attached Garage, RV Parking
    • Has attached garage: Yes
    • Covered spaces: 2
    • Uncovered spaces: 2
    Features
    • Levels: One
    • Stories: 1
    • Entry location: Main
    • Patio & porch: Bath Off Primary, Dbl Pane/Storm Window, Fireplace, High Tech Cabling, Security System, Vaulted Ceiling(s), Walk-In Closet(s), Water Heater
    • Has view: Yes
    • View description: Territorial
    Lot
    • Size: 1.18 Acres
    • Features: Dead End Street, Paved, Secluded, Cable TV, Deck, High Speed Internet, Outbuildings, Propane, RV Parking
    • Topography: Level,Partial Slope,Steep Slope
    Details
    • Parcel number: 0319147033
    • Zoning: SFR
    • Zoning description: Jurisdiction: County
    • Special conditions: Standard

    Construction

    Type & style
    • Home type: SingleFamily
    • Architectural style: Contemporary,1 Story
    • Property subtype: Single Family Residence
    Materials
    • Wood Products
    • Foundation: Poured Concrete
    • Roof: Composition
    Condition
    • Very Good
    • Year built: 2005
    • Major remodel year: 2005
    Details
    • Builder name: Winslow Homes

    Utilities & green energy

    • Electric: Company: Elmhurst
    • Sewer: Septic Tank, Company: Sewer
    • Water: Public, Company: City of Tacoma
    • Utilities for property: Qwest, Qwest

    Community & HOA

    Community
    • Security: Security System
    • Subdivision: Brookdale
    Location
    • Region: Tacoma

    Financial & listing details

    • Price per square foot: $309/sqft
    • Tax assessed value: $452,700
    • Annual tax amount: $1,083
    • Date on market: 9/15/2026
    • Listing terms: Conventional,FHA,VA Loan
    • Inclusions: Dishwasher(s), Microwave(s), Stove(s)/Range(s)

    Price history

    DateEventPrice
    10/26/2026Sold$479,000$309/sqft
    Source: NWMLS as distributed by MLS GRID #2582591 Report a problem
    9/25/2026Pending sale$479,000$309/sqft
    Source: NWMLS as distributed by MLS GRID #2582591 Report a problem
    9/15/2026Listed for sale$479,000+77.4%$309/sqft
    Source: NWMLS as distributed by MLS GRID #2582591 Report a problem
    3/3/2017Listing removed$269,950$174/sqft
    Source: Keller Williams - Puyallup #1022378 Report a problem
    12/8/2016Price change$269,950-3.6%$174/sqft
    Source: Keller Williams - Puyallup #1022378 Report a problem
    11/26/2016Price change$279,950+3.7%$181/sqft
    Source: Keller Williams - Puyallup #1022378 Report a problem
    11/3/2016Price change$269,950-3.6%$174/sqft
    Source: Keller Williams - Puyallup #1022378 Report a problem
    10/27/2016Price change$279,950+3.7%$181/sqft
    Source: Keller Williams - Puyallup #1022378 Report a problem
    10/20/2016Price change$269,950-3.6%$174/sqft
    Source: Keller Williams - Puyallup #1022378 Report a problem
    9/8/2016Listed for sale$279,950+3.7%$181/sqft
    Source: Keller Williams - Puyallup #1022378 Report a problem
    7/23/2016Listing removed$269,950$174/sqft
    Source: Windermere Professional Partners #962223 Report a problem
    7/18/2016Price change$269,950-3.6%$174/sqft
    Source: Windermere Professional Partners #962223 Report a problem
    6/17/2016Listed for sale$279,950+16.7%$181/sqft
    Source: Windermere Professional Partners #962223 Report a problem
    11/7/2005Sold$239,950$155/sqft
    Source: NWMLS as distributed by MLS GRID #25036975 Report a problem

    Public tax history

    YearProperty taxesTax assessment
    2025$1,084 +0.4%$173,880
    2024$1,079 +7.8%$173,880 +3.8%
    2023$1,001 -79.2%$167,440 -61.5%
    2022$4,816 +4.5%$434,700 +16.5%
    2021$4,609 +33.4%$373,200 +31.2%
    2019$3,456 -15.4%$284,400 +5.1%
    2018$4,084 +8%$270,700 +10.9%
    2017$3,782 +14.4%$244,100 +27.5%
    2016$3,305 $191,500 +8.3%
    2014$3,305 +10.2%$176,900 +12.8%
    2013$2,999 $156,800 +1.2%
    2012-- $155,000 -11%
    2011-- $174,100 -8.2%
    2010-- $189,700 -14.4%
    2009-- $221,500 -3.1%
    2008$2,726 +0%$228,700 -0.5%
    2007$2,726 $229,900
    Find assessor info on the county website

    Neighborhood: 98445

    Nearby schools

    GreatSchools rating
    Schools provided by the listing agent
    • Elementary: Collins Elem
    • Middle: Morris Ford Mid
    • High: Franklin-Pierce High

    Source: NWMLS as distributed by MLS GRID. This data may not be complete. We recommend contacting the local school district to confirm school assignments for this home.

    Get a cash offer in 3 minutes
    Find out how much your home could sell for in as little as 3 minutes with a no-obligation cash offer.
    Estimated market value

    $478,900

    Get a cash offer in 3 minutes
    Find out how much your home could sell for in as little as 3 minutes with a no-obligation cash offer.
    Estimated market value

    $478,900