Skip main navigation
Off market
  • $296,900

    2607 Broussard St, Baton Rouge, LA 70806

    4beds
    1,895sqft
    Single Family Residence, Residential
    Built in ----
    7,248 Square Feet Lot
    $296,900 Zestimate®
    $157/sqft
    $2,375 Estimated rent

    Home value

    $296,900

    $235,000 - $362,000

    $2,375/mo

    Zestimate® history
    Loading
    Loading...

    Owner options

    List your home for rent

    $2,375/mo

    Rent Zestimate®

    Find your next renter with Zillow Rental Manager. Plus, with online applications, you can quickly screen prospective tenants – for free.

    Learn more

    $2,375/mo

    Rent Zestimate®

    Refinance and save

    $1,800/mo

    Est. payment

    Refinancing to a lower rate could help reduce your monthly payments and save thousands over the life of the loan.

    See today's rates

    $1,800/mo

    Est. payment

    Explore your selling options

    Work with a Zillow partner agent

    Leverage their expertise and Zillow's premium Showcase listings to get your home seen by more buyers.

    Get started

    List with your own agent

    Get your home in front of millions of buyers by listing it on Zillow.

    Learn how to do it

    Sell it yourself

    Take full control of how buyers see your home on Zillow by listing For Sale by Owner (FSBO).

    List your home

    What's special

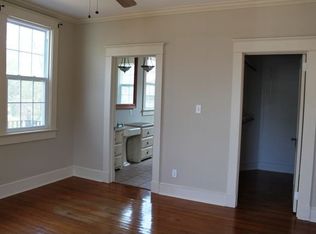
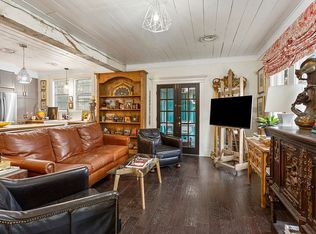
    Wonderful, well cared for home in the gorgeous Garden District! Located near City Park, LSU, Catholic High, St. Joseph's Academy and BR's St. Patty's Parade route! New roof installed in 2012. Updated LAS double paned energy efficient windows throughout. Original hardwood floors refinished and in great condition. Beautiful built-ins in living area. Refrigerator to remain. Spacious back yard with a wooden deck. Timed sprinkler system. Teh master bedroom has a large walk in closet, a nice size master bathroom with separate antique claw foot soaking tub and stand up shower trimmed in white marble. Currently under termite contract.

    This property is not currently displayed as for sale or rent on Zillow. This may be different from what's on other websites or public sources.

    Zillow last checked:

    Listing updated:

    Listed by:

    Heather Kirkpatrick,

    Keller Williams Realty Red Stick Partners

    Bought with:

    Shannon Alexander, 0099564611

    Keller Williams Realty Red Stick Partners

    Source: ROAM MLS,MLS#: 201309319MLS Logo

    Facts & features

    Interior

    Bedrooms & bathrooms
    • Bedrooms: 4
    • Bathrooms: 2
    • Full bathrooms: 2
    Rooms
    • Room types: Bathroom, Bedroom, Breakfast Room, Dining Room, Foyer, Kitchen, Primary Bathroom, Primary Bedroom, Living Room, Utility Room
    Primary bedroom
    • Features: En Suite Bath, Walk-In Closet(s)
    • Level: First
    • Area: 179.47
    • Width: 13.1
    Bedroom 1
    • Level: First
    • Area: 162.44
    • Width: 12.4
    Bedroom 2
    • Level: First
    • Area: 115.92
    • Width: 9.2
    Bedroom 3
    • Level: First
    • Area: 99.54
    • Width: 7.9
    Primary bathroom
    • Level: First
    • Area: 108.56
    • Width: 9.2
    Bathroom 1
    • Level: First
    • Area: 53.9
    • Width: 7
    Dining room
    • Level: First
    • Area: 133.34
    Kitchen
    • Level: First
    • Area: 120.36
    Living room
    • Level: First
    • Area: 367.2
    • Width: 17
    Heating
    • Central
    Cooling
    • Central Air, Ceiling Fan(s)
    Appliances
    • Included: Elec Stove Con, Electric Cooktop, Dishwasher, Disposal, Range/Oven, Refrigerator
    • Laundry: Electric Dryer Hookup, Washer Hookup
    Features
    • Built-in Features, Ceiling 9'+
    • Flooring: Ceramic Tile, Wood
    • Attic: Attic Access
    Interior area
    • Total structure area: 1,998
    • Total interior livable area: 1,895 sqft

    Property

    Parking
    • Total spaces: 3
    • Parking features: 3 Cars Park
    Features
    • Stories: 1
    • Patio & porch: Deck, Patio, Porch
    • Fencing: Wood
    Lot
    • Size: 7,248 Square Feet
    • Dimensions: 58 x 125
    Details
    • Special conditions: Standard

    Construction

    Type & style
    • Home type: SingleFamily
    • Architectural style: Traditional
    • Property subtype: Single Family Residence, Residential
    Materials
    • Wood Siding, Frame
    • Foundation: Pillar/Post/Pier
    • Roof: Shingle
    Condition
    • New construction: No

    Utilities & green energy

    • Sewer: Public Sewer
    • Water: Public
    • Utilities for property: Cable Connected

    Community & HOA

    Community
    • Security: Security System, Smoke Detector(s)
    • Subdivision: Kleinert Terrace
    Location
    • Region: Baton Rouge

    Financial & listing details

    • Price per square foot: $157/sqft
    • Price range: $252K - $296.9K
    • Date on market: 1/9/2024
    • Listing terms: Cash,Conventional,FHA,VA Loan

    Price history

    DateEventPrice
    7/26/2013Sold--
    Source: ROAM MLS #201309319 Report a problem

    Public tax history

    Tax history is unavailable.

    Neighborhood: City Park

    Nearby schools

    GreatSchools rating
    Schools provided by the listing agent
    • District: East Baton Rouge

    Source: ROAM MLS. This data may not be complete. We recommend contacting the local school district to confirm school assignments for this home.

    Get a cash offer in 3 minutes
    Find out how much your home could sell for in as little as 3 minutes with a no-obligation cash offer.
    Estimated market value
    $296,900
    Get a cash offer in 3 minutes
    Find out how much your home could sell for in as little as 3 minutes with a no-obligation cash offer.
    Estimated market value
    $296,900