This stunning single-family residence offers 4 spacious bedrooms and 3 full bathrooms within 2,364 square feet of beautifully maintained living space. The home features a thoughtfully updated kitchen (renovated in 2014) and a refreshed driveway (updated in 2021). The roof was replaced in 2020, and the HVAC system has been recently serviced. Two storage sheds, one with electricity. Two decks. Nestled in a desirable neighborhood, this home blends modern updates with classic charm—ready for you to move right in! First time on the market.
Active
$729,000
2607 Browns Gap Tpke, Charlottesville, VA 22901
4beds
2,364sqft
Single Family Residence
Built in 1981
2.24 Acres Lot
$704,100 Zestimate®
$308/sqft
$-- HOA
What's special
Refreshed drivewayThoughtfully updated kitchenTwo decks
- 47 days |
- 679 |
- 24 |
Zillow last checked:
Listing updated:
Listed by:
AUDREY BADGETT 434-996-8688,
ASSIST2SELL - FIRST RATE REALTY, INC. 434-979-1223
Source: CAAR,MLS#: 678045 Originating MLS: Charlottesville Area Association of Realtors
Originating MLS: Charlottesville Area Association of RealtorsFacts & features
Interior
Bedrooms & bathrooms
- Bedrooms: 4
- Bathrooms: 3
- Full bathrooms: 3
Rooms
- Room types: Bathroom, Breakfast Room/Nook, Bedroom, Dining Room, Family Room, Full Bath, Kitchen, Laundry, Living Room
Primary bedroom
- Level: Basement
Bedroom
- Level: Second
Primary bathroom
- Level: Basement
Bathroom
- Level: Second
Bathroom
- Level: Basement
Breakfast room nook
- Level: First
Dining room
- Level: First
Family room
- Level: Basement
Kitchen
- Level: First
Laundry
- Level: Basement
Living room
- Level: First
Heating
- Heat Pump
Cooling
- Heat Pump
Appliances
- Included: Dishwasher, Electric Range, Microwave, Refrigerator, Dryer, Water Softener, Washer
- Laundry: Washer Hookup, Dryer Hookup
Features
- Double Vanity, Walk-In Closet(s), Eat-in Kitchen
- Flooring: Carpet, Ceramic Tile, Hardwood, Luxury Vinyl Plank
- Windows: Screens
- Basement: Exterior Entry,Full,Finished,Heated,Interior Entry,Walk-Out Access
- Number of fireplaces: 2
- Fireplace features: Two, Gas
Interior area
- Total structure area: 2,364
- Total interior livable area: 2,364 sqft
- Finished area above ground: 1,812
- Finished area below ground: 552
Property
Parking
- Parking features: Asphalt
Features
- Levels: Three Or More,Tri-Level,Multi/Split
- Stories: 3
- Patio & porch: Brick, Deck, Porch
- Exterior features: Mature Trees/Landscape
- Has view: Yes
- View description: Mountain(s)
Lot
- Size: 2.24 Acres
- Features: Landscaped, Level, Open Lot, Private
Details
- Additional structures: Other, Shed(s)
- Parcel number: 041000000020A0
- Zoning description: A Residence Zone
Construction
Type & style
- Home type: SingleFamily
- Architectural style: Tri-Level
- Property subtype: Single Family Residence
Materials
- Brick, Stick Built, Vinyl Siding
- Foundation: Block
- Roof: Composition,Shingle
Condition
- New construction: No
- Year built: 1981
Utilities & green energy
- Sewer: Septic Tank
- Water: Private, Well
- Utilities for property: High Speed Internet Available, Propane, Satellite Internet Available
Community & HOA
Community
- Features: None
- Subdivision: NONE
HOA
- Has HOA: No
- Services included: None
Location
- Region: Charlottesville
Financial & listing details
- Price per square foot: $308/sqft
- Tax assessed value: $446,400
- Annual tax amount: $3,991
- Date on market: 6/4/2026
- Cumulative days on market: 48 days
Estimated market value
$704,100
$669,000 - $739,000
$3,362/mo
Price history
| Date | Event | Price |
|---|---|---|
| 6/4/2026 | Listed for sale | $729,000+102.6%$308/sqft |
Source:  CAAR #678045 Report a problem CAAR #678045 Report a problem | ||
| 10/4/2013 | Listing removed | $359,900$152/sqft |
Source: First Rate Realty #510887 Report a problem | ||
| 6/4/2013 | Price change | $359,900+1.1%$152/sqft |
Source: Anthony McGhee #510887 Report a problem | ||
| 6/3/2013 | Listed for sale | $355,900$151/sqft |
Source: Anthony McGhee #510887 Report a problem | ||
Public tax history
| Year | Property taxes | Tax assessment |
|---|---|---|
| 2025 | $3,991 +4.7% | $446,400 0% |
| 2024 | $3,813 +0.2% | $446,500 +0.2% |
| 2023 | $3,805 +14.5% | $445,500 +14.5% |
| 2022 | $3,323 +12% | $389,100 +12% |
| 2021 | $2,967 +10.6% | $347,400 +10.6% |
| 2020 | $2,683 +1.4% | $314,200 +1.4% |
| 2019 | $2,647 +10.2% | $309,900 +8.3% |
| 2018 | $2,401 +102.9% | $286,200 +1.5% |
| 2017 | $1,183 -51.6% | $282,100 -3.2% |
| 2016 | $2,444 +108.1% | $291,300 +1.6% |
| 2015 | $1,174 | $286,800 |
| 2014 | -- | $286,800 -0.1% |
| 2013 | -- | $287,200 -4.2% |
| 2012 | -- | $299,900 -0.7% |
| 2011 | -- | $302,000 -1.4% |
| 2010 | -- | $306,300 -3.3% |
| 2009 | -- | $316,600 -3.3% |
| 2008 | -- | $327,400 -2.8% |
| 2007 | -- | $336,900 +64.4% |
| 2006 | -- | $204,900 |
| 2005 | -- | $204,900 +23.8% |
| 2004 | -- | $165,500 |
| 2003 | -- | $165,500 +17.2% |
| 2002 | -- | $141,200 |
| 2001 | -- | $141,200 |
Find assessor info on the county website
Monthly payment
Est. payment
Payment breakdown
Explore the cost of this home by adjusting the details. Changes won't be saved.Climate risks
Neighborhood: 22901
Nearby schools
GreatSchools rating
- 10/10Meriwether Lewis Elementary SchoolGrades: K-5Distance: 4 mi
- 8/10Joseph T Henley Middle SchoolGrades: 6-8Distance: 4.5 mi
- 8/10Western Albemarle High SchoolGrades: 9-12Distance: 4.9 mi
Schools provided by the listing agent
- Elementary: Ivy Elementary
- Middle: Henley
- High: Western Albemarle
Source: CAAR. This data may not be complete. We recommend contacting the local school district to confirm school assignments for this home.
- $850,7003 bd3 ba3.6k sqft2621 Browns Gap Tpke, Charlottesville, VA 22901Off Market
- $706,8004 bd3 ba2.6k sqft2627 Browns Gap Tpke, Charlottesville, VA 22901Off Market
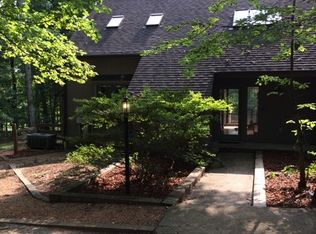
- $460,0003 bd3 ba1.1k sqft2585 Browns Gap Tpke, Charlottesville, VA 22901Off Market
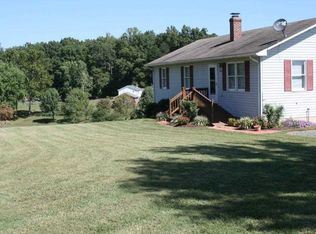
- $1,271,4005 bd5 ba4k sqft2659 Browns Gap Tpke, Charlottesville, VA 22901Off Market

- $214,2003 bd2 ba2k sqft2561 Browns Gap Tpke, Charlottesville, VA 22901Off Market
- $1,474,2004 bd4 ba4k sqft2603 Browns Gap Tpke, Charlottesville, VA 22901Off Market
- $1,424,4003 bd2 ba2k sqft2697 Browns Gap Tpke, Charlottesville, VA 22901Off Market
- $397,3003 bd2 ba1.1k sqft2513 Browns Gap Tpke, Charlottesville, VA 22901Off Market
A local agent can set up tours, give advice and negotiate with sellers.
A local lender can help you make sure your offer is ready when you are.
Similar homes
- $825,0004 bd3 ba3.4k sqft2130 Whippoorwill Rd, Charlottesville, VA 22901For Sale
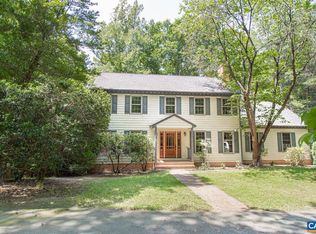
 MLS ID #678193, RIVES BAILEY, MONTAGUE, MILLER & CO. - WESTFIELD. CAAR
 - $820,0004 bd3 ba2.8k sqft2515 Northfield Rd, Charlottesville, VA 22901For Sale
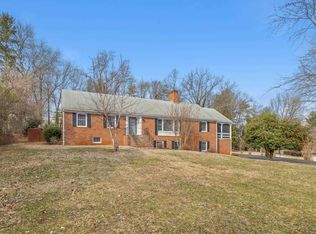 MLS ID #678776, ANGELINA SANTUS, EXP REALTY LLC - STAFFORD. CAAR
 - $519,0003 bd2 ba1.5k sqft2530 Gillums Ridge Ln, Charlottesville, VA 22903For Sale
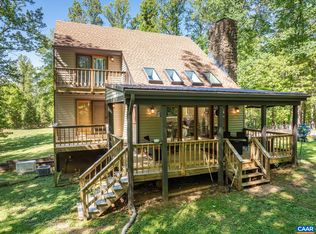 MLS ID #679193, MARJORIE ADAM, BETTER HOMES & GARDENS R.E.-PATHWAYS. CAAR
 - $554,9004 bd3 ba2.2k sqft98 Oak Forest Cir, Charlottesville, VA 22901For Sale
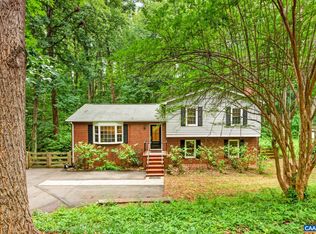 MLS ID #679337, YONNA SMITH, YES REALTY PARTNERS. CAAR
 - $695,0003 bd3 ba2.3k sqft340 Key West Dr, Charlottesville, VA 22911For SaleMLS ID #679206, LOI PATKIN, LONG & FOSTER - CHARLOTTESVILLE. CAAR
- $749,0004 bd4 ba2.6k sqft1102 Saint Charles Ct, Charlottesville, VA 22901For SaleMLS ID #678239, H. JORDAN HAGUE, Equity Saver USA. CAAR
- $760,0004 bd4 ba3.2k sqft125 Vincennes Rd, Charlottesville, VA 22911For SaleMLS ID #678051, PETER CATHCART, STEVENS & COMPANY-CHARLOTTESVILLE. CAAR
- $799,0004 bd3 ba2.7k sqft258 Shamrock Rd, Charlottesville, VA 22903For SaleMLS ID #679409, JEFF GAFFNEY, REAL ESTATE III, INC.. CAAR
- $679,9005 bd3 ba2.4k sqft122 Bollingbrook Dr, Charlottesville, VA 22911For SaleMLS ID #678671, SETH BATTON, FIND HOMES REALTY LLC. CAAR
- $599,0004 bd3 ba2.1k sqft5880 Lexington Ln, Earlysville, VA 22936For SaleMLS ID #679253, HELEN ASCOLI, NEST REALTY GROUP. CAAR
- $525,0004 bd2 ba2.3k sqft2200 Brandywine Dr, Charlottesville, VA 22901For SaleMLS ID #677509, LINDA WILLER, RE/MAX REALTY SPECIALISTS-CHARLOTTESVILLE. CAAR
- $929,0005 bd4 ba3.4k sqft4051 Free Union Rd, Charlottesville, VA 22901For SaleMLS ID #674144, SUSAN WATTS, FRANK HARDY SOTHEBY'S INTERNATIONAL REALTY. CAAR
- $661,0004 bd4 ba2.8k sqft4209 Hawkins Ln, Barboursville, VA 22923For SaleMLS ID #677702, LIBERTY KALERGIS, MCLEAN FAULCONER INC., REALTOR. CAAR
- $529,9004 bd3 ba2.4k sqft505 Eastbrook Dr, Charlottesville, VA 22901For SaleMLS ID #677096, THE BECKHAM TEAM, KELLER WILLIAMS ALLIANCE - CHARLOTTESVILLE. CAAR
- $665,0003 bd2 ba1.8k sqft631 Buck Mountain Rd, Earlysville, VA 22936For SaleMLS ID #679169, HELEN ASCOLI, NEST REALTY GROUP. CAAR
- $575,0004 bd4 ba3k sqft3500 Doctors Xing, Charlottesville, VA 22911For SaleMLS ID #678084, ERICA GENTILE-HUSSAR, COMPASS-Avenue. CAAR
- $595,0003 bd3 ba2k sqft1518 Old Brook Rd, Charlottesville, VA 22901For SaleMLS ID #678049, JOSHUA WHITE, STORY HOUSE REAL ESTATE. CAAR
- $799,0004 bd5 ba3.1k sqft3505 Sarah Dr, Charlottesville, VA 22911For SaleMLS ID #675558, ROSE MARIE CHABANEIX, LONG & FOSTER - CHARLOTTESVILLE. CAAR
- $739,0004 bd4 ba2.7k sqft1288 Delphi Ln, Charlottesville, VA 22911For SaleMLS ID #679385, JESSICA SAADUT, MONTAGUE, MILLER & CO. - WESTFIELD. CAAR
- $675,0005 bd4 ba2.4k sqft1006 Long St, Charlottesville, VA 22901For SaleMLS ID #675857, AMY MOON, REAL BROKER, LLC. CAAR
