Skip main navigation
Off market
  • $266,900

    2607 Busche Dr, Fort Wayne, IN 46815

    3beds
    1,618sqft
    SingleFamily
    Built in 1983
    0.32 Acres Lot
    $266,900 Zestimate®
    $165/sqft
    $1,915 Estimated rent

    Home value

    $266,900

    $254,000 - $280,000

    $1,915/mo

    Zestimate® history
    Loading
    Loading...

    Owner options

    List your home for rent

    $1,915/mo

    Rent Zestimate®

    Find your next renter with Zillow Rental Manager. Plus, with online applications, you can quickly screen prospective tenants – for free.

    Learn more

    $1,915/mo

    Rent Zestimate®

    Refinance and save

    $1,628/mo

    Est. payment

    Refinancing to a lower rate could help reduce your monthly payments and save thousands over the life of the loan.

    See today's rates

    $1,628/mo

    Est. payment

    Explore your selling options

    Work with a Zillow partner agent

    Leverage their expertise and Zillow's premium Showcase listings to get your home seen by more buyers.

    Get started

    List with your own agent

    Get your home in front of millions of buyers by listing it on Zillow.

    Learn how to do it

    Sell it yourself

    Take full control of how buyers see your home on Zillow by listing For Sale by Owner (FSBO).

    List your home

    What's special

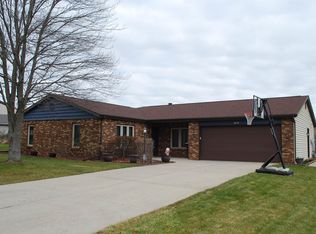
    Stylish retro-contemporary ranch w/ fantastic skylights, glorious 4 season room & fenced in back yard! Located in The Knolls neighborhood off E State Blvd on a 0.32 acre lot, this eye catching 3 bed, 2 full/1 half bath stunner is a must see! Well maintained from the outside in, you can see hints of unique architecture/floor plan from outside along w/ select landscaping elements. Front door opens next to giant window into main vaulted ceiling great room w/ a row of skylight windows at highest point--so much natural light! Earthy neutral tones from wood flooring & trim plus light colored walls just waiting for your own personal style! A wood panel accent wall adds even more character to this space w/ so much potential! This room flows into open concept living/dining/kitchen starring brick fireplace & not 1, but 2 special quasi-outside rooms branching off. One room is semi-porch-like w/ white wood paneling, 2 skylights & row of windows looking into back yard. This flex space could be great rec room for kids, pets or even plant sanctuary. Excellent 4 season room features cathedral ceiling w/ wood paneling & exposed beam along w/ ceiling fan & 3 walls of windows. Could this be your new home office? Classic eat-in kitchen is efficient w/ lots of cabinets, recessed lighting & wrap-around breakfast bar. Master bedroom w/ en suite, walk-in closet & half wood panel accent wall. Remaining bedrooms are good sized w/ ample storage throughout; laundry/half-bath combo. Out back you'll find tidy flowerbeds, a sizable patio & free-standing shed; some chain fencing as well as privacy fencing create safe area for kids & pets. Attached 2 car garage & extra long driveway provides ample parking. EXTREMELY convenient location just down the road from Georgetown Square for all your grocery & dining needs; Chapel Ridge Shopping Center is mere minutes away for additional options. Kreager Park & Maumee Trailhead are nearby for outdoor activities. Don't let this one slip away!

    This property is off market, which means it's not currently listed for sale or rent on Zillow. This may be different from what's available on other websites or public sources.

    Facts & features

    Interior

    Bedrooms & bathrooms
    • Bedrooms: 3
    • Bathrooms: 3
    • Full bathrooms: 2
    • 1/2 bathrooms: 1
    • Main level bathrooms: 3
    Heating
    • Forced air, Gas
    Cooling
    • Central
    Appliances
    • Included: Dishwasher, Dryer, Microwave, Range / Oven, Refrigerator, Washer
    • Laundry: Main, Electric Dryer Hookup
    Features
    • Laminate Counters, Main Level Bedroom Suite
    • Basement: None
    • Has fireplace: Yes
    • Fireplace features: Electric
    Interior area
    • Total interior livable area: 1,618 sqft
    • Finished area below ground: 0

    Property

    Parking
    • Total spaces: 2
    • Parking features: Garage - Attached
    Features
    • Patio & porch: Enclosed
    • Exterior features: Vinyl, Wood
    Lot
    • Size: 0.32 Acres
    • Features: Irregular Lot, City Lot
    Details
    • Parcel number: 020834132014000072
    • Zoning: City Zoning(R1)

    Construction

    Type & style
    • Home type: SingleFamily
    • Architectural style: Ranch
    Materials
    • Frame
    • Roof: Asphalt
    Condition
    • Year built: 1983

    Utilities & green energy

    • Sewer: City
    • Water: City

    Community & neighborhood

    Location
    • Region: Fort Wayne

    HOA & financial

    HOA
    • Has HOA: Yes
    • HOA fee: $2 monthly

    Other

    Other facts
    • Heating: Forced Air, Natural Gas
    • Appliances: Dishwasher, Refrigerator, Electric Oven, Dryer, Microwave, Washer, Gas Water Heater, Oven
    • AssociationYN: true
    • FireplaceYN: true
    • ArchitecturalStyle: Ranch
    • GarageYN: true
    • AttachedGarageYN: true
    • HeatingYN: true
    • CoolingYN: true
    • FoundationDetails: Slab
    • RoomsTotal: 6
    • FireplacesTotal: 1
    • ConstructionMaterials: Vinyl Siding, Wood Siding
    • MainLevelBathrooms: 3
    • FarmLandAreaUnits: Square Feet
    • ParkingFeatures: Attached
    • CoveredSpaces: 2
    • LaundryFeatures: Main, Electric Dryer Hookup
    • Cooling: Central Air
    • LotFeatures: Irregular Lot, City Lot
    • PatioAndPorchFeatures: Enclosed
    • InteriorFeatures: Laminate Counters, Main Level Bedroom Suite
    • BelowGradeFinishedArea: 0
    • RoomBedroom1Level: Main
    • RoomBedroom2Level: Main
    • RoomBedroom3Level: Main
    • RoomDiningRoomLevel: Main
    • RoomKitchenLevel: Main
    • RoomLivingRoomLevel: Main
    • WaterSource: City
    • FireplaceFeatures: Living/Great Rm
    • Sewer: City
    • MlsStatus: Active
    • Zoning: City Zoning(R1)
    • TaxAnnualAmount: 3160
    • ListPriceLow: 164900

    Price history

    DateEventPrice
    12/13/2020Pending sale$164,900
    Source: IRMLS #202048628 Report a problem
    12/11/2020Listed for sale$164,900$102/sqft
    Source: North Eastern Group Realty #202048628 Report a problem

    Public tax history

    YearProperty taxesTax assessment
    2025$2,646 +2.5%$258,700 +11.7%
    2024$2,582 +12.4%$231,700 +1.9%
    2023$2,296 +14.3%$227,400 +11.1%
    2022$2,009 -41.2%$204,700 +13.4%
    2021$3,416 +8.1%$180,500 +15.6%
    2020$3,160 +1.6%$156,100 +7.6%
    2019$3,111 +16%$145,100 +2.4%
    2018$2,682 +2.7%$141,700 +17.1%
    2017$2,611 +5.2%$121,000 +1.2%
    2016$2,481 0%$119,600 +0.2%
    2014$2,481 -0.5%$119,400 -0.6%
    2013$2,493 +0.8%$120,100 -2.9%
    2011$2,474 $123,700 +0.8%
    2010-- $122,700 -2.3%
    2007-- $125,600 +17.8%
    2005-- $106,600
    2004-- $106,600 +62%
    2001-- $65,800 +200%
    1999-- $21,930

    Find assessor info on the county website

    Neighborhood: The Knolls

    Nearby schools

    GreatSchools rating
    Schools provided by the listing agent
    • Elementary: Haley
    • Middle: Blackhawk
    • High: Snider
    • District: Fort Wayne Community

    Source: The MLS. This data may not be complete. We recommend contacting the local school district to confirm school assignments for this home.

    Get pre-qualified for a loan
    At Zillow Home Loans, we can pre-qualify you in as little as 5 minutes with no impact to your credit score.

    An equal housing lender. NMLS #10287.

    Sell for more on Zillow
    Get a Zillow Showcase℠ listing at no additional cost and you could sell for .
    $266,900
    2% more
    +$5,338
    With Zillow Showcase(estimated)
    $272,238