Flooded with natural light, this stunning 6-bedroom, 5-bath Avalon floor plan spans 4,468 sq. ft. and sits on a prime cul-de-sac lot in the highly sought-after Chimneys of Marvin community.
Main Level Highlights:
Full in-law suite for added convenience
Dedicated home office with elegant French doors
Gourmet kitchen with subway tile backsplash, large island, and open layout (with potential for countertop expansion!)
Upper Levels:
Expansive primary suite with his & hers walk-in closets
Three additional bedrooms plus a huge bonus room
Finished 3rd floor with an additional bonus room/bedroom & full bath
Beautiful patio with pergola overlooking a private, fenced backyard with lush landscaping
3-car garage
Top-rated Marvin Ridge schools (Middle & High), with the elementary school located within the neighborhood!
Resort-style amenities: 3 pools, playground, tennis & volleyball courts, basketball court, fitness center.
Closed
Street View
$1,100,000
2607 Catesby Dr, Waxhaw, NC 28173
6beds
4,468sqft
Single Family Residence
Built in 2009
0.36 Acres Lot
$1,101,500 Zestimate®
$246/sqft
$4,473 Estimated rent
Home value
$1,101,500
$1.02M - $1.18M
$4,473/mo
Zestimate® history
Owner options
List your home for rent
$4,473/mo
Rent Zestimate®
Find your next renter with Zillow Rental Manager. Plus, with online applications, you can quickly screen prospective tenants – for free.
$4,473/mo
Rent Zestimate®
Refinance and save
$6,891/mo
Est. payment
Refinancing to a lower rate could help reduce your monthly payments and save thousands over the life of the loan.
$6,891/mo
Est. payment
Explore your selling options
Work with a Zillow partner agent
Leverage their expertise and Zillow's premium Showcase listings to get your home seen by more buyers.
Get startedList with your own agent
Get your home in front of millions of buyers by listing it on Zillow.
Learn how to do itSell it yourself
Take full control of how buyers see your home on Zillow by listing For Sale by Owner (FSBO).
List your homeWhat's special
In-law suiteBonus roomLush landscapingGourmet kitchenHome officePatio with pergolaPrivate fenced backyard
Zillow last checked:
Listing updated:
Listed by:
Hebe Xu heberealty@gmail.com,
Topsky Realty Inc
Bought with:
Bo Younts
Helen Adams Realty
Source: Canopy MLS as distributed by MLS GRID,MLS#: 4214874
Facts & features
Interior
Bedrooms & bathrooms
- Bedrooms: 6
- Bathrooms: 5
- Full bathrooms: 5
- Main level bedrooms: 1
Primary bedroom
- Level: Upper
- Area: 311.25 Square Feet
- Dimensions: 20' 9" X 15' 0"
Heating
- Central, Forced Air, Natural Gas, Zoned
Cooling
- Ceiling Fan(s), Central Air
Appliances
- Included: Microwave, Dishwasher, Disposal, Dryer, Exhaust Hood, Gas Cooktop, Gas Water Heater, Oven, Refrigerator, Washer/Dryer
- Laundry: Laundry Room, Lower Level, Sink
Features
- Breakfast Bar, Kitchen Island, Open Floorplan, Pantry, Storage, Walk-In Closet(s), Walk-In Pantry
- Flooring: Carpet, Hardwood, Tile
- Doors: French Doors
- Has basement: No
- Fireplace features: Family Room, Fire Pit
Interior area
- Total structure area: 3,882
- Total interior livable area: 4,468 sqft
- Finished area above ground: 4,468
- Finished area below ground: 0
Property
Parking
- Total spaces: 3
- Parking features: Driveway, Attached Garage, Garage Door Opener, Garage Faces Front, Garage Faces Side, Garage on Main Level
- Attached garage spaces: 3
- Has uncovered spaces: Yes
Features
- Levels: Three Or More
- Stories: 3
- Patio & porch: Covered, Rear Porch
- Pool features: Community
- Fencing: Fenced
- Waterfront features: None
Lot
- Size: 0.36 Acres
- Features: Cul-De-Sac, Level, Private
Details
- Parcel number: 06210291
- Zoning: AJ0
- Special conditions: Standard
Construction
Type & style
- Home type: SingleFamily
- Property subtype: Single Family Residence
Materials
- Brick Full
- Foundation: Slab
- Roof: Shingle
Condition
- New construction: No
- Year built: 2009
Details
- Builder model: Avalon
- Builder name: Pulte
Utilities & green energy
- Sewer: Public Sewer
- Water: City
- Utilities for property: Cable Available, Cable Connected, Electricity Connected, Wired Internet Available
Community & HOA
Community
- Features: Clubhouse, Fitness Center, Playground, Pond, Sidewalks, Sport Court, Street Lights, Tennis Court(s), Walking Trails
- Security: Carbon Monoxide Detector(s), Smoke Detector(s)
- Subdivision: The Chimneys Of Marvin
HOA
- Has HOA: Yes
- HOA fee: $420 quarterly
- HOA name: CAMS (Community Association Management Services)
- HOA phone: 877-672-2267
Location
- Region: Waxhaw
Financial & listing details
- Price per square foot: $246/sqft
- Tax assessed value: $598,800
- Annual tax amount: $5,017
- Date on market: 2/27/2025
- Cumulative days on market: 3 days
- Listing terms: Cash,Conventional,FHA,VA Loan
- Electric utility on property: Yes
- Road surface type: Concrete, Paved
Price history
| Date | Event | Price |
|---|---|---|
| 4/4/2025 | Sold | $1,100,000$246/sqft |
Source:  Canopy MLS as distributed by MLS GRID #4214874 Report a problem Canopy MLS as distributed by MLS GRID #4214874 Report a problem | ||
| 2/27/2025 | Listed for sale | $1,100,000+31%$246/sqft |
Source: Canopy MLS as distributed by MLS GRID #4214874 Report a problem | ||
| 10/15/2021 | Sold | $840,000+3.7%$188/sqft |
Source: Canopy MLS as distributed by MLS GRID #3777924 Report a problem | ||
| 9/5/2021 | Contingent | $810,000$181/sqft |
Source: Canopy MLS as distributed by MLS GRID #3777924 Report a problem | ||
| 9/1/2021 | Listed for sale | $810,000+84.1%$181/sqft |
Source: Canopy MLS as distributed by MLS GRID #3777924 Report a problem | ||
| 3/17/2010 | Sold | $440,000$98/sqft |
Source: Public Record Report a problem | ||
Public tax history
| Year | Property taxes | Tax assessment |
|---|---|---|
| 2025 | $5,017 +33.5% | $1,079,900 +80.3% |
| 2024 | $3,759 +0.4% | $598,800 |
| 2023 | $3,745 | $598,800 |
| 2022 | $3,745 +0.2% | $598,800 |
| 2021 | $3,737 -5.8% | $598,800 +16.2% |
| 2020 | $3,967 +0.5% | $515,100 |
| 2019 | $3,947 | $515,100 |
| 2018 | $3,947 | $515,100 |
| 2017 | $3,947 -3.7% | $515,100 |
| 2016 | $4,099 | $515,100 |
| 2015 | $4,099 +22.2% | $515,100 +5.5% |
| 2014 | $3,354 | $488,250 |
| 2013 | -- | $488,250 |
| 2012 | -- | $488,250 |
| 2011 | -- | $488,250 +442.5% |
| 2009 | $616 | $90,000 |
| 2008 | $616 +65.9% | $90,000 +76.5% |
| 2007 | $371 | $51,000 |
Find assessor info on the county website
Neighborhood: Marvin
Nearby homes
- $1,120,0006 bd6 ba4.4k sqft2605 Catesby Dr, Waxhaw, NC 28173Sold
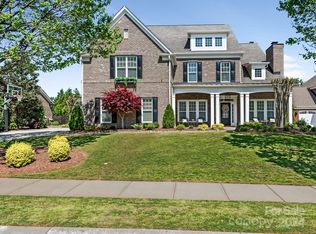
- $1,089,0007 bd5 ba4.5k sqft2609 Catesby Dr, Waxhaw, NC 28173Off Market
- $983,9006 bd5 ba3.9k sqft2508 Marsden Way, Waxhaw, NC 28173Off Market
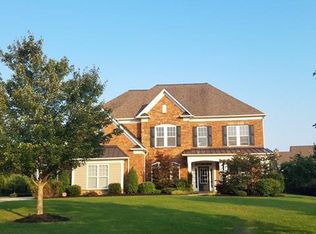
- $1,099,2005 bd4 ba3.7k sqft2603 Catesby Dr, Waxhaw, NC 28173Off Market
- $1,139,2006 bd5 ba4.5k sqft2506 Marsden Way, Waxhaw, NC 28173Off Market
- $1,297,3006 bd6 ba5.7k sqft2608 Catesby Dr, Waxhaw, NC 28173Off Market
- $1,156,4006 bd5 ba4.4k sqft2606 Catesby Dr, Waxhaw, NC 28173Off Market
- $1,228,8005 bd4 ba3.8k sqft2611 Catesby Dr, Waxhaw, NC 28173Off Market
Nearby schools
GreatSchools rating
- 8/10Sandy Ridge Elementary SchoolGrades: K-5Distance: 0.4 mi
- 10/10Marvin Ridge Middle SchoolGrades: 6-8Distance: 1 mi
- 9/10Marvin Ridge High SchoolGrades: 9-12Distance: 0.9 mi
Schools provided by the listing agent
- Elementary: Sandy Ridge
- Middle: Marvin Ridge
- High: Marvin Ridge
Source: Canopy MLS as distributed by MLS GRID. This data may not be complete. We recommend contacting the local school district to confirm school assignments for this home.
Get a cash offer in 3 minutes
Find out how much your home could sell for in as little as 3 minutes with a no-obligation cash offer.
Estimated market value
$1,101,500
Get a cash offer in 3 minutes
Find out how much your home could sell for in as little as 3 minutes with a no-obligation cash offer.
Estimated market value
$1,101,500
- North Carolina
- Union County
- Waxhaw
- 28173
- Marvin
- 2607 Catesby Dr
Nearby cities
Nearby neighborhoods
Nearby zip codes
Other Waxhaw Topics
