Skip main navigation
Sold for $530,000
  • $530,000

    2607 Centre Ln, Colorado Springs, CO 80909

    4beds
    2,920sqft
    Single Family Residence
    Built in 1958
    0.27 Acres Lot
    $525,200 Zestimate®
    $182/sqft
    $2,729 Estimated rent

    Home value

    $525,200

    $499,000 - $551,000

    $2,729/mo

    Zestimate® history
    Loading
    Loading...

    Owner options

    List your home for rent

    $2,729/mo

    Rent Zestimate®

    Find your next renter with Zillow Rental Manager. Plus, with online applications, you can quickly screen prospective tenants – for free.

    Learn more

    $2,729/mo

    Rent Zestimate®

    Refinance and save

    $3,032/mo

    Est. payment

    Refinancing to a lower rate could help reduce your monthly payments and save thousands over the life of the loan.

    See today's rates

    $3,032/mo

    Est. payment

    Explore your selling options

    Work with a Zillow partner agent

    Leverage their expertise and Zillow's premium Showcase listings to get your home seen by more buyers.

    Get started

    List with your own agent

    Get your home in front of millions of buyers by listing it on Zillow.

    Learn how to do it

    Sell it yourself

    Take full control of how buyers see your home on Zillow by listing For Sale by Owner (FSBO).

    List your home

    What's special

    Walkout basementXeriscaped yardWest-facing viewsAmple storageGenerous storageFormal dining roomCharming deck
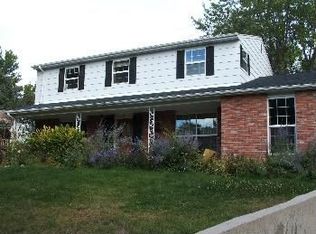
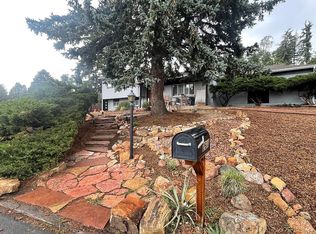
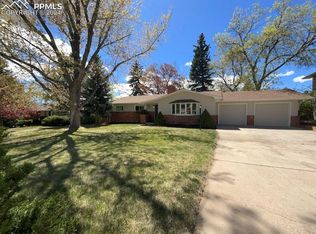
    Charming Mid-Century modern ranch centrally located near Palmer Park. This well-maintained two-owner home, built in 1958, offers nearly 3,000 square feet of versatile living space just blocks from Palmer Park and minutes from Colorado Springs Country Club and Patty Jewett Golf Course. The main level features vaulted pine ceilings, oak hardwood floors, a formal dining room with a built-in china cabinet and window seat, and a spacious living room with a brick wood-burning fireplace with hearth and sweeping views. A light-filled kitchen provides generous storage with an adjoining 14' x 10' breakfast nook/sitting area with walkout to a large xeriscaped yard overlooking raised flower beds and a separate storage shed. There is a charming deck that runs along the front of the house with built-in seating, a table to enjoy at any time of the day, west-facing views, and a swing for relaxing or sharing secrets. Rounding out the main floor are two bedrooms, 1.5 baths, plus handy linen and coat closets. The walkout basement adds abundant living options with a large family room and antique fireplace and mantle, two more bedrooms, bath, laundry, and a 13' x 10' flex room with pocket doors, perfect for office, library, or guest space. Step outside to a secluded, private garden patio wired for a hot tub - your hidden retreat. Home provides ample storage throughout. Updates include: all new windows throughout, new electric panel, all new light fixtures on main level, new sewer line, new roofs, rewired oversized 2-car garage with workspace, new lower level carpet, updated lower level bath, automated exterior lighting, and cleaned and tuckpointed chimneys. With central air conditioning, ceiling fans, and thoughtful upgrades, this solid home is ready for its next chapter.

    Zillow last checked:

    Listing updated:

    Listed by:

    Mimi Foster Feith AHWD EPRO GRI MRP 719-460-7570,

    Falcon Property Company

    Bought with:

    Michael Baird

    Solid Rock Realty

    Source: elevateMLS,MLS#: 5519420MLS Logo

    Facts & features

    Interior

    Bedrooms & bathrooms
    • Bedrooms: 4
    • Bathrooms: 3
    • 3/4 bathrooms: 2
    • 1/2 bathrooms: 1
    Other
    • Level: Main
    • Area: 168 Square Feet
    • Dimensions: 12 x 14
    Heating
    • Forced Air, Natural Gas
    Cooling
    • Ceiling Fan(s), Central Air
    Appliances
    • Included: 220v in Kitchen, Dishwasher, Disposal, Exhaust Fan, Oven, Range, Refrigerator
    • Laundry: In Basement, Electric Hook-up
    Features
    • 9Ft + Ceilings, Beamed Ceilings, Great Room, Vaulted Ceiling(s), Pantry
    • Flooring: Carpet, Vinyl/Linoleum, Wood
    • Basement: Full,Partially Finished
    • Number of fireplaces: 2
    • Fireplace features: Basement, Two
    Interior area
    • Total structure area: 2,920
    • Total interior livable area: 2,920 sqft
    • Finished area above ground: 1,460
    • Finished area below ground: 1,460

    Property

    Parking
    • Total spaces: 2
    • Parking features: Detached, Even with Main Level, Garage Door Opener, Oversized, Workshop in Garage
    • Garage spaces: 2
    Features
    • Patio & porch: Covered, Wood Deck
    • Has view: Yes
    • View description: City, Mountain(s), View of Pikes Peak
    Lot
    • Size: 0.27 Acres
    • Features: Level
    Details
    • Additional structures: Storage
    • Parcel number: 6333410008

    Construction

    Type & style
    • Home type: SingleFamily
    • Architectural style: Ranch
    • Property subtype: Single Family Residence
    Materials
    • Brick, Wood Siding, Frame
    • Foundation: Walk Out
    • Roof: Composite Shingle
    Condition
    • Existing Home
    • New construction: No
    • Year built: 1958

    Utilities & green energy

    • Water: Municipal
    • Utilities for property: Cable Available, Electricity Connected, Natural Gas Connected

    Community & HOA

    Location
    • Region: Colorado Springs

    Financial & listing details

    • Price per square foot: $182/sqft
    • Tax assessed value: $563,930
    • Annual tax amount: $1,481
    • Date on market: 9/27/2025
    • Listing terms: Cash,Conventional,FHA,VA Loan
    • Electric utility on property: Yes

    Price history

    DateEventPrice
    10/28/2025Sold$530,000-1.7%$182/sqft
    Source: elevateMLS #5519420 Report a problem
    10/21/2025Pending sale$539,000$185/sqft
    Source: elevateMLS #5519420 Report a problem
    10/5/2025Contingent$539,000$185/sqft
    Source: elevateMLS #5519420 Report a problem
    10/2/2025Price change$539,000-1.1%$185/sqft
    Source: elevateMLS #5519420 Report a problem
    9/27/2025Listed for sale$545,000+8.6%$187/sqft
    Source: elevateMLS #5519420 Report a problem
    6/27/2024Sold$502,000+7.4%$172/sqft
    Source: elevateMLS #6566486 Report a problem
    6/6/2024Listed for sale$467,500$160/sqft
    Source: elevateMLS #6566486 Report a problem

    Public tax history

    YearProperty taxesTax assessment
    2024$1,734 +35.5%$37,780
    2023$1,280 -7.8%$37,780 +26.7%
    2022$1,388 $29,820 -2.8%
    2021-- $30,680 +25%
    2020$1,181 +0.5%$24,550
    2019$1,175 +25.7%$24,550 +18.9%
    2018$935 -5.3%$20,650
    2017$987 +5.6%$20,650 -0.8%
    2016$935 +25.4%$20,820
    2015$746 +6.1%$20,820 +6%
    2014$703 $19,640
    2013-- --
    2012-- $19,640
    2011$1,245 $19,640 -7%
    2010-- $21,110
    2009-- $21,110 +9.9%
    2008-- $19,200
    2006-- $19,200 +30.3%
    2004-- $14,740
    2003$485 -48.1%$14,740 -13.4%
    2002$934 -1.9%$17,030 +3.8%
    2001$952 $16,410
    Find assessor info on the county website

    Neighborhood: East Colorado Springs

    Nearby schools

    GreatSchools rating
    Schools provided by the listing agent
    • Elementary: Audubon
    • Middle: Mann
    • High: Mitchell
    • District: Colorado Springs 11

    Source: elevateMLS. This data may not be complete. We recommend contacting the local school district to confirm school assignments for this home.

    Get a cash offer in 3 minutes
    Find out how much your home could sell for in as little as 3 minutes with a no-obligation cash offer.
    Estimated market value
    $525,200
    Get a cash offer in 3 minutes
    Find out how much your home could sell for in as little as 3 minutes with a no-obligation cash offer.
    Estimated market value
    $525,200