Truly a one-level home with only one step from the garage and just one from the driveway to the covered front porch. This charming property offers great curb appeal with a spacious front porch stretching across the home — perfect for relaxing and enjoying the peaceful surroundings.
Situated on a wooded lot that is over half an acre, the lot provides plenty of usable space and a completely fenced-in yard for privacy, pets, or play. The neighborhood is quiet and serene, with the lake just moments away and even a winter view of the water from the property.
Enjoy outdoor living on the huge back deck, with half of it covered — ideal for entertaining or quiet evenings surrounded by nature. Inside, you'll find an open floor plan with a cathedral ceiling, split bedrooms, and walk-in closets for convenience. The large primary ensuite offers both comfort and space, while the kitchen boasts an abundance of cabinetry and solid-surface countertops.
With no carpet anywhere — only hardwood, ceramic tile, and luxury vinyl tile flooring — this home is easy to maintain and allergy-friendly. Add in low property taxes and a private, scenic setting, and you have a perfect combination of comfort, value, and location near the lake. There are lots of walking trails, lake access, and other great outdoor activities closeby. However, shopping, great restaurants and businesses are located five minutes away and it is an easy trip to the heart of downtown Chattanooga, which is located just 30 minutes away.
Sold for $425,000
$425,000
2607 Chimney Lake Cir, Soddy Daisy, TN 37379
3beds
2,317sqft
Single Family Residence
Built in 1998
0.58 Acres Lot
$431,200 Zestimate®
$183/sqft
$2,496 Estimated rent
Home value
$431,200
$405,000 - $461,000
$2,496/mo
Zestimate® history
Owner options
List your home for rent
$2,496/mo
Rent Zestimate®
Find your next renter with Zillow Rental Manager. Plus, with online applications, you can quickly screen prospective tenants – for free.
$2,496/mo
Rent Zestimate®
Refinance and save
$2,675/mo
Est. payment
Refinancing to a lower rate could help reduce your monthly payments and save thousands over the life of the loan.
$2,675/mo
Est. payment
Explore your selling options
Work with a Zillow partner agent
Leverage their expertise and Zillow's premium Showcase listings to get your home seen by more buyers.
Get startedList with your own agent
Get your home in front of millions of buyers by listing it on Zillow.
Learn how to do itSell it yourself
Take full control of how buyers see your home on Zillow by listing For Sale by Owner (FSBO).
List your homeWhat's special
Completely fenced-in yardCovered front porchSpacious front porchOver half an acreAbundance of cabinetryWalk-in closetsHuge back deck
Zillow last checked:
Listing updated:
Listed by:
Denise Murphy 423-280-1077,
Keller Williams Realty
Bought with:
Daniel Burnside, 326361
Lake Homes Realty
Source: Greater Chattanooga Realtors,MLS#: 1521847
Facts & features
Interior
Bedrooms & bathrooms
- Bedrooms: 3
- Bathrooms: 2
- Full bathrooms: 2
Primary bedroom
- Level: First
Bedroom
- Level: First
Bedroom
- Level: First
Primary bathroom
- Level: First
Bathroom
- Level: First
Other
- Level: First
Dining room
- Level: First
Kitchen
- Level: First
Laundry
- Level: First
Living room
- Level: First
Heating
- Natural Gas
Cooling
- Central Air, Electric
Appliances
- Included: Disposal, Dishwasher, Free-Standing Gas Range, Free-Standing Refrigerator, Gas Water Heater, Microwave, Refrigerator, Stainless Steel Appliance(s)
- Laundry: Electric Dryer Hookup, Gas Dryer Hookup, Laundry Room, Main Level, Washer Hookup
Features
- Cathedral Ceiling(s), Ceiling Fan(s), Double Vanity, Entrance Foyer, Granite Counters, High Ceilings, Open Floorplan, Pantry, Primary Downstairs, Tray Ceiling(s), Vaulted Ceiling(s), Walk-In Closet(s), Separate Shower, Tub/shower Combo, En Suite, Breakfast Nook, Split Bedrooms, Whirlpool Tub
- Flooring: Ceramic Tile, Hardwood, Luxury Vinyl, Tile
- Windows: Blinds, Drapes, Plantation Shutters, Vinyl Frames
- Has basement: No
- Number of fireplaces: 1
- Fireplace features: Gas Starter, Gas Log, Living Room
Interior area
- Total structure area: 2,317
- Total interior livable area: 2,317 sqft
- Finished area above ground: 2,317
Property
Parking
- Total spaces: 2
- Parking features: Concrete, Driveway, Garage, Garage Door Opener, Off Street, RV Access/Parking, Garage Faces Front, Kitchen Level
- Garage spaces: 2
Accessibility
- Accessibility features: Accessible Common Area
Features
- Levels: One
- Stories: 1
- Patio & porch: Covered, Deck, Front Porch, Rear Porch, Porch - Covered
- Exterior features: Private Yard
- Fencing: Back Yard,Chain Link,Full,Privacy,Vinyl
Lot
- Size: 0.58 Acres
- Dimensions: 89.35 x 161.45
- Features: Cleared, Gentle Sloping, Sprinklers In Front, Sprinklers In Rear, Wooded
Details
- Parcel number: 084c A 009
- Special conditions: Standard
Construction
Type & style
- Home type: SingleFamily
- Architectural style: Ranch
- Property subtype: Single Family Residence
Materials
- Brick, Vinyl Siding
- Foundation: Block, Raised
- Roof: Composition,Fiberglass,Shingle
Condition
- New construction: No
- Year built: 1998
Utilities & green energy
- Sewer: Septic Tank
- Water: Public
- Utilities for property: Cable Connected, Electricity Connected, Natural Gas Connected, Phone Available, Underground Utilities, Water Connected
Community & HOA
Community
- Subdivision: Chimney Hills
HOA
- Has HOA: Yes
- HOA fee: $150 annually
Location
- Region: Soddy Daisy
Financial & listing details
- Price per square foot: $183/sqft
- Tax assessed value: $413,900
- Annual tax amount: $1,718
- Date on market: 10/7/2025
- Listing terms: Cash,Conventional
- Inclusions: Refrigerator.
- Road surface type: Asphalt
Price history
| Date | Event | Price |
|---|---|---|
| 1/2/2026 | Sold | $425,000-5.6%$183/sqft |
Source: Greater Chattanooga Realtors #1521847 Report a problem | ||
| 11/30/2025 | Contingent | $450,000$194/sqft |
Source: Greater Chattanooga Realtors #1521847 Report a problem | ||
| 10/7/2025 | Listed for sale | $450,000+20%$194/sqft |
Source: Greater Chattanooga Realtors #1521847 Report a problem | ||
| 12/29/2021 | Sold | $375,000+33.9%$162/sqft |
Source: Public Record Report a problem | ||
| 5/15/2020 | Sold | $280,000-1.8%$121/sqft |
Source: Greater Chattanooga Realtors #1315505 Report a problem | ||
| 4/3/2020 | Pending sale | $285,000$123/sqft |
Source: Real Estate Partners Chatt LLC #1315505 Report a problem | ||
| 3/26/2020 | Listed for sale | $285,000+32.6%$123/sqft |
Source: Real Estate Partners Chatt LLC #1315505 Report a problem | ||
| 11/1/2017 | Sold | $215,000+42900%$93/sqft |
Source: Public Record Report a problem | ||
| 1/23/2004 | Sold | $500-99.7% |
Source: Public Record Report a problem | ||
| 7/20/1998 | Sold | $165,000$71/sqft |
Source: Public Record Report a problem | ||
Public tax history
| Year | Property taxes | Tax assessment |
|---|---|---|
| 2025 | $1,716 -0.1% | $103,475 +47.6% |
| 2024 | $1,718 | $70,125 |
| 2023 | $1,718 | $70,125 |
| 2022 | $1,718 +9.5% | $70,125 |
| 2021 | $1,569 -6.2% | $70,125 +16% |
| 2020 | $1,672 | $60,475 |
| 2019 | $1,672 | $60,475 |
| 2018 | $1,672 -8.3% | $60,475 |
| 2017 | $1,823 +5.9% | $60,475 |
| 2016 | $1,722 | -- |
| 2015 | $1,722 | $57,100 |
| 2014 | $1,722 -20% | -- |
| 2013 | $2,154 | $57,100 -0.2% |
| 2012 | $2,154 | $57,200 |
| 2011 | $2,154 +9.1% | $57,200 |
| 2010 | $1,974 | $57,200 |
| 2009 | $1,974 | $57,200 +18.3% |
| 2008 | -- | $48,350 |
| 2007 | -- | $48,350 |
| 2006 | -- | $48,350 |
| 2005 | -- | $48,350 +6.6% |
| 2004 | -- | $45,350 |
| 2003 | -- | $45,350 |
| 2002 | -- | $45,350 |
| 2001 | -- | $45,350 +6.3% |
| 2000 | -- | $42,650 |
Find assessor info on the county website
Neighborhood: 37379
Nearby homes
- $451,9004 bd3 ba2.5k sqft2637 Chimney Lake Cir, Soddy Daisy, TN 37379Off Market
- $75,0001 Acres9009 Rocky Point Rd, Soddy Daisy, TN 37379Off Market
- $554,5006 bd4 ba3.3k sqft2563 Chimney Lake Cir, Soddy Daisy, TN 37379Off Market
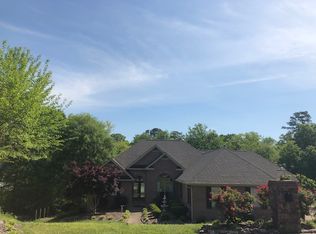
- $463,500-- bd2 ba2.7k sqft2671 Chimney Lake Cir, Soddy Daisy, TN 37379Off Market
- $75,0001 Acres9013 Rocky Point Rd, Soddy Daisy, TN 37379Off Market
- $545,300-- bd3 ba2.8k sqft9007 Rocky Point Rd, Soddy Daisy, TN 37379Off Market
- $404,4003 bd2 ba2.2k sqft2548 Chimney Lake Cir, Soddy Daisy, TN 37379Off Market
- $436,2004 bd3 ba2.7k sqft2640 Chimney Lake Cir, Soddy Daisy, TN 37379Off Market
Nearby schools
GreatSchools rating
- 9/10Mcconnell Elementary SchoolGrades: PK-5Distance: 1.7 mi
- 8/10Loftis Middle SchoolGrades: 6-8Distance: 1.9 mi
- 7/10Soddy Daisy High SchoolGrades: 9-12Distance: 3.8 mi
Schools provided by the listing agent
- Elementary: McConnell Elementary
- Middle: Loftis Middle
- High: Soddy-Daisy High
Source: Greater Chattanooga Realtors. This data may not be complete. We recommend contacting the local school district to confirm school assignments for this home.
Get a cash offer in 3 minutes
Find out how much your home could sell for in as little as 3 minutes with a no-obligation cash offer.
Estimated market value
$431,200
Get a cash offer in 3 minutes
Find out how much your home could sell for in as little as 3 minutes with a no-obligation cash offer.
Estimated market value
$431,200
- Tennessee
- Hamilton County
- Lakesite
- 37379
- 2607 Chimney Lake Cir
Nearby cities
Nearby zip codes
Other Lakesite Topics
