Skip main navigation
Closed
  • Listed by: RE/MAX Alliance • Judine M Lux • Contact: 618-531-0488
    Bought with: Real Broker LLC
    $249,000

    2607 Cleveland Blvd, Granite City, IL 62040

    5beds
    2,573sqft
    Single Family Residence
    Built in 1950
    0.26 Acres Lot
    $249,100 Zestimate®
    $97/sqft
    $2,198 Estimated rent

    Home value

    $249,100

    $234,000 - $267,000

    $2,198/mo

    Zestimate® history
    Loading
    Loading...

    Owner options

    List your home for rent

    $2,198/mo

    Rent Zestimate®

    Find your next renter with Zillow Rental Manager. Plus, with online applications, you can quickly screen prospective tenants – for free.

    Learn more

    $2,198/mo

    Rent Zestimate®

    Refinance and save

    $1,832/mo

    Est. payment

    Refinancing to a lower rate could help reduce your monthly payments and save thousands over the life of the loan.

    See today's rates

    $1,832/mo

    Est. payment

    Explore your selling options

    Work with a Zillow partner agent

    Leverage their expertise and Zillow's premium Showcase listings to get your home seen by more buyers.

    Get started

    List with your own agent

    Get your home in front of millions of buyers by listing it on Zillow.

    Learn how to do it

    Sell it yourself

    Take full control of how buyers see your home on Zillow by listing For Sale by Owner (FSBO).

    List your home

    What's special

    Coved ceilingsFormal dining roomWarm and inviting interior
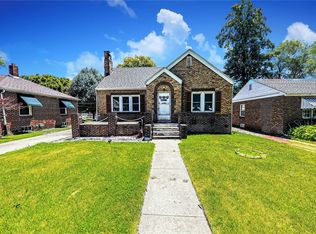
    Welcome home to this beautifully maintained Cape Cod Style 1 1/2 story home offering the perfect blend of character, comfort & space. Featuring 4+ bedrooms and plenty of room to grow. This home is well constructed, well maintained and ideal for anyone looking for classic charm with practical living space. Step inside to find a warm and inviting interior with a generous living room & fireplace, coved ceilings, a formal dining room, an eat-in kitchen with lots of counter/cabinet space plus a comfy sitting room overlooking the back yard with ample windows and private space. The three first floor bedrooms with 2 bathrooms offer functionality with convenience. The upper level boasts a huge bedroom, a private bedroom area for guests plus a sitting area/den. The unfinished lower level offers excellent additional space for gatherings, great storage or the opportunity to create additional living space, a recreation room, workshop or home gym. Now step out into the peaceful back yard with an oversized 2 car garage. This home is charming, move-in ready and is located 1 block from Wilson Park in a very desirable neighborhood. If you want quality, a prestigious area plus an impressive home - you will want to see this beautiful home. Please allow 72 hours for contract acceptance.

    Zillow last checked:

    Listing updated:

    Listed by:

    Judine M Lux 618-531-0488,

    RE/MAX Alliance

    Bought with:

    Heather Casper, 475.217281

    Real Broker LLC

    Source: MARIS,MLS#: 26029600MLS LogoOriginating MLS: Southwestern Illinois Board of REALTORS

    Facts & features

    Interior

    Bedrooms & bathrooms
    • Bedrooms: 5
    • Bathrooms: 2
    • Full bathrooms: 2
    • Main level bathrooms: 2
    • Main level bedrooms: 3
    Primary bedroom
    • Features: Floor Covering: Carpeting
    • Level: Main
    • Area: 156
    • Dimensions: 13x12
    Bedroom 2
    • Level: Main
    • Area: 130
    • Dimensions: 13x10
    Bedroom 3
    • Level: Main
    • Area: 100
    • Dimensions: 10x10
    Bedroom 4
    • Features: Floor Covering: Carpeting
    • Level: Upper
    • Area: 529
    • Dimensions: 23x23
    Bedroom 5
    • Level: Upper
    • Area: 176
    • Dimensions: 22x8
    Primary bathroom
    • Level: Main
    • Area: 40
    • Dimensions: 8x5
    Bathroom
    • Level: Main
    • Area: 117
    • Dimensions: 13x9
    Dining room
    • Features: Floor Covering: Carpeting
    • Level: Main
    • Area: 121
    • Dimensions: 11x11
    Kitchen
    • Level: Main
    • Area: 198
    • Dimensions: 18x11
    Living room
    • Features: Floor Covering: Carpeting
    • Level: Main
    • Area: 273
    • Dimensions: 21x13
    Sitting room
    • Level: Upper
    • Area: 126
    • Dimensions: 14x9
    Sunroom
    • Features: Floor Covering: Other
    • Level: Main
    • Area: 120
    • Dimensions: 12x10
    Heating
    • Natural Gas
    Cooling
    • Central Air
    Appliances
    • Included: Dishwasher, Range, Refrigerator
    • Laundry: In Basement
    Features
    • Bookcases, Breakfast Room, Eat-in Kitchen, Entrance Foyer, Separate Dining
    • Basement: Full
    • Number of fireplaces: 1
    • Fireplace features: Wood Burning
    Interior area
    • Total structure area: 2,573
    • Total interior livable area: 2,573 sqft
    • Finished area above ground: 2,573
    • Finished area below ground: 0

    Property

    Parking
    • Total spaces: 2
    • Parking features: Garage Door Opener, Garage Faces Front
    • Garage spaces: 2
    Features
    • Levels: One and One Half
    Lot
    • Size: 0.26 Acres
    • Dimensions: 90 x 125
    • Features: Back Yard
    Details
    • Additional structures: Garage(s)
    • Parcel number: 222201811202019
    • Special conditions: Standard

    Construction

    Type & style
    • Home type: SingleFamily
    • Architectural style: Other
    • Property subtype: Single Family Residence
    Materials
    • Brick, Frame
    • Foundation: Concrete Perimeter
    • Roof: Architectural Shingle
    Condition
    • Year built: 1950

    Utilities & green energy

    • Electric: Ameren
    • Sewer: Public Sewer
    • Water: Public
    • Utilities for property: Electricity Connected

    Community & HOA

    Community
    • Subdivision: Ferdinand Place Add
    HOA
    • Has HOA: No
    Location
    • Region: Granite City

    Financial & listing details

    • Price per square foot: $97/sqft
    • Tax assessed value: $257,190
    • Annual tax amount: $3,952
    • Date on market: 5/14/2026
    • Cumulative days on market: 37 days
    • Listing terms: Cash,Conventional,FHA,VA Loan
    • Electric utility on property: Yes

    Price history

    DateEventPrice
    7/6/2026Sold$249,000-6%$97/sqft
    Source: MARIS #26029600 Report a problem
    6/23/2026Pending sale$265,000$103/sqft
    Source: MARIS #26029600 Report a problem
    6/16/2026Price change$265,000-5.3%$103/sqft
    Source: MARIS #26029600 Report a problem
    5/14/2026Listed for sale$279,900$109/sqft
    Source: MARIS #26029600 Report a problem

    Public tax history

    YearProperty taxesTax assessment
    2024$3,952 -8.5%$85,730 +10.9%
    2023$4,319 -8.8%$77,270 +9.1%
    2022$4,736 -3.3%$70,800 +6.6%
    2021$4,898 -2.2%$66,400 +4.7%
    2020$5,009 -2.4%$63,420 +5.5%
    2019$5,132 $60,110 +3%
    2018-- $58,350
    2017$5,061 +7.9%$58,350 -3.6%
    2016$4,692 $60,510
    2015$4,692 $60,510
    2014$4,692 $60,510
    2013$4,692 $60,510 +1.3%
    2012-- $59,720 -12.5%
    2011-- $68,270
    2010-- $68,270
    2009-- $68,270 +1.6%
    2007-- $67,210 +5.7%
    2005-- $63,590 +9.8%
    2004$4,331 +8.4%$57,890 +5.8%
    2003$3,993 +2.1%$54,710 +4.8%
    2002$3,910 $52,180 +5.6%
    2001-- $49,400 +3.3%
    2000$3,476 $47,840
    Find assessor info on the county website

    Neighborhood: 62040

    Nearby schools

    GreatSchools rating
    Schools provided by the listing agent
    • Elementary: Granite City Dist 9
    • Middle: Granite City Dist 9
    • High: Granite City

    Source: MARIS. This data may not be complete. We recommend contacting the local school district to confirm school assignments for this home.

    Get a cash offer in 3 minutes
    Find out how much your home could sell for in as little as 3 minutes with a no-obligation cash offer.
    Estimated market value
    $249,100
    Get a cash offer in 3 minutes
    Find out how much your home could sell for in as little as 3 minutes with a no-obligation cash offer.
    Estimated market value
    $249,100