Skip main navigation
Closed
  • $294,150

    2607 Comanche Ct, Columbia, TN 38401

    3beds
    1,512sqft
    Townhouse, Residential, Condominium
    Built in 2023
    1,306 Square Feet Lot
    $322,200 Zestimate®
    $195/sqft
    $1,874 Estimated rent

    Home value

    $322,200

    $296,000 - $351,000

    $1,874/mo

    Zestimate® history
    Loading
    Loading...

    Owner options

    List your home for rent

    $1,874/mo

    Rent Zestimate®

    Find your next renter with Zillow Rental Manager. Plus, with online applications, you can quickly screen prospective tenants – for free.

    Learn more

    $1,874/mo

    Rent Zestimate®

    Refinance and save

    $1,850/mo

    Est. payment

    Refinancing to a lower rate could help reduce your monthly payments and save thousands over the life of the loan.

    See today's rates

    $1,850/mo

    Est. payment

    Explore your selling options

    Work with a Zillow partner agent

    Leverage their expertise and Zillow's premium Showcase listings to get your home seen by more buyers.

    Get started

    List with your own agent

    Get your home in front of millions of buyers by listing it on Zillow.

    Learn how to do it

    Sell it yourself

    Take full control of how buyers see your home on Zillow by listing For Sale by Owner (FSBO).

    List your home

    What's special

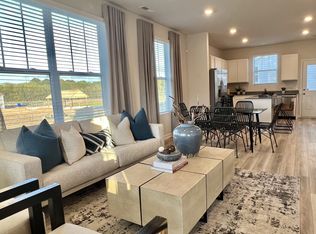
    Open-concept floor planStainless steel appliancesUpstairs laundry roomPantry for ample storageSleek quartz countertopsNeutral paint and flooringDual vanity
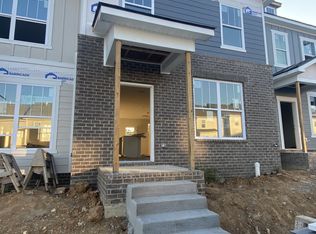
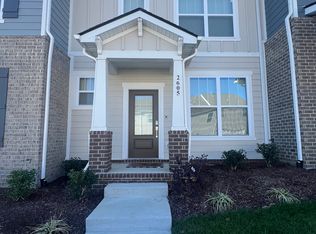
    This stunning, like-new 2-year-old townhouse in Columbia offers the perfect blend of traditional comfort and modern style. Thoughtfully maintained, this home boasts an open-concept floor plan designed for seamless living and entertaining. You’ll love the neutral paint and flooring throughout! At the heart of the home, the kitchen features a spacious island with seating, sleek quartz countertops, stainless steel appliances, and a pantry for ample storage. The first-floor powder room adds extra convenience for guests. Upstairs, the primary suite is a true retreat with a walk-in closet, dual vanity, and a walk-in shower. Two additional bedrooms share a second full bathroom, while the upstairs laundry room eliminates the hassle of carrying loads up and down the stairs. Outside, the patio is the perfect spot for a summer BBQ or relaxing after a long day. Beyond the home, the community is planning to build a pool in 2025, adding even more value! You’ll have two assigned parking spaces with guest parking available. Enjoy a prime location just minutes from restaurants, shopping, schools, parks, and less than 10 minutes from downtown Spring Hill. Don’t miss this incredible opportunity!!

    Zillow last checked:

    Listing updated:

    Listed by:

    Josh Bell | ABR 615-969-5593,

    Elam Real Estate

    Bought with:

    Megan Slaten, 380341

    Elam Real Estate

    Source: RealTracs MLS as distributed by MLS GRID,MLS#: 2795903MLS Logo

    Facts & features

    Interior

    Bedrooms & bathrooms
    • Bedrooms: 3
    • Bathrooms: 3
    • Full bathrooms: 2
    • 1/2 bathrooms: 1
    Bedroom 1
    • Features: Full Bath
    • Level: Full Bath
    • Area: 143 Square Feet
    • Dimensions: 13x11
    Bedroom 2
    • Area: 90 Square Feet
    • Dimensions: 9x10
    Bedroom 3
    • Area: 90 Square Feet
    • Dimensions: 9x10
    Dining room
    • Features: Formal
    • Level: Formal
    • Area: 132 Square Feet
    • Dimensions: 12x11
    Kitchen
    • Area: 144 Square Feet
    • Dimensions: 9x16
    Living room
    • Area: 210 Square Feet
    • Dimensions: 15x14
    Heating
    • Electric
    Cooling
    • Central Air, Electric
    Appliances
    • Included: Dishwasher, Disposal, ENERGY STAR Qualified Appliances, Microwave
    • Laundry: Electric Dryer Hookup, Washer Hookup
    Features
    • Open Floorplan, Pantry, Smart Thermostat, Walk-In Closet(s)
    • Flooring: Carpet, Vinyl
    • Has fireplace: No
    Interior area
    • Total structure area: 1,512
    • Total interior livable area: 1,512 sqft
    • Finished area above ground: 1,512

    Property

    Parking
    • Total spaces: 2
    • Parking features: Assigned, Concrete
    • Uncovered spaces: 2
    Features
    • Levels: Two
    • Stories: 2
    • Exterior features: Smart Lock(s)
    • Fencing: Partial
    Lot
    • Size: 1,306 Square Feet
    • Dimensions: 20 x 59
    Details
    • Parcel number: 051H D 02800 000
    • Special conditions: Standard

    Construction

    Type & style
    • Home type: Townhouse
    • Architectural style: Traditional
    • Property subtype: Townhouse, Residential, Condominium
    • Attached to another structure: Yes
    Materials
    • Fiber Cement, Brick
    • Roof: Shingle
    Condition
    • New construction: No
    • Year built: 2023

    Utilities & green energy

    • Sewer: Public Sewer
    • Water: Public
    • Utilities for property: Water Available, Underground Utilities

    Community & HOA

    Community
    • Security: Smoke Detector(s)
    • Subdivision: Drumwright Ph 1b
    HOA
    • Has HOA: Yes
    • Amenities included: Playground, Sidewalks, Underground Utilities
    • HOA fee: $165 monthly
    • Second HOA fee: $400 one time
    Location
    • Region: Columbia

    Financial & listing details

    • Price per square foot: $195/sqft
    • Annual tax amount: $1,711
    • Date on market: 3/7/2025

    Price history

    DateEventPrice
    5/5/2025Sold$294,150-1.9%$195/sqft
    Source: RealTracs MLS as distributed by MLS GRID #2795903 Report a problem
    4/7/2025Contingent$299,900$198/sqft
    Source: RealTracs MLS as distributed by MLS GRID #2795903 Report a problem
    3/7/2025Listed for sale$299,900+1.7%$198/sqft
    Source: RealTracs MLS as distributed by MLS GRID #2795903 Report a problem
    10/7/2023Listing removed--
    Source: Lennar Homes Report a problem
    10/7/2023Price change$294,990-0.7%$195/sqft
    Source: Lennar Homes Report a problem
    9/30/2023Listed for sale$296,990$196/sqft
    Source: Lennar Homes Report a problem

    Public tax history

    Tax history is unavailable.

    Neighborhood: 38401

    Nearby schools

    GreatSchools rating
    Schools provided by the listing agent
    • Elementary: Battle Creek Elementary School
    • Middle: Battle Creek Middle School
    • High: Spring Hill High School

    Source: RealTracs MLS as distributed by MLS GRID. This data may not be complete. We recommend contacting the local school district to confirm school assignments for this home.

    Get a cash offer in 3 minutes
    Find out how much your home could sell for in as little as 3 minutes with a no-obligation cash offer.
    Estimated market value
    $322,200
    Get a cash offer in 3 minutes
    Find out how much your home could sell for in as little as 3 minutes with a no-obligation cash offer.
    Estimated market value
    $322,200