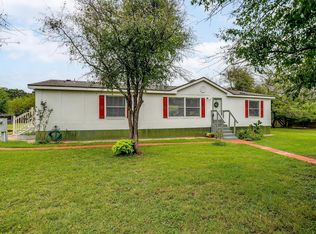
This 1.63 acre (per tax) retreat blends timeless charm with modern upgrades. The build-in phone niche, mail slot, mural sunroom, are certainly conversation pieces. Discover the remodeled home with a stunning kitchen, granite countertops, hickory soft touch cabinets, custom pantry with pull out drawers, black stainless steel appliances, gas cooking and farm sink. The wood flooring is beautiful and you will find them in the family room and bedrooms. Relax in the luxurious tile shower with glass enclosure and seat. Car enthusiast and hobbyists will appreciate the expansive workshop capable of accommodating three cars, providing ample space for projects and storage. Additionally the two-car garage offers added convenience and protection for your vehicles. Embrace county living surrounded by trees but convenient to highway access, Chrishom Trail. Schedule a visit and envision a refined life in this country retreat.
Sold
Price Unknown
2607 County Road 911, Joshua, TX 76058
2beds
1,710sqft
Farm, Single Family Residence
Built in 1995
1.63 Acres Lot
$382,600 Zestimate®
$--/sqft
$1,552 Estimated rent
Home value
$382,600
$360,000 - $409,000
$1,552/mo
Zestimate® history
Owner options
List your home for rent
$1,552/mo
Rent Zestimate®
Find your next renter with Zillow Rental Manager. Plus, with online applications, you can quickly screen prospective tenants – for free.
$1,552/mo
Rent Zestimate®
Refinance and save
Refinancing to a lower rate could help reduce your monthly payments and save thousands over the life of the loan.
Explore your selling options
Work with a Zillow partner agent
Leverage their expertise and Zillow's premium Showcase listings to get your home seen by more buyers.
Get startedList with your own agent
Get your home in front of millions of buyers by listing it on Zillow.
Learn how to do itSell it yourself
Take full control of how buyers see your home on Zillow by listing For Sale by Owner (FSBO).
List your homeWhat's special
Two-car garageExpansive workshopMail slotBlack stainless steel appliancesGas cookingModern upgradesBuild-in phone niche
Zillow last checked:
Listing updated:
Listed by:
Joetta Stephens 817-540-2905,
Better Homes & Gardens, Winans 817-540-2905
Bought with:
Beth Caraway
Burt Ladner Real Estate LLC
Source: NTREIS,MLS#: 20348340
Facts & features
Interior
Bedrooms & bathrooms
- Bedrooms: 2
- Bathrooms: 1
- Full bathrooms: 1
Primary bedroom
- Level: First
- Dimensions: 12 x 14
Bedroom
- Level: First
- Dimensions: 11 x 14
Bathroom
- Features: Linen Closet, Separate Shower
- Level: First
Dining room
- Level: First
- Dimensions: 10 x 16
Kitchen
- Features: Galley Kitchen
- Level: First
Living room
- Level: First
- Dimensions: 13 x 18
Living room
- Level: First
- Dimensions: 11 x 23
Office
- Level: First
- Dimensions: 17 x 11
Utility room
- Features: Built-in Features
- Level: First
Workshop
- Level: First
- Dimensions: 23 x 30
Heating
- Central, Electric
Cooling
- Central Air, Ceiling Fan(s), Electric
Appliances
- Included: Some Gas Appliances, Built-In Gas Range, Convection Oven, Dishwasher, Disposal, Gas Oven, Gas Range, Microwave, Plumbed For Gas, Tankless Water Heater, Vented Exhaust Fan
- Laundry: Washer Hookup, Electric Dryer Hookup, Gas Dryer Hookup
Features
- Built-in Features, Chandelier, Decorative/Designer Lighting Fixtures, Granite Counters, High Speed Internet, Pantry, Walk-In Closet(s)
- Flooring: Carpet, Ceramic Tile, Wood
- Windows: Window Coverings
- Has basement: No
- Has fireplace: No
Interior area
- Total interior livable area: 1,710 sqft
Property
Parking
- Total spaces: 5
- Parking features: Door-Multi, Driveway, Garage Faces Front, Garage, Garage Door Opener, Gravel, Parking Pad, Shared Driveway, Unpaved, Boat, RV Access/Parking
- Attached garage spaces: 2
- Covered spaces: 5
- Has uncovered spaces: Yes
Features
- Levels: One
- Stories: 1
- Patio & porch: Rear Porch, Front Porch, Patio, Rooftop, Covered, Deck
- Exterior features: Deck, Rain Gutters, Storage
- Pool features: None
- Fencing: Wood,Wire
Lot
- Size: 1.63 Acres
- Features: Acreage, Back Yard, Hardwood Trees, Interior Lot, Lawn, Many Trees
- Residential vegetation: Heavily Wooded
Details
- Additional structures: Workshop
- Parcel number: 126085502125
Construction
Type & style
- Home type: SingleFamily
- Architectural style: Ranch,Detached,Farmhouse
- Property subtype: Farm, Single Family Residence
Materials
- Foundation: Pillar/Post/Pier
- Roof: Composition
Condition
- Year built: 1995
Utilities & green energy
- Sewer: Septic Tank
- Water: Community/Coop
- Utilities for property: Electricity Available, Natural Gas Available, Septic Available, Separate Meters, Water Available
Community & HOA
Community
- Subdivision: Joseph West Surv Abs 855
HOA
- Has HOA: No
Location
- Region: Joshua
Financial & listing details
- Tax assessed value: $340,017
- Annual tax amount: $2,894
- Date on market: 8/3/2023
- Cumulative days on market: 70 days
- Listing terms: Cash,Conventional,FHA,VA Loan
- Electric utility on property: Yes
Price history
| Date | Event | Price |
|---|---|---|
| 9/1/2023 | Sold | -- |
Source: NTREIS #20348340 Report a problem | ||
| 8/29/2023 | Pending sale | $345,000$202/sqft |
Source: NTREIS #20348340 Report a problem | ||
| 8/15/2023 | Contingent | $345,000$202/sqft |
Source: NTREIS #20348340 Report a problem | ||
| 8/7/2023 | Price change | $345,000-2.8%$202/sqft |
Source: NTREIS #20348340 Report a problem | ||
| 7/28/2023 | Price change | $355,000-1.4%$208/sqft |
Source: NTREIS #20348340 Report a problem | ||
| 7/7/2023 | Price change | $360,000-4%$211/sqft |
Source: NTREIS #20348340 Report a problem | ||
| 6/26/2023 | Price change | $375,000-5.1%$219/sqft |
Source: NTREIS #20348340 Report a problem | ||
| 6/7/2023 | Listed for sale | $395,000$231/sqft |
Source: NTREIS #20348340 Report a problem | ||
Public tax history
| Year | Property taxes | Tax assessment |
|---|---|---|
| 2025 | $5,961 +0.5% | $340,017 |
| 2024 | $5,931 +623.4% | $340,017 +107.7% |
| 2023 | $820 -59.3% | $163,680 +1.7% |
| 2022 | $2,017 -9.1% | $160,980 +1.7% |
| 2021 | $2,218 -1.6% | $158,321 +10% |
| 2020 | $2,255 -14.6% | $143,928 |
| 2019 | $2,642 -12.7% | -- |
| 2018 | $3,025 +1.5% | -- |
| 2017 | $2,980 +0.1% | -- |
| 2016 | $2,977 +10.4% | -- |
| 2015 | $2,698 | -- |
| 2014 | $2,698 | $136,593 |
| 2012 | -- | -- |
| 2011 | -- | -- |
| 2010 | -- | -- |
| 2009 | -- | -- |
| 2008 | -- | -- |
| 2007 | -- | -- |
| 2006 | -- | -- |
| 2005 | -- | -- |
| 2004 | -- | -- |
| 2003 | -- | -- |
| 2002 | -- | -- |
| 2001 | -- | -- |
| 2000 | -- | -- |
Find assessor info on the county website
Neighborhood: 76058
Nearby homes
- $--4 bd3 ba2.2k sqft2625 County Road 911, Joshua, TX 76058Sold

- $386,7003 bd2 ba1.8k sqft2605 County Road 911, Joshua, TX 76058Off Market
- $275,7001 bd2 ba1.2k sqft2609 County Road 911, Joshua, TX 76058Off Market
- $--4 bd2 ba1.5k sqft6004 Strawberry Ridge Ln, Joshua, TX 76058Sold
- $272,500-- bd-- ba1.5k sqft6004 Strawberry Ridge Ln, Joshua, TX 76058Off Market
- $287,700-- bd-- ba1.5k sqft2629 County Road 911, Joshua, TX 76058Off Market
- $272,000-- bd-- ba1.5k sqft2629 County Road 911, Joshua, TX 76058Off Market
- $234,000-- bd-- ba2k sqft6000 Strawberry Ridge Ln, Joshua, TX 76058Off Market
Nearby schools
GreatSchools rating
- 8/10H D Staples Elementary SchoolGrades: PK-5Distance: 2.8 mi
- 7/10R C Loflin Middle SchoolGrades: 6-8Distance: 1.1 mi
- 7/10Joshua High SchoolGrades: 9-12Distance: 3.2 mi
Schools provided by the listing agent
- Elementary: Staples
- Middle: Loflin
- High: Joshua
- District: Joshua ISD
Source: NTREIS. This data may not be complete. We recommend contacting the local school district to confirm school assignments for this home.
Get a cash offer in 3 minutes
Find out how much your home could sell for in as little as 3 minutes with a no-obligation cash offer.
Estimated market value
$382,600
Get a cash offer in 3 minutes
Find out how much your home could sell for in as little as 3 minutes with a no-obligation cash offer.
Estimated market value
$382,600
- Texas
- Johnson County
- Joshua
- 76058
- 2607 County Road 911
Nearby cities
Nearby neighborhoods
Nearby zip codes
Other Joshua Topics
