Location. Privacy. Lush. Serene. Home. Words that describe 2607 Creekwood Dr! Don't miss this transitional modern in the vibrant Lake Ridge community which includes Joe Pool Lake, Tangle Ridge Golf, CH State Park and just 22 miles to the heart of Downtown Dallas! Located in-between two vacant heavily treed lots providing privacy and serenity. Enjoy the covered patio, full amenity pavilion, mature trees, swim spa, and your very own creek. This family friendly neighborhood is close to Cedar Hill's Old Downtown and newer Uptown with retail, markets, dining and the cinema. The home boasts a Rhino Shield exterior, engineered wide plank hardwoods, Texas sized 3-car garage, custom renovations to kitchen, living, upstairs level, including new Pella Windows. But it's also more than what you can see, CAT 6 wired, irrigation stations, mood lighting in and out, hidden speakers, and all to elevate your day-to-day living. Builders personal home and great for multi-generational families... Come Tour!
Sold
Price Unknown
2607 Creekwood Dr, Cedar Hill, TX 75104
5beds
4,175sqft
Single Family Residence
Built in 2004
1.25 Acres Lot
$797,600 Zestimate®
$--/sqft
$5,010 Estimated rent
Home value
$797,600
$758,000 - $845,000
$5,010/mo
Zestimate® history
Owner options
List your home for rent
$5,010/mo
Rent Zestimate®
Find your next renter with Zillow Rental Manager. Plus, with online applications, you can quickly screen prospective tenants – for free.
$5,010/mo
Rent Zestimate®
Refinance and save
$285/mo
Est. payment
Refinancing to a lower rate could help reduce your monthly payments and save thousands over the life of the loan.
$285/mo
Est. payment
Explore your selling options
Work with a Zillow partner agent
Leverage their expertise and Zillow's premium Showcase listings to get your home seen by more buyers.
Get startedList with your own agent
Get your home in front of millions of buyers by listing it on Zillow.
Learn how to do itSell it yourself
Take full control of how buyers see your home on Zillow by listing For Sale by Owner (FSBO).
List your homeWhat's special
Zillow last checked:
Listing updated:
Listed by:
Rocky Zablan 0682253 214-515-9888,
Paragon, REALTORS 214-515-9888
Bought with:
Denyse Zamora
Keller Williams Realty
Source: NTREIS,MLS#: 20408161
Facts & features
Interior
Bedrooms & bathrooms
- Bedrooms: 5
- Bathrooms: 3
- Full bathrooms: 3
Primary bedroom
- Features: En Suite Bathroom, Walk-In Closet(s)
- Level: First
- Dimensions: 18 x 14
Bedroom
- Features: Ceiling Fan(s), Walk-In Closet(s)
- Level: First
- Dimensions: 12 x 16
Bedroom
- Features: Ceiling Fan(s), Walk-In Closet(s)
- Level: First
- Dimensions: 13 x 15
Bedroom
- Features: Ceiling Fan(s), Walk-In Closet(s)
- Level: Second
- Dimensions: 18 x 18
Bedroom
- Features: Ceiling Fan(s), Walk-In Closet(s)
- Level: Second
- Dimensions: 14 x 14
Primary bathroom
- Features: Built-in Features, Dual Sinks, Double Vanity, En Suite Bathroom, Jetted Tub, Stone Counters, Separate Shower
- Level: First
- Dimensions: 21 x 13
Bonus room
- Level: Second
- Dimensions: 12 x 7
Breakfast room nook
- Features: Ceiling Fan(s), Eat-in Kitchen
- Level: First
- Dimensions: 14 x 10
Dining room
- Level: First
- Dimensions: 14 x 15
Family room
- Features: Built-in Features, Ceiling Fan(s), Fireplace
- Level: First
- Dimensions: 19 x 18
Other
- Features: Built-in Features, Granite Counters
- Level: First
- Dimensions: 13 x 7
Other
- Features: Built-in Features, Granite Counters
- Level: Second
- Dimensions: 12 x 6
Kitchen
- Features: Breakfast Bar, Built-in Features, Eat-in Kitchen, Kitchen Island, Pot Filler, Stone Counters, Walk-In Pantry
- Level: First
- Dimensions: 14 x 20
Laundry
- Level: First
- Dimensions: 9 x 7
Living room
- Level: Second
- Dimensions: 18 x 18
Heating
- Central, Fireplace(s)
Cooling
- Central Air, Ceiling Fan(s)
Appliances
- Included: Dishwasher, Disposal, Gas Range, Range, Some Commercial Grade, Vented Exhaust Fan
- Laundry: Laundry in Utility Room
Features
- Wet Bar, Built-in Features, Decorative/Designer Lighting Fixtures, Double Vanity, Eat-in Kitchen, High Speed Internet, Kitchen Island, Smart Home, Cable TV, Wired for Data, Walk-In Closet(s), Wired for Sound
- Flooring: Hardwood, Tile
- Windows: Skylight(s)
- Has basement: No
- Number of fireplaces: 1
- Fireplace features: Family Room
Interior area
- Total interior livable area: 4,175 sqft
Property
Parking
- Total spaces: 3
- Parking features: Direct Access, Driveway, Inside Entrance, Oversized, Garage Faces Side
- Attached garage spaces: 3
- Has uncovered spaces: Yes
Features
- Levels: Two
- Stories: 2
- Patio & porch: Deck, Covered
- Exterior features: Fire Pit, Garden, Gas Grill, Lighting, Outdoor Grill, Outdoor Living Area, Rain Gutters
- Pool features: In Ground, Pool Cover, Pool, Pool/Spa Combo
- Fencing: None
- Waterfront features: Creek
- Body of water: Joe Pool
Lot
- Size: 1.25 Acres
- Features: Acreage, Landscaped, Many Trees, Subdivision, Sloped
- Residential vegetation: Grassed, Partially Wooded
Details
- Additional structures: Greenhouse
- Parcel number: 16027920001475000
- Other equipment: Negotiable
Construction
Type & style
- Home type: SingleFamily
- Architectural style: Traditional,Detached
- Property subtype: Single Family Residence
Materials
- Brick
- Foundation: Combination
- Roof: Composition
Condition
- Year built: 2004
Utilities & green energy
- Sewer: Public Sewer
- Water: Public
- Utilities for property: Electricity Available, Natural Gas Available, Phone Available, Sewer Available, Separate Meters, Water Available, Cable Available
Community & HOA
Community
- Features: Sidewalks
- Security: Security System, Smoke Detector(s), Security Lights
- Subdivision: Lake Ridge Sec 21
HOA
- Has HOA: Yes
- Services included: Association Management
- HOA fee: $285 annually
- HOA name: Lake Ridge at Joe Pool Lake POA
- HOA phone: 972-299-5270
Location
- Region: Cedar Hill
Financial & listing details
- Tax assessed value: $787,380
- Annual tax amount: $14,605
- Date on market: 11/14/2023
- Cumulative days on market: 127 days
- Listing terms: Cash,Conventional,Lease Back,Texas Vet,VA Loan
- Exclusions: All Refrigerators. Deep Freezer. Clothes Washer and Dryer.
- Electric utility on property: Yes
Price history
| Date | Event | Price |
|---|---|---|
| 1/19/2024 | Sold | -- |
Source: NTREIS #20408161 Report a problem | ||
| 1/2/2024 | Pending sale | $829,900$199/sqft |
Source: NTREIS #20408161 Report a problem | ||
| 12/23/2023 | Contingent | $829,900$199/sqft |
Source: NTREIS #20408161 Report a problem | ||
| 11/3/2023 | Price change | $829,900-7.8%$199/sqft |
Source: NTREIS #20408161 Report a problem | ||
| 10/12/2023 | Price change | $899,950-3.1%$216/sqft |
Source: NTREIS #20408161 Report a problem | ||
| 9/30/2023 | Price change | $929,000-6.6%$223/sqft |
Source: NTREIS #20408161 Report a problem | ||
| 8/17/2023 | Listed for sale | $995,000+184.4%$238/sqft |
Source: NTREIS #20408161 Report a problem | ||
| 5/21/2015 | Sold | -- |
Source: Agent Provided Report a problem | ||
| 4/29/2015 | Pending sale | $349,900$84/sqft |
Source: J Houston Realty Group #13127114 Report a problem | ||
| 4/9/2015 | Listed for sale | $349,900$84/sqft |
Source: J Houston Realty Group #13127114 Report a problem | ||
Public tax history
| Year | Property taxes | Tax assessment |
|---|---|---|
| 2025 | -- | $787,380 +0.5% |
| 2024 | $10,978 +9.8% | $783,800 +30.6% |
| 2023 | $9,995 -5.5% | $600,360 +4.3% |
| 2022 | $10,578 +8.2% | $575,640 +38.7% |
| 2021 | $9,772 -2.2% | $415,140 |
| 2020 | $9,988 +7.6% | $415,140 +8.9% |
| 2019 | $9,282 -0.7% | $381,260 +2.2% |
| 2018 | $9,351 +2.9% | $373,130 +8% |
| 2017 | $9,089 -8.3% | $345,540 |
| 2016 | $9,915 +34.3% | $345,540 +22.6% |
| 2015 | $7,381 | $281,880 +2% |
| 2014 | $7,381 | $276,240 |
| 2013 | -- | -- |
| 2012 | -- | -- |
| 2011 | -- | -- |
| 2010 | -- | -- |
| 2009 | -- | -- |
| 2008 | -- | -- |
| 2007 | -- | -- |
| 2005 | -- | -- |
| 2004 | -- | -- |
| 2003 | -- | -- |
Find assessor info on the county website
Neighborhood: Lake Ridge
Nearby homes
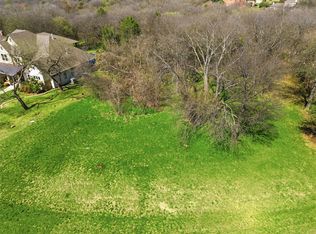
- $169,0001.62 acres2611 Creekwood Dr, Cedar Hill, TX 75104Lot/Land
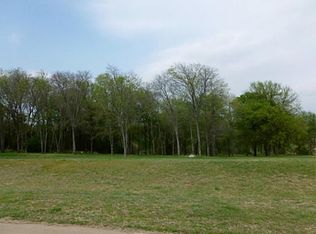
- $305,5202.55 acres2603 Creekwood Dr, Cedar Hill, TX 75104Off Market
- $879,4001.83 acres2615 Creekwood Dr, Cedar Hill, TX 75104Off Market
- $743,0001.01 acres2606 Creekwood Dr, Cedar Hill, TX 75104Off Market
- $615,5004 bd3 ba2.8k sqft2619 Creekwood Dr, Cedar Hill, TX 75104Off Market
- $664,0005 bd4 ba3.7k sqft2522 Waterstone Dr, Cedar Hill, TX 75104Off Market
- $565,9005 bd5 ba4.5k sqft2518 Waterstone Dr, Cedar Hill, TX 75104Off Market
- $746,0004 bd2 ba6.1k sqft2514 Waterstone Dr, Cedar Hill, TX 75104Off Market
Nearby schools
GreatSchools rating
- 5/10Lakeridge Elementary SchoolGrades: PK-5Distance: 1.3 mi
- 5/10W S Permenter Middle SchoolGrades: 6-8Distance: 3.7 mi
- 2/10Cedar Hill High SchoolGrades: 9-12Distance: 3.8 mi
Schools provided by the listing agent
- Elementary: Lakeridge
- Middle: Permenter
- High: Cedarhill
- District: Cedar Hill ISD
Source: NTREIS. This data may not be complete. We recommend contacting the local school district to confirm school assignments for this home.
Get a cash offer in 3 minutes
Find out how much your home could sell for in as little as 3 minutes with a no-obligation cash offer.
Estimated market value
$797,600
Get a cash offer in 3 minutes
Find out how much your home could sell for in as little as 3 minutes with a no-obligation cash offer.
Estimated market value
$797,600
- Texas
- Dallas County
- Cedar Hill
- 75104
- Lake Ridge
- 2607 Creekwood Dr
