Skip main navigation
Sold for $345,000
  • Tax assessed value
    $345,000

    2607 Crescent Ave, Clovis, CA 93612

    3beds
    2baths
    960sqft
    Residential, Single Family Residence
    Built in 1960
    6,599 Square Feet Lot
    $349,800 Zestimate®
    $359/sqft
    $1,911 Estimated rent

    Home value

    $349,800

    $329,000 - $374,000

    $1,911/mo

    Zestimate® history
    Loading
    Loading...

    Owner options

    List your home for rent

    $1,911/mo

    Rent Zestimate®

    Find your next renter with Zillow Rental Manager. Plus, with online applications, you can quickly screen prospective tenants – for free.

    Learn more

    $1,911/mo

    Rent Zestimate®

    Refinance and save

    $2,206/mo

    Est. payment

    Refinancing to a lower rate could help reduce your monthly payments and save thousands over the life of the loan.

    See today's rates

    $2,206/mo

    Est. payment

    Explore your selling options

    Work with a Zillow partner agent

    Leverage their expertise and Zillow's premium Showcase listings to get your home seen by more buyers.

    Get started

    List with your own agent

    Get your home in front of millions of buyers by listing it on Zillow.

    Learn how to do it

    Sell it yourself

    Take full control of how buyers see your home on Zillow by listing For Sale by Owner (FSBO).

    List your home

    What's special

    Large yardAbove-ground poolBeautiful center beamVaulted ceilingFully tiled showerDurable laminate flooringOrganized closets
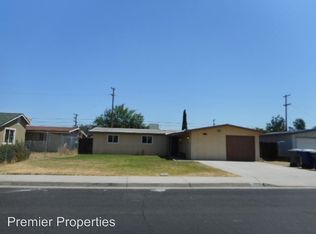
    Discover this inviting 3-bedroom, 2-bath ranch-style home, perfect for those seeking both comfort and style, convienently located in the Clovis Unified School District and feeds to Buchanan High School. The main living area boasts a vaulted ceiling with a beautiful center beam, seamlessly connecting the living, dining, and kitchen spaces. Throughout, enjoy durable laminate flooring, and generous bedroom sizes each featuring organized closets. The owner's bedroom includes a fully tiled shower, while the secondary bathroom offers a shower-tub combo for versatility. Energy-efficient newer dual-pane windows enhance year-round comfort. Additionally, home was updated to new aqua-pex water piping in 2020.Out back, a large yard awaits with an above-ground pool and deck - ideal for entertaining or relaxing under the sun. The oversized single-car garage provides ample space for storage or a workshop. Nestled near fantastic dining and top shopping destinations, including Costco and Target, this home combines charm, functionality, and convenience. Don't miss out on this exceptional opportunity!

    Zillow last checked:

    Listing updated:

    Listed by:

    Manuel Benjamin Garcia DRE #01937346 559-313-3631,

    Real Broker,

    Ryan McDaniel DRE #01414910 559-906-8641,

    Real Broker

    Bought with:

    Carlos J. Castaneda, DRE #02015854

    Western Pioneer Properties

    Source: Fresno MLS,MLS#: 620734Originating MLS: Fresno MLS

    Facts & features

    Interior

    Bedrooms & bathrooms
    • Bedrooms: 3
    • Bathrooms: 2
    Primary bedroom
    • Area: 0
    • Dimensions: 0 x 0
    Bedroom 1
    • Area: 0
    • Dimensions: 0 x 0
    Bedroom 2
    • Area: 0
    • Dimensions: 0 x 0
    Bedroom 3
    • Area: 0
    • Dimensions: 0 x 0
    Bedroom 4
    • Area: 0
    • Dimensions: 0 x 0
    Bathroom
    • Features: Tub/Shower, Shower
    Dining room
    • Features: Living Room/Area
    • Area: 0
    • Dimensions: 0 x 0
    Family room
    • Area: 0
    • Dimensions: 0 x 0
    Kitchen
    • Area: 0
    • Dimensions: 0 x 0
    Living room
    • Area: 0
    • Dimensions: 0 x 0
    Basement
    • Area: 0
    Heating
    • Has Heating (Unspecified Type)
    Cooling
    • Central Air
    Appliances
    • Included: F/S Range/Oven
    • Laundry: In Garage
    Features
    • Flooring: Laminate, Tile
    • Windows: Double Pane Windows
    • Has fireplace: No
    Interior area
    • Total structure area: 960
    • Total interior livable area: 960 sqft

    Property

    Parking
    • Parking features: Garage - Attached
    • Has attached garage: Yes
    Accessibility
    • Accessibility features: One Level Floor
    Features
    • Levels: One
    • Stories: 1
    • Has private pool: Yes
    • Pool features: Vinyl, Private, Above Ground
    Lot
    • Size: 6,599 Square Feet
    • Dimensions: 60 x 110
    • Features: Urban
    Details
    • Additional structures: Shed(s)
    • Parcel number: 49908123
    • Zoning: R1
    • Other equipment: Satellite Dish

    Construction

    Type & style
    • Home type: SingleFamily
    • Architectural style: Ranch
    • Property subtype: Residential, Single Family Residence
    Materials
    • Stucco
    • Foundation: Concrete
    • Roof: Composition
    Condition
    • Year built: 1960

    Utilities & green energy

    • Sewer: Public Sewer
    • Water: Public
    • Utilities for property: Public Utilities

    Community & HOA

    Location
    • Region: Clovis

    Financial & listing details

    • Price per square foot: $359/sqft
    • Tax assessed value: $345,000
    • Annual tax amount: $4,076
    • Date on market: 10/29/2024
    • Cumulative days on market: 3 days
    • Listing agreement: Exclusive Right To Sell
    • Listing terms: Government,Conventional,Cash

    Price history

    DateEventPrice
    11/25/2024Sold$345,000+6.2%$359/sqft
    Source: Fresno MLS #620734 Report a problem
    11/2/2024Pending sale$325,000$339/sqft
    Source: Fresno MLS #620734 Report a problem
    10/29/2024Listed for sale$325,000+91.5%$339/sqft
    Source: Fresno MLS #620734 Report a problem
    8/14/2017Sold$169,700-1.9%$177/sqft
    Source: TCMLS #131497 Report a problem
    7/11/2017Listed for sale$173,000$180/sqft
    Source: Guarantee Real Estate #485339 Report a problem
    7/11/2017Pending sale$173,000$180/sqft
    Source: Guarantee Real Estate #485339 Report a problem
    7/11/2017Pending sale$173,000+4.8%$180/sqft
    Source: Guarantee Real Estate #485339 Report a problem
    6/30/2017Listed for sale$165,000+135.7%$172/sqft
    Source: Guarantee Real Estate #485339 Report a problem
    2/14/2011Sold$70,000$73/sqft
    Source: Public Record Report a problem

    Public tax history

    YearProperty taxesTax assessment
    2025$4,076 +88.3%$345,000 +82.3%
    2024$2,164 +2%$189,300 +2%
    2023$2,121 +1.4%$185,589 +2%
    2022$2,092 +3%$181,951 +2%
    2021$2,032 +0.4%$178,384 +1%
    2020$2,023 +2.1%$176,555 +2%
    2019$1,982 +2.3%$173,094 +2%
    2018$1,938 +107.6%$169,700 +119.6%
    2017$933 +13.7%$77,271 +2%
    2016$821 +1.7%$75,756 +1.5%
    2015$807 +2%$74,619 +2%
    2014$791 $73,158 +0.5%
    2013-- $72,828 +4%
    2012-- $70,000 +87.8%
    2011-- $37,283 +0.8%
    2010-- $37,005 -0.2%
    2009-- $37,094 +2%
    2008-- $36,368 +2%
    2007-- $35,656 +2%
    2006-- $34,958 +2%
    2005-- $34,274 +2%
    2004-- $33,603 +1.9%
    2003-- $32,988 +2%
    2002-- $32,342 +2%
    2001$317 $31,709
    Find assessor info on the county website

    Neighborhood: 93612

    Nearby schools

    GreatSchools rating
    Schools provided by the listing agent
    • Elementary: Tarpey
    • Middle: Alta Sierra
    • High: Buchanan

    Source: Fresno MLS. This data may not be complete. We recommend contacting the local school district to confirm school assignments for this home.

    Get a cash offer in 3 minutes
    Find out how much your home could sell for in as little as 3 minutes with a no-obligation cash offer.
    Estimated market value
    $349,800
    Get a cash offer in 3 minutes
    Find out how much your home could sell for in as little as 3 minutes with a no-obligation cash offer.
    Estimated market value
    $349,800