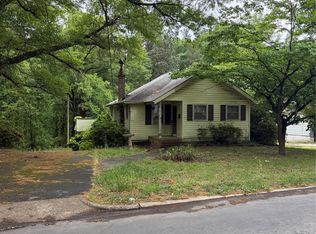
INVESTORS WELCOME! This classic full-brick ranch offers sturdy construction and a functional layout, perfect for anyone seeking one-level living. The home features an inviting covered front porch and a attached garage. The outdoor space is a standout, featuring a massive fully fenced backyard—ideal for pets or gardening. Additionally, a detached storage building provides ample space for tools and lawn equipment. A solid home in a great neighborhood!
Under contract-no show
$150,000
2607 Crescent Ln, Gastonia, NC 28052
3beds
1,052sqft
:
Get pre-qualified$949/mo
Single Family Residence
Built in 1950
0.38 Acres Lot
$142,100 Zestimate®
$143/sqft
$-- HOA
What's special
Full-brick ranchOne-level livingDetached storage buildingInviting covered front porchMassive fully fenced backyardAttached garageFunctional layout
- 70 days |
- 157 |
- 2 |
Zillow last checked:
Listing updated:
Listed by:
Cathy Young cathy.c.young@allentate.com,
Howard Hanna Allen Tate Gastonia,
Austin Biles,
Howard Hanna Allen Tate Gastonia
Source: Canopy MLS as distributed by MLS GRID,MLS#: 4382323
Facts & features
Interior
Bedrooms & bathrooms
- Bedrooms: 3
- Bathrooms: 2
- Full bathrooms: 1
- 1/2 bathrooms: 1
- Main level bedrooms: 3
Primary bedroom
- Level: Main
Bedroom s
- Level: Main
Bedroom s
- Level: Main
Bathroom full
- Level: Main
Bathroom half
- Level: Main
Breakfast
- Level: Main
Kitchen
- Level: Main
Laundry
- Level: Main
Living room
- Level: Main
Heating
- Electric, Heat Pump
Cooling
- Central Air
Appliances
- Included: Oven
- Laundry: Laundry Room
Features
- Has basement: No
Interior area
- Total structure area: 1,052
- Total interior livable area: 1,052 sqft
- Finished area above ground: 1,052
- Finished area below ground: 0
Property
Parking
- Total spaces: 1
- Parking features: Driveway, Detached Garage, Garage Faces Front, Garage on Main Level
- Garage spaces: 1
- Has uncovered spaces: Yes
Features
- Levels: One
- Stories: 1
- Patio & porch: Covered, Front Porch, Patio
- Fencing: Back Yard
Lot
- Size: 0.38 Acres
Details
- Additional structures: Shed(s)
- Parcel number: 102653
- Zoning: R1
- Special conditions: Standard
Construction
Type & style
- Home type: SingleFamily
- Property subtype: Single Family Residence
Materials
- Brick Full, Stone Veneer
- Foundation: Crawl Space
Condition
- New construction: No
- Year built: 1950
Utilities & green energy
- Sewer: Public Sewer
- Water: City
Community & HOA
Community
- Subdivision: None
Location
- Region: Gastonia
Financial & listing details
- Price per square foot: $143/sqft
- Tax assessed value: $122,580
- Annual tax amount: $1,310
- Date on market: 5/15/2026
- Cumulative days on market: 71 days
- Listing terms: Cash,Conventional
- Road surface type: Concrete, Paved
Estimated market value
$142,100
$135,000 - $149,000
$1,431/mo
Price history
| Date | Event | Price |
|---|---|---|
| 6/16/2026 | Pending sale | $150,000$143/sqft |
Source:  Canopy MLS as distributed by MLS GRID #4382323 Report a problem Canopy MLS as distributed by MLS GRID #4382323 Report a problem | ||
| 5/15/2026 | Listed for sale | $150,000+226.1%$143/sqft |
Source: Canopy MLS as distributed by MLS GRID #4382323 Report a problem | ||
| 9/14/2015 | Sold | $46,000-9.8%$44/sqft |
Source: Canopy MLS as distributed by MLS GRID #3058015 Report a problem | ||
| 9/12/2015 | Pending sale | $51,000$48/sqft |
Source: Keller Williams - Ballantyne Area #3058015 Report a problem | ||
| 7/1/2015 | Price change | $51,000-3.8%$48/sqft |
Source: Keller Williams - Ballantyne Area #3058015 Report a problem | ||
| 5/16/2015 | Price change | $53,000-3.6%$50/sqft |
Source: Keller Williams - Ballantyne Area #3058015 Report a problem | ||
| 3/10/2015 | Listed for sale | $55,000$52/sqft |
Source: Keller Williams Ballantyne Area #3058015 Report a problem | ||
| 2/15/2015 | Pending sale | $55,000$52/sqft |
Source: Keller Williams Ballantyne Area #3058015 Report a problem | ||
| 1/20/2015 | Listed for sale | $55,000-89%$52/sqft |
Source: Keller Williams Ballantyne Area #3058015 Report a problem | ||
| 6/15/2001 | Sold | $500,000$475/sqft |
Source: Agent Provided Report a problem | ||
Public tax history
| Year | Property taxes | Tax assessment |
|---|---|---|
| 2025 | $1,310 | $122,580 |
| 2024 | $1,310 -1% | $122,580 |
| 2023 | $1,324 +79.5% | $122,580 +121.1% |
| 2022 | $737 -1.5% | $55,440 |
| 2021 | $748 | $55,440 |
| 2020 | $748 -0.7% | $55,440 |
| 2019 | $754 +8.6% | $55,440 +11.8% |
| 2018 | $694 | $49,592 |
| 2017 | $694 | $49,592 |
| 2016 | $694 | $49,592 +3% |
| 2014 | $694 | $48,151 |
| 2012 | -- | $48,151 |
| 2011 | -- | $48,151 |
| 2010 | -- | $48,151 |
| 2009 | -- | $48,151 |
| 2008 | -- | $48,151 -15.1% |
| 2007 | -- | $56,740 |
| 2006 | -- | $56,740 |
| 2005 | -- | $56,740 |
| 2004 | -- | $56,740 |
| 2003 | -- | $56,740 |
Find assessor info on the county website
Monthly payment
Est. payment
Payment breakdown
Explore the cost of this home by adjusting the details. Changes won't be saved.Climate risks
Neighborhood: 28052
Nearby schools
GreatSchools rating
- 4/10Edward D Sadler Jr Elementary SchoolGrades: PK-5Distance: 1.8 mi
- 2/10Southwest Middle SchoolGrades: 6-8Distance: 2.7 mi
- 2/10Hunter Huss High SchoolGrades: 9-12Distance: 2.3 mi
Schools provided by the listing agent
- Elementary: Sadler
- Middle: Southwest
- High: Hunter Huss
Source: Canopy MLS as distributed by MLS GRID. This data may not be complete. We recommend contacting the local school district to confirm school assignments for this home.
- $175,3003 bd1 ba1k sqft2603 Crescent Ln, Gastonia, NC 28052Off Market
- $59,5003 bd1 ba877 sqft2601 Crescent Ln, Gastonia, NC 28052Sold

- $159,4003 bd1 ba1k sqft2750 Mary Ave, Gastonia, NC 28052Off Market
- $--2 bd1 ba700 sqft2611 Crescent Ln, Gastonia, NC 28052Off Market
- $274,8002 bd1 ba-- sqft2611 Crescent Ln APT G, Gastonia, NC 28052Off Market
- $274,8002 bd1 ba-- sqft2611 Crescent Ln APT F, Gastonia, NC 28052Off Market
- $--2 bd1 ba700 sqft2611 Crescent Ln APT K, Gastonia, NC 28052Off Market
- $--2 bd1 ba-- sqft2611 Crescent Ln APT M, Gastonia, NC 28052Off Market
A local agent can set up tours, give advice and negotiate with sellers.
Similar homes
- $154,5003 bd2 ba1k sqft836 S Dalton St, Gastonia, NC 28052For Sale

 MLS ID #4371338, Russell Littlejohn, Carolina Alpine Real Estate LLC. Canopy MLS as distributed by MLS GRID
 - $150,0003 bd1 ba1.1k sqft1611 W 5th Ave, Gastonia, NC 28052For Sale
 MLS ID #4375193, Sarah Tucker, Premier South. Canopy MLS as distributed by MLS GRID
 - $159,0004 bd2 ba1.3k sqft905 Rankin Ave, Gastonia, NC 28052For Sale
 MLS ID #4406305, Tom Drake, RE/MAX Realty Group. Canopy MLS as distributed by MLS GRID
 - $169,0002 bd2 ba1.1k sqft128 E Hilltop Dr, Gastonia, NC 28054For Sale
 MLS ID #4405810, Michael Diniz, EXP Realty LLC Mooresville. Canopy MLS as distributed by MLS GRID
 - $139,0002 bd2 ba720 sqft1104 Baker Blvd, Gastonia, NC 28052For SaleMLS ID #4384414, Russell Littlejohn, Carolina Alpine Real Estate LLC. Canopy MLS as distributed by MLS GRID
- $175,0002 bd2 ba1k sqft125 Proctor St, Gastonia, NC 28052For SaleMLS ID #4397534, Priti Dadhaniya, Mark Spain Real Estate. Canopy MLS as distributed by MLS GRID
- $189,5003 bd2 ba1.3k sqft308 S Vine St, Gastonia, NC 28052For SaleMLS ID #4393453, Eddie Noles, Residential Valuation, Inc. Canopy MLS as distributed by MLS GRID
- $148,0002 bd1 ba1k sqft1242 W Airline Ave, Gastonia, NC 28052For SaleMLS ID #4343500, Chip Wilson, Coldwell Banker Realty. Canopy MLS as distributed by MLS GRID
- $169,0002 bd1 ba819 sqft2639 Springbrook Cir, Gastonia, NC 28052For SaleMLS ID #4399942, Matt Huffman, NorthGroup Real Estate LLC. Canopy MLS as distributed by MLS GRID
- $140,5003 bd1 ba1k sqft119 Stedman Rd, Dallas, NC 28034For SaleMLS ID #4375263, Austin Hines, Dean Carpenters Real Estate Inc.. Canopy MLS as distributed by MLS GRID
- $184,9002 bd1 ba900 sqft1404 W Mauney Ave, Gastonia, NC 28052For SaleMLS ID #4374899, Cassandra Snyder, Blue Real Estate Group LLC. Canopy MLS as distributed by MLS GRID
- $161,9003 bd1 ba990 sqft930 E Mauney Ave, Gastonia, NC 28054For SaleMLS ID #4309752, Jason Brown, Jason Brown Realty. Canopy MLS as distributed by MLS GRID
- $160,0002 bd2 ba1k sqft2528 Gardner St, Gastonia, NC 28056For SaleMLS ID #4389610, Russell Littlejohn, Carolina Alpine Real Estate LLC. Canopy MLS as distributed by MLS GRID
- $139,9002 bd2 ba841 sqft409 W Norment Ave, Gastonia, NC 28052For SaleMLS ID #4366124, Nicole McConico, Realty One Group Revolution. Canopy MLS as distributed by MLS GRID
- $162,0002 bd1 ba768 sqft207 Morris St, Kings Mountain, NC 28086For SaleMLS ID #4406963, Justin Dansky, ALBRICK. Canopy MLS as distributed by MLS GRID
- $189,9003 bd2 ba1.2k sqft1113 W 4th Ave, Gastonia, NC 28052For SaleMLS ID #4377228, John R Bolin, Howard Hanna Allen Tate Gastonia. Canopy MLS as distributed by MLS GRID
- $180,0002 bd1 ba1k sqft4749 Crowders Crest Dr, Gastonia, NC 28052For SaleMLS ID #4378391, Aaron Mighty, Mighty Realty Inc. Canopy MLS as distributed by MLS GRID
- $199,9003 bd1 ba1k sqft510 Belfast Dr, Gastonia, NC 28052For SaleMLS ID #4356032, Wes Ownbey, Residential Valuation, Inc. Canopy MLS as distributed by MLS GRID
- $188,0003 bd2 ba1k sqft5168 Crawford Rd, Gastonia, NC 28052For SaleMLS ID #4377339, Russell Littlejohn, Carolina Alpine Real Estate LLC. Canopy MLS as distributed by MLS GRID
- $225,0003 bd2 ba1.1k sqft5075 Lewis Rd, Gastonia, NC 28052For SaleMLS ID #4347750, Naomi Brown-Rasmussen, Housewell.Com Realty of North Carolina LLC. Canopy MLS as distributed by MLS GRID
