Welcome to this charming and AFFORDABLE 4 bedroom, 2 full bath ranch style home in Bettendorf! As you enter, you're greeted by a spacious living room boasting a large picture window that floods the space with natural light. The cozy gas fireplace adds warmth and ambiance, creating an ideal spot to relax or entertain guests. Brand new carpeting throughout the main level, including the living room and bedrooms, adds a fresh and inviting feel to the space. The kitchen is a bright and airy focal point with its vaulted ceiling and a captivating window accent wall that bathes the room in sunlight. Abundant cabinetry, a buffet area, and built-ins provide ample storage and functionality, making this kitchen a delight for any home cook. On the main floor, you'll find three comfortable bedrooms, all featuring the newly installed carpeting, as well as a full bath. The basement is a versatile space offering a welcoming rec room for gatherings, a fourth non-conforming bedroom or office space, and an additional full bath. The basement has also been waterproofed, and the laundry/storage area is plumbed for another bathroom. Head outside to the fully fenced backyard, complete with a deck and patio. This home comes with several updates including freshly painted walls, new trim, newer furnace, water heater and vinyl siding, and its been deep cleaned! Don't miss this opportunity to make it your own! Schedule your showing today!
Closed
$165,000
2607 Cypress Dr, Bettendorf, IA 52722
4beds
1,513sqft
Single Family Residence
Built in 1960
6,969 Square Feet Lot
$206,600 Zestimate®
$109/sqft
$2,103 Estimated rent
Home value
$206,600
$194,000 - $219,000
$2,103/mo
Zestimate® history
Owner options
List your home for rent
$2,103/mo
Rent Zestimate®
Find your next renter with Zillow Rental Manager. Plus, with online applications, you can quickly screen prospective tenants – for free.
$2,103/mo
Rent Zestimate®
Refinance and save
$1,135/mo
Est. payment
Refinancing to a lower rate could help reduce your monthly payments and save thousands over the life of the loan.
$1,135/mo
Est. payment
Explore your selling options
Work with a Zillow partner agent
Leverage their expertise and Zillow's premium Showcase listings to get your home seen by more buyers.
Get startedList with your own agent
Get your home in front of millions of buyers by listing it on Zillow.
Learn how to do itSell it yourself
Take full control of how buyers see your home on Zillow by listing For Sale by Owner (FSBO).
List your homeWhat's special
Zillow last checked:
Listing updated:
Listed by:
Beth Nolting 563-570-0144,
RE/MAX Concepts Bettendorf
Bought with:
Zach Blizzard
Mel Foster Co. Bettendorf
Source: MRED as distributed by MLS GRID,MLS#: QC4248285
Facts & features
Interior
Bedrooms & bathrooms
- Bedrooms: 4
- Bathrooms: 2
- Full bathrooms: 2
Primary bedroom
- Features: Flooring (Carpet)
- Level: Main
- Area: 132 Square Feet
- Dimensions: 11x12
Bedroom 2
- Features: Flooring (Carpet)
- Level: Main
- Area: 90 Square Feet
- Dimensions: 9x10
Bedroom 3
- Features: Flooring (Carpet)
- Level: Main
- Area: 80 Square Feet
- Dimensions: 8x10
Bedroom 4
- Features: Flooring (Carpet)
- Level: Basement
- Area: 121 Square Feet
- Dimensions: 11x11
Kitchen
- Features: Kitchen (Eating Area-Table Space), Flooring (Tile)
- Level: Main
- Area: 270 Square Feet
- Dimensions: 15x18
Laundry
- Features: Flooring (Other)
- Level: Basement
- Area: 221 Square Feet
- Dimensions: 13x17
Living room
- Features: Flooring (Carpet)
- Level: Main
- Area: 256 Square Feet
- Dimensions: 16x16
Recreation room
- Features: Flooring (Carpet)
- Level: Basement
- Area: 253 Square Feet
- Dimensions: 11x23
Heating
- Natural Gas, Forced Air
Cooling
- Central Air
Appliances
- Included: Dishwasher, Range, Refrigerator, Gas Water Heater
Features
- Vaulted Ceiling(s)
- Basement: Partially Finished,Egress Window,Full
- Number of fireplaces: 1
- Fireplace features: Gas Starter, Living Room
Interior area
- Total interior livable area: 1,513 sqft
Property
Parking
- Total spaces: 2
- Parking features: Garage Door Opener, Detached, Guest, On Street, Garage
- Garage spaces: 2
- Has uncovered spaces: Yes
Features
- Patio & porch: Deck, Patio
- Fencing: Fenced
Lot
- Size: 6,969 Square Feet
- Dimensions: 61X100X79X100
- Features: Level
Details
- Parcel number: 842005240
- Other equipment: Sump Pump
Construction
Type & style
- Home type: SingleFamily
- Architectural style: Ranch
- Property subtype: Single Family Residence
Materials
- Frame, Vinyl Siding
- Foundation: Block
Condition
- New construction: No
- Year built: 1960
Utilities & green energy
- Sewer: Public Sewer
- Water: Public
- Utilities for property: Cable Available
Community & HOA
Community
- Subdivision: Hawthorne Hills
Location
- Region: Bettendorf
Financial & listing details
- Price per square foot: $109/sqft
- Tax assessed value: $192,000
- Annual tax amount: $2,236
- Date on market: 2/2/2026
- Listing terms: Conventional
Price history
| Date | Event | Price |
|---|---|---|
| 3/30/2026 | Listing removed | $1,825$1/sqft |
Source: Zillow Rentals Report a problem | ||
| 3/20/2026 | Price change | $1,825-2.7%$1/sqft |
Source: Zillow Rentals Report a problem | ||
| 3/7/2026 | Listed for rent | $1,875$1/sqft |
Source: Zillow Rentals Report a problem | ||
| 12/28/2023 | Sold | $165,000+3.2%$109/sqft |
Source:  MRED as distributed by MLS GRID #QC4248285 Report a problem MRED as distributed by MLS GRID #QC4248285 Report a problem | ||
| 11/21/2023 | Pending sale | $159,900$106/sqft |
Source:  RMLS Alliance as distributed by MLS GRID #QC4248285 Report a problem RMLS Alliance as distributed by MLS GRID #QC4248285 Report a problem | ||
| 11/20/2023 | Listed for sale | $159,900+14.2%$106/sqft |
Source: RMLS Alliance as distributed by MLS GRID #QC4248285 Report a problem | ||
| 3/21/2022 | Listing removed | -- |
Source: RMLS Alliance as distributed by MLS GRID #QC4228516 Report a problem | ||
| 1/14/2022 | Pending sale | $140,000$93/sqft |
Source: RMLS Alliance as distributed by MLS GRID #QC4228516 Report a problem | ||
| 12/10/2021 | Listed for sale | $140,000$93/sqft |
Source: RMLS Alliance as distributed by MLS GRID #QC4228516 Report a problem | ||
| 11/27/2021 | Pending sale | $140,000$93/sqft |
Source: RMLS Alliance as distributed by MLS GRID #QC4228516 Report a problem | ||
| 11/19/2021 | Price change | $140,000-6.6%$93/sqft |
Source: RMLS Alliance as distributed by MLS GRID #QC4228516 Report a problem | ||
| 9/29/2021 | Listed for sale | $149,900+31%$99/sqft |
Source: RMLS Alliance as distributed by MLS GRID #QC4226945 Report a problem | ||
| 12/17/2015 | Sold | $114,400+1.3%$76/sqft |
Source: Agent Provided Report a problem | ||
| 11/24/2015 | Pending sale | $112,900$75/sqft |
Source: RE/MAX RIVER CITIES #4164511 Report a problem | ||
| 9/25/2015 | Price change | $112,900-5.8%$75/sqft |
Source: RE/MAX RIVER CITIES #4164511 Report a problem | ||
| 8/14/2015 | Price change | $119,900+7.1%$79/sqft |
Source: RE/MAX RIVER CITIES #4164511 Report a problem | ||
| 7/14/2015 | Price change | $112,000-4.2%$74/sqft |
Source: Owner Report a problem | ||
| 7/7/2015 | Price change | $116,900-4.1%$77/sqft |
Source: Owner Report a problem | ||
| 6/9/2015 | Pending sale | $121,900$81/sqft |
Source: Owner Report a problem | ||
| 5/24/2015 | Price change | $121,900-2.4%$81/sqft |
Source: Owner Report a problem | ||
| 5/17/2015 | Price change | $124,900-3.2%$83/sqft |
Source: Owner Report a problem | ||
| 5/15/2015 | Price change | $129,000-2.3%$85/sqft |
Source: Owner Report a problem | ||
| 4/25/2015 | Listed for sale | $132,000+10%$87/sqft |
Source: Owner Report a problem | ||
| 8/5/2008 | Sold | $120,000$79/sqft |
Source: Public Record Report a problem | ||
Public tax history
| Year | Property taxes | Tax assessment |
|---|---|---|
| 2025 | $2,530 +19.7% | $192,000 +17.4% |
| 2024 | $2,114 -5.5% | $163,600 +4.3% |
| 2023 | $2,236 +1.1% | $156,900 +12.6% |
| 2022 | $2,212 +3.9% | $139,300 |
| 2021 | $2,128 -4.9% | $139,300 +10% |
| 2020 | $2,237 +0.2% | $126,630 |
| 2019 | $2,233 +0.7% | $126,630 +3.1% |
| 2018 | $2,217 +7.2% | $122,800 |
| 2017 | $2,068 +0.1% | $122,800 +2.8% |
| 2016 | $2,066 | $119,430 +3.8% |
| 2015 | $2,066 +2.9% | $115,080 |
| 2014 | $2,008 +2.3% | $115,080 |
| 2013 | $1,962 | -- |
| 2012 | $1,962 +23.4% | $116,250 +2.8% |
| 2009 | $1,590 +5% | $113,090 |
| 2008 | $1,514 +6.8% | $113,090 |
| 2007 | $1,418 +0.4% | -- |
| 2006 | $1,412 -3% | -- |
| 2005 | $1,456 +15.7% | -- |
| 2003 | $1,258 +0.8% | -- |
| 2002 | $1,248 +16% | -- |
| 2001 | $1,076 | -- |
Find assessor info on the county website
Neighborhood: 52722
Nearby homes
- $3,9853 bd1 ba1k sqft2613 Cypress Dr, Bettendorf, IA 52722Sold
- $33,6003 bd2 ba1k sqft2601 Cypress Dr, Bettendorf, IA 52722Off Market
- $34,0003 bd1 ba1.1k sqft2604 Holly Dr, Bettendorf, IA 52722Off Market
- $194,9004 bd2 ba1k sqft2610 Holly Dr, Bettendorf, IA 52722Off Market
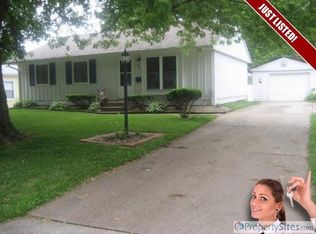
- $173,9003 bd1 ba912 sqft2619 Cypress Dr, Bettendorf, IA 52722Off Market
- $171,2003 bd1 ba1.1k sqft2524 Holly Dr, Bettendorf, IA 52722Off Market
- $182,3003 bd2 ba1k sqft2616 Holly Dr, Bettendorf, IA 52722Off Market
- $161,1003 bd1 ba1k sqft2525 Cypress Dr, Bettendorf, IA 52722Off Market
Nearby schools
GreatSchools rating
- 5/10Grant Wood Elementary SchoolGrades: PK-5Distance: 0.3 mi
- 5/10Bettendorf Middle SchoolGrades: 6-8Distance: 0.8 mi
- 8/10Bettendorf High SchoolGrades: 9-12Distance: 1.3 mi
Schools provided by the listing agent
- Elementary: Grant Wood
- Middle: Bettendorf Middle
- High: Bettendorf
Source: MRED as distributed by MLS GRID. This data may not be complete. We recommend contacting the local school district to confirm school assignments for this home.


Get pre-qualified for a loan
At Zillow Home Loans, we can pre-qualify you in as little as 5 minutes with no impact to your credit score.An equal housing lender. NMLS #10287.
Sell for more on Zillow
Get a Zillow Showcase℠ listing at no additional cost and you could sell for .
$206,600
2% more
+$4,132
With Zillow Showcase(estimated)
$210,732
- Iowa
- Scott County
- Bettendorf
- 52722
- 2607 Cypress Dr
Nearby cities
Nearby zip codes
Other Bettendorf Topics
