MULTIPLE OFFERS! All offers due by noon Monday, the 22nd. Seller to respond by 8:00 Monday evening. If owning your own home in Nashville has been a dream, look no further! This sweet 2 bedroom, 1 bath 2020 renovated home is waiting for you! Sitting just outside of the Buchanan Arts District & 5 mins to downtown, it's location couldn't be more convenient! 2020 renovations include, new roof, new kitchen & bathroom, new hot water heater, new floors! The long backyard is perfect for entertaining & summer fun! Come check out what this doll of a home has to offer & let's get you home! ( Seller will potentially need temporary occupancy until beginning of June.) (There is a very sweet kitty in the house. PLEASE keep all exterior doors closed.
Closed
$295,000
2607 Delk Ave, Nashville, TN 37208
2beds
888sqft
Single Family Residence, Residential
Built in 1955
7,840 Square Feet Lot
$314,300 Zestimate®
$332/sqft
$1,810 Estimated rent
Home value
$314,300
$299,000 - $333,000
$1,810/mo
Zestimate® history
Owner options
List your home for rent
$1,810/mo
Rent Zestimate®
Find your next renter with Zillow Rental Manager. Plus, with online applications, you can quickly screen prospective tenants – for free.
$1,810/mo
Rent Zestimate®
Refinance and save
$1,753/mo
Est. payment
Refinancing to a lower rate could help reduce your monthly payments and save thousands over the life of the loan.
$1,753/mo
Est. payment
Explore your selling options
Work with a Zillow partner agent
Leverage their expertise and Zillow's premium Showcase listings to get your home seen by more buyers.
Get startedList with your own agent
Get your home in front of millions of buyers by listing it on Zillow.
Learn how to do itSell it yourself
Take full control of how buyers see your home on Zillow by listing For Sale by Owner (FSBO).
List your homeWhat's special
Zillow last checked:
Listing updated:
Listed by:
Shelean Newman 615-308-7833,
Blackwell Realty
Bought with:
Sara Evers, 300989
Compass RE
Source: RealTracs MLS as distributed by MLS GRID,MLS#: 2643890
Facts & features
Interior
Bedrooms & bathrooms
- Bedrooms: 2
- Bathrooms: 1
- Full bathrooms: 1
- Main level bedrooms: 2
Bedroom 1
- Area: 144 Square Feet
- Dimensions: 12x12
Bedroom 2
- Area: 144 Square Feet
- Dimensions: 12x12
Dining room
- Features: Combination
- Level: Combination
- Area: 100 Square Feet
- Dimensions: 10x10
Living room
- Area: 216 Square Feet
- Dimensions: 12x18
Heating
- Central, Natural Gas
Cooling
- Central Air, Electric
Appliances
- Included: Dishwasher, Disposal, Microwave, Refrigerator, Electric Oven, Electric Range
Features
- Flooring: Wood, Tile
- Basement: Crawl Space
- Has fireplace: No
Interior area
- Total structure area: 888
- Total interior livable area: 888 sqft
- Finished area above ground: 888
Property
Parking
- Total spaces: 3
- Parking features: Driveway
- Uncovered spaces: 3
Features
- Levels: One
- Stories: 1
- Patio & porch: Patio
- Fencing: Partial
Lot
- Size: 7,840 Square Feet
- Dimensions: 50 x 164
Details
- Parcel number: 08110006800
- Special conditions: Standard
Construction
Type & style
- Home type: SingleFamily
- Property subtype: Single Family Residence, Residential
Materials
- Aluminum Siding
Condition
- New construction: No
- Year built: 1955
Utilities & green energy
- Sewer: Public Sewer
- Water: Public
- Utilities for property: Electricity Available, Water Available
Community & HOA
Community
- Subdivision: Normal Heights
HOA
- Has HOA: No
Location
- Region: Nashville
Financial & listing details
- Price per square foot: $332/sqft
- Tax assessed value: $336,700
- Annual tax amount: $1,968
- Date on market: 4/20/2024
- Electric utility on property: Yes
Price history
| Date | Event | Price |
|---|---|---|
| 5/21/2024 | Listing removed | -- |
Source: Zillow Rentals Report a problem | ||
| 5/10/2024 | Listed for rent | $2,195+131.1%$2/sqft |
Source: Zillow Rentals Report a problem | ||
| 5/9/2024 | Sold | $295,000-1.6%$332/sqft |
Source:  RealTracs MLS as distributed by MLS GRID #2643890 Report a problem RealTracs MLS as distributed by MLS GRID #2643890 Report a problem | ||
| 4/22/2024 | Pending sale | $299,900$338/sqft |
Source: RealTracs MLS as distributed by MLS GRID #2643890 Report a problem | ||
| 4/20/2024 | Listed for sale | $299,900+28.2%$338/sqft |
Source: RealTracs MLS as distributed by MLS GRID #2643890 Report a problem | ||
| 9/16/2020 | Sold | $234,000-2.5%$264/sqft |
Source: RealTracs MLS as distributed by MLS GRID #2172761 Report a problem | ||
| 7/24/2020 | Listed for sale | $239,900+59.9%$270/sqft |
Source: Benchmark Realty, LLC #2172761 Report a problem | ||
| 6/22/2020 | Sold | $150,000+127.3%$169/sqft |
Source: Public Record Report a problem | ||
| 11/10/2017 | Listing removed | $950-5%$1/sqft |
Source: Zillow Rental Network Report a problem | ||
| 10/25/2017 | Price change | $1,000-4.8%$1/sqft |
Source: Zillow Rental Network Report a problem | ||
| 10/13/2017 | Listed for rent | $1,050$1/sqft |
Source: Zillow Rental Network Report a problem | ||
| 12/21/2015 | Sold | $66,000+47%$74/sqft |
Source: Public Record Report a problem | ||
| 1/4/2013 | Listing removed | $44,900$51/sqft |
Source: The Dream Team Mt Juliet, LLC #1407403 Report a problem | ||
| 11/13/2012 | Price change | $44,900-0.2%$51/sqft |
Source: The Dream Team Mt Juliet, LLC #1407403 Report a problem | ||
| 9/16/2012 | Price change | $45,000-14.9%$51/sqft |
Source: Tennessee Realty & Investment Services #1390555 Report a problem | ||
| 9/2/2012 | Price change | $52,900+6%$60/sqft |
Source: Tennessee Realty & Investment Services #1390555 Report a problem | ||
| 7/2/2012 | Price change | $49,900-5%$56/sqft |
Source: The Dream Team Mt Juliet, LLC #1363882 Report a problem | ||
| 5/17/2012 | Listed for sale | $52,500+188.5%$59/sqft |
Source: The Dream Team Mt Juliet, LLC #1363882 Report a problem | ||
| 5/4/2012 | Sold | $18,200-26.9%$20/sqft |
Source: Public Record Report a problem | ||
| 3/29/2012 | Price change | $24,900-16.7%$28/sqft |
Source: The Dream Team Mt Juliet, LLC #1342259 Report a problem | ||
| 3/1/2012 | Listed for sale | $29,900-51.5%$34/sqft |
Source: The Dream Team Mt Juliet, LLC #1342259 Report a problem | ||
| 11/14/2011 | Sold | $61,671$69/sqft |
Source: Public Record Report a problem | ||
Public tax history
| Year | Property taxes | Tax assessment |
|---|---|---|
| 2025 | $2,369 +20.4% | $84,175 +39.2% |
| 2024 | $1,968 | $60,475 |
| 2023 | $1,968 | $60,475 |
| 2022 | $1,968 -1% | $60,475 |
| 2021 | $1,988 +52.6% | $60,475 +95.9% |
| 2020 | $1,303 +33.8% | $30,875 |
| 2019 | $974 | $30,875 |
| 2018 | $974 | $30,875 |
| 2017 | $974 | $30,875 +152% |
| 2016 | $974 +76.1% | $12,250 |
| 2015 | $553 | $12,250 |
| 2014 | $553 | $12,250 |
| 2013 | -- | $12,250 -13.6% |
| 2012 | -- | $14,175 |
| 2011 | -- | $14,175 |
| 2010 | -- | $14,175 |
| 2009 | -- | $14,175 +13.4% |
| 2008 | -- | $12,500 |
| 2007 | -- | $12,500 |
| 2006 | -- | -- |
| 2005 | -- | -- |
| 2004 | -- | -- |
| 2003 | -- | -- |
| 2002 | -- | -- |
| 2001 | -- | -- |
| 2000 | -- | -- |
Find assessor info on the county website
Neighborhood: Osage-North Fisk
Nearby homes
- $325,0002 bd1 ba704 sqft2605 Delk Ave, Nashville, TN 37208For Sale
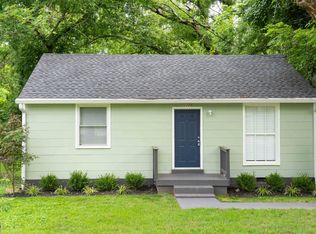
- $325,9002 bd2 ba840 sqft2609 Delk Ave, Nashville, TN 37208Sold

- $235,3002 bd1 ba704 sqft2603 Delk Ave, Nashville, TN 37208Off Market
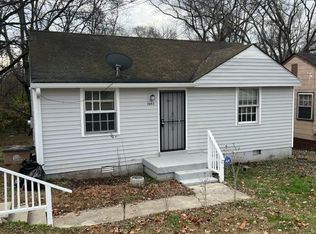
- $292,8002 bd1 ba704 sqft2611 Delk Ave, Nashville, TN 37208Off Market
- $233,0002 bd1 ba704 sqft2601 Delk Ave, Nashville, TN 37208Off Market
- $232,5001.57 Acres0 Delk Ave, Nashville, TN 37208Lot/Land
- $281,4002 bd2 ba878 sqft1703 26th Ave N, Nashville, TN 37208Off Market
- $237,1002 bd1 ba720 sqft2527 Delk Ave, Nashville, TN 37208Off Market
Nearby schools
GreatSchools rating
- 4/10Robert Churchwell Museum Magnet Elementary SchoolGrades: PK-5Distance: 0.6 mi
- 4/10John Early Paideia Middle MagnetGrades: 6-8Distance: 1 mi
- 4/10Pearl Cohn Magnet High SchoolGrades: 9-12Distance: 1.1 mi
Schools provided by the listing agent
- Elementary: Robert Churchwell Museum Magnet Elementary School
- Middle: John Early Paideia Magnet
- High: Pearl Cohn Magnet High School
Source: RealTracs MLS as distributed by MLS GRID. This data may not be complete. We recommend contacting the local school district to confirm school assignments for this home.
Get a cash offer in 3 minutes
Find out how much your home could sell for in as little as 3 minutes with a no-obligation cash offer.
Estimated market value
$314,300
Get a cash offer in 3 minutes
Find out how much your home could sell for in as little as 3 minutes with a no-obligation cash offer.
Estimated market value
$314,300
Nearby cities
Nearby neighborhoods
Nearby zip codes
Other Nashville Topics
