Skip main navigation
Sold for $250,000
  • $250,000

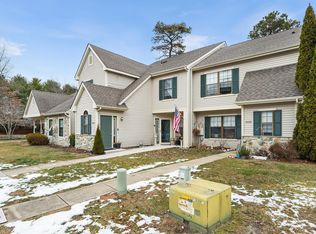
    2607 Durango Ct, Mays Landing, NJ 08330

    2beds
    1,055sqft
    Condominium
    Built in 1988
    -- sqft lot
    $272,200 Zestimate®
    $237/sqft
    $2,262 Estimated rent

    Home value

    $272,200

    $240,000 - $308,000

    $2,262/mo

    Zestimate® history
    Loading
    Loading...

    Owner options

    List your home for rent

    $2,262/mo

    Rent Zestimate®

    Find your next renter with Zillow Rental Manager. Plus, with online applications, you can quickly screen prospective tenants – for free.

    Learn more

    $2,262/mo

    Rent Zestimate®

    Refinance and save

    $2,072/mo

    Est. payment

    Refinancing to a lower rate could help reduce your monthly payments and save thousands over the life of the loan.

    See today's rates

    $2,072/mo

    Est. payment

    Explore your selling options

    Work with a Zillow partner agent

    Leverage their expertise and Zillow's premium Showcase listings to get your home seen by more buyers.

    Get started

    List with your own agent

    Get your home in front of millions of buyers by listing it on Zillow.

    Learn how to do it

    Sell it yourself

    Take full control of how buyers see your home on Zillow by listing For Sale by Owner (FSBO).

    List your home

    What's special

    Modern kitchenNewly renovated hall bathroomCeiling fanLarge walk-in closetSecond bedroomFreshly updated flooringSpacious primary bedroom
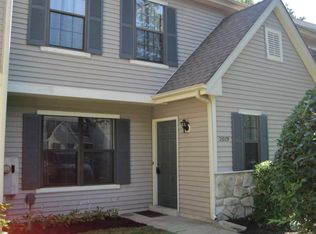
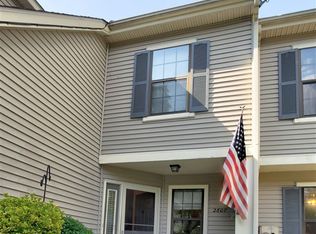
    Welcome to 2607 Durango Ct, a beautifully renovated home that has been meticulously maintained! As you enter, you'll be greeted by freshly updated flooring throughout, complemented by fresh paint. The spacious primary bedroom features a full bath, ceiling fan, and a large walk-in closet. The modern kitchen is a chef's dream, showcasing granite countertops, a subway tile backsplash, and plenty of cabinet space. The expansive dining room and family room offers an ideal setting for entertaining, with sliding door access to a private patio. A newly renovated hall bathroom and a second bedroom with new flooring and a ceiling fan complete this home. This home also has a new high efficiency HVAC System. Enjoy added convenience with a laundry area that includes a utility sink. Located near major roads and shopping, this home offers both comfort and convenience. Schedule your tour today!

    Zillow last checked:

    Listing updated:

    Listed by:

    Shenna Hines 856-364-0124,

    Redfin

    Bought with:

    Morgan DiVello, RS363713

    RE/MAX Community-Williamstown

    Source: Bright MLS,MLS#: NJAC2016580MLS Logo

    Facts & features

    Interior

    Bedrooms & bathrooms
    • Bedrooms: 2
    • Bathrooms: 2
    • Full bathrooms: 2
    • Main level bathrooms: 2
    • Main level bedrooms: 2
    Primary bedroom
    • Features: Ceiling Fan(s), Flooring - Carpet, Attached Bathroom, Walk-In Closet(s)
    • Level: Main
    • Area: 165 Square Feet
    • Dimensions: 15 x 11
    Bedroom 2
    • Features: Flooring - Luxury Vinyl Plank, Ceiling Fan(s)
    • Level: Main
    • Area: 132 Square Feet
    • Dimensions: 12 x 11
    Primary bathroom
    • Features: Bathroom - Stall Shower
    • Level: Main
    • Area: 40 Square Feet
    • Dimensions: 8 x 5
    Bathroom 2
    • Features: Flooring - Luxury Vinyl Plank, Bathroom - Walk-In Shower
    • Level: Main
    • Area: 40 Square Feet
    • Dimensions: 8 x 5
    Dining room
    • Features: Flooring - Luxury Vinyl Tile, Lighting - Pendants, Living/Dining Room Combo
    • Level: Main
    • Area: 126 Square Feet
    • Dimensions: 14 x 9
    Foyer
    • Features: Flooring - Luxury Vinyl Tile
    • Level: Main
    • Area: 98 Square Feet
    • Dimensions: 14 x 7
    Kitchen
    • Features: Granite Counters, Flooring - Luxury Vinyl Plank, Kitchen - Gas Cooking
    • Level: Main
    • Area: 100 Square Feet
    • Dimensions: 10 x 10
    Living room
    • Features: Ceiling Fan(s), Flooring - Luxury Vinyl Plank, Fireplace - Gas
    • Level: Main
    • Area: 204 Square Feet
    • Dimensions: 12 x 17
    Heating
    • Forced Air, Natural Gas
    Cooling
    • Central Air, Electric
    Appliances
    • Included: Built-In Range, Microwave, Dishwasher, Oven/Range - Gas, Refrigerator, Gas Water Heater
    • Laundry: Main Level, In Unit
    Features
    • Ceiling Fan(s), Combination Dining/Living, Open Floorplan, Primary Bath(s), Walk-In Closet(s), Recessed Lighting, Chair Railings
    • Flooring: Wood
    • Doors: Sliding Glass
    • Has basement: No
    • Number of fireplaces: 1
    • Fireplace features: Gas/Propane
    Interior area
    • Total structure area: 1,055
    • Total interior livable area: 1,055 sqft
    • Finished area above ground: 1,055
    • Finished area below ground: 0

    Property

    Parking
    • Parking features: Parking Lot
    Accessibility
    • Accessibility features: None
    Features
    • Levels: One
    • Stories: 1
    • Patio & porch: Patio
    • Pool features: Community
    Details
    • Additional structures: Above Grade, Below Grade
    • Parcel number: 1201135 3000903C0903
    • Zoning: GA-I
    • Special conditions: Standard

    Construction

    Type & style
    • Home type: Condo
    • Architectural style: Ranch/Rambler
    • Property subtype: Condominium
    • Attached to another structure: Yes
    Materials
    • Vinyl Siding
    • Roof: Shingle
    Condition
    • New construction: No
    • Year built: 1988

    Utilities & green energy

    • Sewer: Public Sewer
    • Water: Public

    Community & neighborhood

    Community
    • Community features: Pool
    Location
    • Region: Mays Landing
    • Subdivision: Timber Glen
    • Municipality: HAMILTON TWP

    HOA & financial

    HOA
    • Has HOA: Yes
    • HOA fee: $291 monthly
    • Amenities included: Pool, Tennis Court(s)
    • Services included: Maintenance Grounds, Sewer, Water

    Other

    Other facts
    • Listing agreement: Exclusive Right To Sell
    • Ownership: Condominium

    Price history

    DateEventPrice
    6/17/2025Sold$250,000$237/sqft
    Source: Public Record Report a problem
    4/7/2025Sold$250,000-1.9%$237/sqft
    Source: Bright MLS #NJAC2016580 Report a problem
    2/19/2025Pending sale$254,900$242/sqft
    Source: Bright MLS #NJAC2016580 Report a problem
    2/7/2025Contingent$254,900$242/sqft
    Source: Bright MLS #NJAC2016580 Report a problem
    1/17/2025Listed for sale$254,900+749.7%$242/sqft
    Source: Bright MLS #NJAC2016580 Report a problem
    12/3/2015Sold$30,000+42.9%$28/sqft
    Source: Public Record Report a problem
    10/24/2015Pending sale$21,000$20/sqft
    Source: Homepath #456374 Report a problem
    10/9/2015Listed for sale$21,000-85.8%$20/sqft
    Source: Homepath #456374 Report a problem
    7/10/2015Listing removed--
    Source: Auction.com Report a problem
    6/15/2015Listed for sale--
    Source: Auction.com Report a problem
    7/6/2013Listing removed$147,900$140/sqft
    Source: ERA David Young Realty #5817578 Report a problem
    5/1/2012Listed for sale$147,900+97.5%$140/sqft
    Source: ERA David Young Realty #5817578 Report a problem
    5/11/2001Sold$74,900$71/sqft
    Source: Public Record Report a problem

    Public tax history

    YearProperty taxesTax assessment
    2025$3,242 $94,500
    2024$3,242 +9.6%$94,500
    2023$2,957 +12.4%$94,500
    2022$2,631 $94,500 +5.6%
    2021$2,631 -8.9%$89,500
    2020$2,888 +62.1%$89,500
    2019$1,782 $89,500 +280.9%
    2018$1,782 +89.9%$23,500
    2017$938 -66.6%$23,500 -25.4%
    2016$2,806 -9.8%$31,500 -67.7%
    2015$3,110 +4%$97,500 -17.7%
    2014$2,992 -1.1%$118,400
    2013$3,024 -0.3%$118,400 -7.8%
    2012$3,034 +10%$128,400
    2011$2,759 +4.4%$128,400 +93.1%
    2010$2,642 +0.1%$66,500
    2009$2,639 +1.5%$66,500
    2008$2,599 +3.9%$66,500
    2007$2,502 $66,500
    2006-- $66,500
    2005-- $66,500
    2004-- $66,500
    2003-- $66,500
    2002-- $66,500
    2001-- $66,500

    Find assessor info on the county website

    Neighborhood: 08330

    Nearby schools

    GreatSchools rating
    Schools provided by the listing agent
    • District: Greater Egg Harbor Region Schools

    Source: Bright MLS. This data may not be complete. We recommend contacting the local school district to confirm school assignments for this home.

    Get a cash offer in 3 minutes
    Find out how much your home could sell for in as little as 3 minutes with a no-obligation cash offer.
    Estimated market value
    $272,200
    Get a cash offer in 3 minutes
    Find out how much your home could sell for in as little as 3 minutes with a no-obligation cash offer.
    Estimated market value
    $272,200