The Turner-Turpin House, built in 1840, offers a relaxed spaciousness rarely found in Church Hill's grand antebellum homes. From the moment you enter its wide center hall-- stretching all the way to the rear of the house-- you sense unusual expansiveness in this 4,097 Sf, 4 bedroom, 3.5 bath house. Full-length windows and a double rear porch overlook a stately, walled garden with brick terraces, off-street parking and room for the addition of a swimming pool and garage. Elevated on the crest of a desirable gaslit block, the house offers coveted privacy. On the first floor are living and dining rooms, a paneled library, and kitchen opening to a charming breakfast room with garden views. Upstairs are three bedrooms and two full baths. The English basement --ideal for in-laws, Airbnb or home office --has a bedroom, family room, office, full bath, kitchenette and exterior entrance. Near Libby Hill Park, VCU, airport, James River, and the city's top cafes and bakeries. Additional photos to come.
Sold for $1,325,000
$1,325,000
2607 E Grace St, Richmond, VA 23223
5beds
3,976sqft
Single Family Residence
Built in 1840
6,664 Square Feet Lot
$1,519,800 Zestimate®
$333/sqft
$3,859 Estimated rent
Home value
$1,519,800
$1.41M - $1.64M
$3,859/mo
Zestimate® history
Owner options
List your home for rent
$3,859/mo
Rent Zestimate®
Find your next renter with Zillow Rental Manager. Plus, with online applications, you can quickly screen prospective tenants – for free.
$3,859/mo
Rent Zestimate®
Refinance and save
$6,750/mo
Est. payment
Refinancing to a lower rate could help reduce your monthly payments and save thousands over the life of the loan.
$6,750/mo
Est. payment
Explore your selling options
Work with a Zillow partner agent
Leverage their expertise and Zillow's premium Showcase listings to get your home seen by more buyers.
Get startedList with your own agent
Get your home in front of millions of buyers by listing it on Zillow.
Learn how to do itSell it yourself
Take full control of how buyers see your home on Zillow by listing For Sale by Owner (FSBO).
List your homeWhat's special
Brick terracesSwimming poolPaneled libraryGarden viewsFull-length windowsDouble rear porchCharming breakfast room
Zillow last checked:
Listing updated:
Listed by:
Jennie Dotts 804-282-7300,
Long & Foster REALTORS
Bought with:
Sheila Stanley, 0225221920
Compass
Source: CVRMLS,MLS#: 2325189 Originating MLS: Central Virginia Regional MLS
Originating MLS: Central Virginia Regional MLSFacts & features
Interior
Bedrooms & bathrooms
- Bedrooms: 5
- Bathrooms: 4
- Full bathrooms: 3
- 1/2 bathrooms: 1
Primary bedroom
- Description: FP, original floor, crown moulding
- Level: Second
- Dimensions: 15.0 x 18.0
Bedroom 2
- Description: FP, original floor, overlooks garden
- Level: Second
- Dimensions: 14.0 x 16.0
Bedroom 3
- Description: Original pine floor, overlooks garden
- Level: Second
- Dimensions: 11.0 x 10.0
Bedroom 4
- Description: Carpeted
- Level: Basement
- Dimensions: 16.0 x 11.0
Additional room
- Description: Library w/FP, casework, pocket doors
- Level: First
- Dimensions: 15.0 x 10.0
Additional room
- Description: Pantry with coat closet and storage closet
- Level: First
- Dimensions: 6.0 x 5.0
Additional room
- Description: Kitchenette with wet bar
- Level: Basement
- Dimensions: 9.0 x 13.0
Additional room
- Description: Mechanical Room w/work bench
- Level: Basement
- Dimensions: 13.0 x 7.0
Dining room
- Description: FP, pocket doors, dentil moulding
- Level: First
- Dimensions: 16.0 x 14.0
Family room
- Description: Fireplace, carpeted
- Level: Basement
- Dimensions: 14.0 x 15.0
Foyer
- Description: Center hall with heart pine floor, chandelier
- Level: First
- Dimensions: 34.0 x 7.0
Other
- Description: Tub & Shower
- Level: Basement
Other
- Description: Tub & Shower
- Level: Second
Half bath
- Level: First
Kitchen
- Description: Gas cooking, SS applainces, stone countertop
- Level: First
- Dimensions: 16.0 x 11.0
Laundry
- Description: Side-by-side W&D, laundry sink
- Level: Second
- Dimensions: 12.0 x 6.0
Living room
- Description: FP, floor-lenght window, dentil moulding
- Level: First
- Dimensions: 16.0 x 14.0
Office
- Description: Carpeted, French doors
- Level: Basement
- Dimensions: 13.0 x 9.0
Sitting room
- Description: Breakfast room off kitchen
- Level: First
- Dimensions: 9.0 x 5.0
Heating
- Baseboard, Natural Gas, Radiator(s)
Cooling
- Central Air, Zoned
Appliances
- Included: Double Oven, Dryer, Dishwasher, Electric Water Heater, Gas Cooking, Disposal, Refrigerator, Range Hood, Washer
Features
- Wet Bar, Butler's Pantry, Breakfast Area, Separate/Formal Dining Room, Double Vanity, Eat-in Kitchen, Fireplace, Granite Counters, High Ceilings, Bath in Primary Bedroom, Multiple Primary Suites, Recessed Lighting, Skylights
- Windows: Screens, Skylight(s), Storm Window(s)
- Basement: Full,Heated,Interior Entry
- Attic: None
- Number of fireplaces: 6
- Fireplace features: Masonry, Wood Burning
Interior area
- Total interior livable area: 3,976 sqft
- Finished area above ground: 2,716
- Finished area below ground: 1,260
Property
Parking
- Parking features: Driveway, Off Street, Paved
- Has uncovered spaces: Yes
Features
- Levels: Three Or More
- Stories: 3
- Patio & porch: Balcony, Rear Porch, Front Porch, Porch
- Exterior features: Sprinkler/Irrigation, Lighting, Porch, Storage, Shed, Paved Driveway
- Pool features: None
- Fencing: Back Yard,Fenced,Wall,Wood
Lot
- Size: 6,664 Square Feet
- Dimensions: 43' x 155'
- Features: Landscaped
Details
- Parcel number: E0000439004
- Zoning description: R-6
Construction
Type & style
- Home type: SingleFamily
- Architectural style: Two Story
- Property subtype: Single Family Residence
Materials
- Brick
- Roof: Metal
Condition
- Resale
- New construction: No
- Year built: 1840
Utilities & green energy
- Sewer: Public Sewer
- Water: Public
Community & HOA
Community
- Security: Security System
- Subdivision: None
Location
- Region: Richmond
Financial & listing details
- Price per square foot: $333/sqft
- Tax assessed value: $962,000
- Annual tax amount: $11,544
- Date on market: 1/14/2026
- Ownership: Individuals
- Ownership type: Sole Proprietor
Price history
| Date | Event | Price |
|---|---|---|
| 12/1/2023 | Sold | $1,325,000-5.3%$333/sqft |
Source:  CVRMLS #2325189 Report a problem CVRMLS #2325189 Report a problem | ||
| 11/10/2023 | Pending sale | $1,398,500$352/sqft |
Source: CVRMLS #2325189 Report a problem | ||
| 11/2/2023 | Listed for sale | $1,398,500+7.6%$352/sqft |
Source: CVRMLS #2325189 Report a problem | ||
| 6/30/2023 | Sold | $1,300,000$327/sqft |
Source: CVRMLS #2304472 Report a problem | ||
| 3/10/2023 | Pending sale | $1,300,000$327/sqft |
Source: CVRMLS #2304472 Report a problem | ||
| 3/8/2023 | Listed for sale | $1,300,000+59.5%$327/sqft |
Source: CVRMLS #2304472 Report a problem | ||
| 1/17/2018 | Sold | $815,000-4.1%$205/sqft |
Source: CVRMLS #1740229 Report a problem | ||
| 11/19/2017 | Listed for sale | $850,000+26.9%$214/sqft |
Source: The Right Move Real Estate Inc #1740229 Report a problem | ||
| 4/28/2014 | Sold | $670,000-4%$169/sqft |
Source: Public Record Report a problem | ||
| 4/2/2014 | Pending sale | $698,000+5.9%$176/sqft |
Source: Exit First Realty #1312700 Report a problem | ||
| 7/24/2012 | Listing removed | $659,000$166/sqft |
Source: Virginia Realty & Relocation Inc Report a problem | ||
| 6/21/2012 | Listed for sale | $659,000+6.3%$166/sqft |
Source: Virginia Realty & Relocation Inc Report a problem | ||
| 10/9/2007 | Sold | $620,000$156/sqft |
Source: Public Record Report a problem | ||
Public tax history
| Year | Property taxes | Tax assessment |
|---|---|---|
| 2025 | $12,156 +5.3% | $1,013,000 +5.3% |
| 2024 | $11,544 +6.2% | $962,000 +6.2% |
| 2023 | $10,872 | $906,000 |
| 2022 | $10,872 +16% | $906,000 +16% |
| 2021 | $9,372 +1.2% | $781,000 +1.2% |
| 2020 | $9,264 +5.5% | $772,000 +5.5% |
| 2019 | $8,784 +1.7% | $732,000 +1.7% |
| 2018 | $8,640 +37.1% | $720,000 +3% |
| 2017 | $6,300 | $699,000 +5.7% |
| 2016 | $6,300 | $661,000 +8.7% |
| 2015 | $6,300 | $608,000 +15.8% |
| 2014 | $6,300 | $525,000 +10.3% |
| 2013 | -- | $476,000 +0.4% |
| 2012 | -- | $474,000 -10.1% |
| 2011 | -- | $527,000 |
| 2010 | -- | $527,000 -8.9% |
| 2009 | -- | $578,300 -2.4% |
| 2008 | -- | $592,500 +18.8% |
| 2007 | -- | $498,800 -3.8% |
| 2006 | -- | $518,400 +12.4% |
| 2005 | -- | $461,200 +61.3% |
| 2003 | -- | $286,000 +2% |
| 2002 | -- | $280,400 +23% |
| 2001 | $3,260 | $228,000 |
Find assessor info on the county website
Neighborhood: Church Hill
Nearby homes
- $1,013,7003 bd2 ba2.2k sqft2609 E Grace St, Richmond, VA 23223Off Market
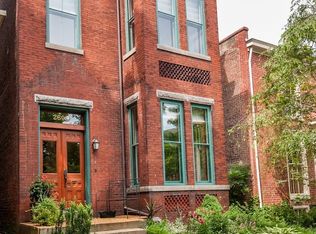
- $562,8004 bd2 ba1.9k sqft2605 E Grace St, Richmond, VA 23223Off Market
- $979,3003 bd2 ba2.9k sqft2611 E Grace St, Richmond, VA 23223Off Market
- $637,9003 bd3 ba1.9k sqft2603 E Grace St, Richmond, VA 23223Off Market
- $531,8003 bd2 ba1.7k sqft117 N 26th St, Richmond, VA 23223Off Market
- $700,0003 bd2 ba1.9k sqft2601 E Grace St, Richmond, VA 23223Sold
- $560,0003 bd2 ba1.7k sqft115 N 26th St, Richmond, VA 23223Off Market
- $802,7003 bd3 ba2.3k sqft2613 E Grace St, Richmond, VA 23223Off Market
Nearby schools
GreatSchools rating
- 3/10Bellevue Elementary SchoolGrades: PK-5Distance: 0.2 mi
- 1/10Martin Luther King Jr. Middle SchoolGrades: 6-8Distance: 0.9 mi
- 2/10Armstrong High SchoolGrades: 9-12Distance: 1.8 mi
Schools provided by the listing agent
- Elementary: Bellevue
- Middle: Martin Luther King Jr.
- High: Armstrong
Source: CVRMLS. This data may not be complete. We recommend contacting the local school district to confirm school assignments for this home.
Get a cash offer in 3 minutes
Find out how much your home could sell for in as little as 3 minutes with a no-obligation cash offer.
Estimated market value
$1,519,800
Get a cash offer in 3 minutes
Find out how much your home could sell for in as little as 3 minutes with a no-obligation cash offer.
Estimated market value
$1,519,800
- Virginia
- Richmond City
- Richmond
- 23223
- Church Hill
- 2607 E Grace St
Nearby cities
Nearby neighborhoods
Nearby zip codes
Other Richmond Topics
