Welcome to 2607 E Jefferson St. A 3 bedroom 2.5 bath updated gem located in the heart of Orlando's vibrant Milk District. This property has been thoughtfully renovated to provide modern convenience while embracing the eclectic charm of the neighborhood. Step inside to find a freshly repainted interior featuring updated lighting fixtures that highlight the home’s contemporary design. A new smart Ecobee thermostat ensures comfort and energy efficiency, while the ADT security system offers peace of mind. The kitchen comes equipped with stainless steel appliances, and the washer and dryer are included, making this home truly move-in ready. Key updates include PVC plumbing, new insulation, a newer HVAC system (2020), and a brand-new roof installed in 2023. The exterior has also been completely repainted, complementing the revamped backyard—a perfect retreat for relaxing or entertaining. The upstairs primary bedroom has french door that lead to a private balcony and the layout is complete with an interior laundry room adjacent to all the upstairs bedrooms. A one-car garage adds convenience and storage to this well-appointed home. Situated in the Milk District, a cultural hub known for its vibrant arts scene, and diverse culinary experiences, this property offers unparalleled access to some of Orlando’s best attractions. Enjoy colorful murals, unique shopping destinations, recreational sports, music venues, and community gardens, all just steps from your door. The neighborhood boasts award-winning bars, coffee shops, and a variety of dining options, from gourmet tacos at Gringos Locos to the iconic steamed sandwiches at Beefy King. For outdoor enthusiasts, nearby parks like Cherry Tree Park, Festival Park, and Colonel Joe Kittinger Park offer playgrounds, trails, and open spaces to explore. With its prime location and extensive upgrades, 2607 E Jefferson St. is an exceptional opportunity to live in one of Orlando’s most dynamic neighborhoods. Schedule your showing today to experience this no HOA home and the Milk District lifestyle for yourself!
Sold for $440,000
$440,000
2607 E Jefferson St, Orlando, FL 32803
3beds
1,615sqft
Townhouse
Built in 2006
3,136 Square Feet Lot
$434,400 Zestimate®
$272/sqft
$2,700 Estimated rent
Home value
$434,400
$395,000 - $478,000
$2,700/mo
Zestimate® history
Owner options
List your home for rent
$2,700/mo
Rent Zestimate®
Find your next renter with Zillow Rental Manager. Plus, with online applications, you can quickly screen prospective tenants – for free.
$2,700/mo
Rent Zestimate®
Refinance and save
$3,153/mo
Est. payment
Refinancing to a lower rate could help reduce your monthly payments and save thousands over the life of the loan.
$3,153/mo
Est. payment
Explore your selling options
Work with a Zillow partner agent
Leverage their expertise and Zillow's premium Showcase listings to get your home seen by more buyers.
Get startedList with your own agent
Get your home in front of millions of buyers by listing it on Zillow.
Learn how to do itSell it yourself
Take full control of how buyers see your home on Zillow by listing For Sale by Owner (FSBO).
List your homeWhat's special
Zillow last checked:
Listing updated:
Listed by:
Ken Pozek 407-717-0197,
KELLER WILLIAMS ELITE PARTNERS III REALTY 321-527-5111,
Kristen Pavlic 407-505-8181,
KELLER WILLIAMS ELITE PARTNERS III REALTY
Bought with:
Kristen Pavlic, 3418117
KELLER WILLIAMS ELITE PARTNERS III REALTY
Source: Stellar MLS,MLS#: O6270566 Originating MLS: Lake and Sumter
Originating MLS: Lake and Sumter
Facts & features
Interior
Bedrooms & bathrooms
- Bedrooms: 3
- Bathrooms: 3
- Full bathrooms: 2
- 1/2 bathrooms: 1
Primary bedroom
- Features: Ceiling Fan(s), En Suite Bathroom, Walk-In Closet(s)
- Level: Second
- Dimensions: 16x12
Bedroom 2
- Features: Ceiling Fan(s), Built-in Closet
- Level: Second
- Dimensions: 12x12
Bedroom 3
- Features: Ceiling Fan(s), Built-in Closet
- Level: Second
- Dimensions: 12x12
Primary bathroom
- Features: Single Vanity, Tub with Separate Shower Stall
- Level: Second
Kitchen
- Level: First
- Dimensions: 12x10
Living room
- Level: First
- Dimensions: 18x25
Heating
- Central, Electric
Cooling
- Central Air
Appliances
- Included: Dishwasher, Disposal, Dryer, Microwave, Range, Refrigerator, Washer
- Laundry: Inside, Laundry Room, Upper Level
Features
- Ceiling Fan(s), High Ceilings, Kitchen/Family Room Combo, Solid Wood Cabinets, Stone Counters
- Flooring: Ceramic Tile, Hardwood
- Windows: Blinds, Window Treatments
- Has fireplace: No
Interior area
- Total structure area: 1,973
- Total interior livable area: 1,615 sqft
Property
Parking
- Total spaces: 1
- Parking features: Driveway, Garage Door Opener
- Attached garage spaces: 1
- Has uncovered spaces: Yes
Features
- Levels: Two
- Stories: 2
- Patio & porch: Covered, Front Porch, Patio
- Exterior features: Balcony, Rain Gutters
- Fencing: Fenced,Wood
Lot
- Size: 3,136 Square Feet
- Dimensions: 25 x 133 x 25 x 133
- Residential vegetation: Trees/Landscaped
Details
- Parcel number: 302230395800020
- Zoning: O-1/T/AN
- Special conditions: None
Construction
Type & style
- Home type: Townhouse
- Architectural style: Traditional
- Property subtype: Townhouse
Materials
- Block, Concrete
- Foundation: Slab
- Roof: Shingle
Condition
- New construction: No
- Year built: 2006
Utilities & green energy
- Sewer: Public Sewer
- Water: Public
- Utilities for property: Cable Available, Electricity Available, Phone Available, Public, Sewer Connected, Underground Utilities, Water Connected
Community & HOA
Community
- Features: None
- Pet fee: $0 monthly
- Subdivision: JEFFERSON PLACE TOWNHOMES
HOA
- Has HOA: No
- Services included: None
Location
- Region: Orlando
Financial & listing details
- Price per square foot: $272/sqft
- Tax assessed value: $400,463
- Annual tax amount: $5,147
- Date on market: 1/10/2025
- Cumulative days on market: 15 days
- Listing terms: Cash,Conventional,FHA,VA Loan
- Ownership: Fee Simple
- Total actual rent: 0
- Electric utility on property: Yes
- Road surface type: Paved, Asphalt
Price history
| Date | Event | Price |
|---|---|---|
| 9/10/2025 | Listing removed | $2,895$2/sqft |
Source: Zillow Rentals Report a problem | ||
| 8/31/2025 | Price change | $2,895-3.3%$2/sqft |
Source: Zillow Rentals Report a problem | ||
| 8/20/2025 | Price change | $2,995-4.9%$2/sqft |
Source: Zillow Rentals Report a problem | ||
| 8/11/2025 | Price change | $3,150-1.6%$2/sqft |
Source: Zillow Rentals Report a problem | ||
| 7/21/2025 | Listed for rent | $3,200$2/sqft |
Source: Zillow Rentals Report a problem | ||
| 6/23/2025 | Listing removed | $3,200$2/sqft |
Source: Zillow Rentals Report a problem | ||
| 5/10/2025 | Listed for rent | $3,200+1.6%$2/sqft |
Source: Zillow Rentals Report a problem | ||
| 3/24/2025 | Listing removed | $3,150$2/sqft |
Source: Zillow Rentals Report a problem | ||
| 3/12/2025 | Price change | $3,150-1.6%$2/sqft |
Source: Zillow Rentals Report a problem | ||
| 3/3/2025 | Listed for rent | $3,200$2/sqft |
Source: Zillow Rentals Report a problem | ||
| 2/28/2025 | Sold | $440,000-2.2%$272/sqft |
Source:  Stellar MLS #O6270566 Report a problem Stellar MLS #O6270566 Report a problem | ||
| 1/27/2025 | Pending sale | $450,000$279/sqft |
Source: Stellar MLS #O6270566 Report a problem | ||
| 1/10/2025 | Listed for sale | $450,000+30.5%$279/sqft |
Source: Stellar MLS #O6270566 Report a problem | ||
| 4/29/2021 | Sold | $344,900+72.5%$214/sqft |
Source: Public Record Report a problem | ||
| 9/14/2016 | Sold | $199,894+28.9%$124/sqft |
Source: Public Record Report a problem | ||
| 3/10/2015 | Sold | $155,100-52.9%$96/sqft |
Source: Public Record Report a problem | ||
| 2/23/2007 | Sold | $329,000$204/sqft |
Source: Public Record Report a problem | ||
Public tax history
| Year | Property taxes | Tax assessment |
|---|---|---|
| 2024 | $5,147 +4.3% | $318,917 +3% |
| 2023 | $4,936 +3.1% | $309,628 +3% |
| 2022 | $4,789 -0.1% | $300,610 +17.6% |
| 2021 | $4,794 +46.2% | $255,592 +20.1% |
| 2020 | $3,279 | $212,866 |
Find assessor info on the county website
Neighborhood: East Central Park
Nearby homes
- $212,5003 bd3 ba1.7k sqft2607 E Jefferson St FLOOR 3, Orlando, FL 32803Off Market

- $100687 Square Feet2607 E Jefferson St FLOOR 3, Orlando, FL 32803Off Market
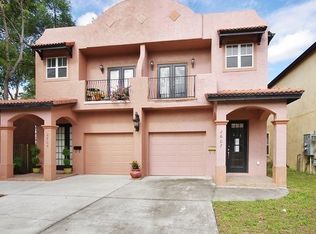
- $393,9003 bd3 ba1.7k sqft2609 E Jefferson St, Orlando, FL 32803Off Market

- $407,5003 bd3 ba1.6k sqft2605 E Jefferson St, Orlando, FL 32803Off Market
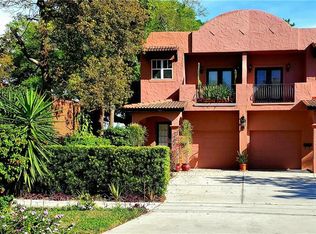
- $394,0003 bd2 ba1.7k sqft2611 E Jefferson St, Orlando, FL 32803Off Market
- $---- bd-- ba-- sqft2601 E Jefferson St, Orlando, FL 32803Off Market
- $250,400-- bd-- ba620 sqft2606 E Robinson St, Orlando, FL 32803Off Market
- $---- bd-- ba-- sqft2600 E Robinson St, Orlando, FL 32803Off Market
Nearby schools
GreatSchools rating
- 7/10Lake Como Elementary SchoolGrades: PK-8Distance: 1 mi
- 6/10Edgewater High SchoolGrades: 9-12Distance: 3.6 mi
Schools provided by the listing agent
- Elementary: Lake Como Elem
- Middle: Lake Como School K-8
- High: Edgewater High
Source: Stellar MLS. This data may not be complete. We recommend contacting the local school district to confirm school assignments for this home.
Get a cash offer in 3 minutes
Find out how much your home could sell for in as little as 3 minutes with a no-obligation cash offer.
Estimated market value
$434,400
Get a cash offer in 3 minutes
Find out how much your home could sell for in as little as 3 minutes with a no-obligation cash offer.
Estimated market value
$434,400
- Florida
- Orange County
- Orlando
- 32803
- East Central Park
- 2607 E Jefferson St
Nearby cities
Nearby neighborhoods
Nearby zip codes
Other Orlando Topics
