Executive single-level lease in a prime Gilbert location surrounded by high-end custom homes. No HOA. This impressive 4BD/2.5BA residence features high ceilings, expansive windows, and an open, light-filled floor plan ideal for refined living. The kitchen offers abundant cabinetry, a center island with breakfast bar, pantry, and generous storage. The living room is highlighted by a stone-surround fireplace with built-in bench seating. The primary suite includes dual sinks, a large walk-in closet with built-ins, and private backyard access. Enjoy a lush backyard with mature trees and an extended covered patio. 5-car garage and 24x40 RV pad. Select yard maintenance included. Located within top Gilbert school boundaries, minutes to SanTan Village, Loop 202, dining, and shopping. Refined Single-Level Living in a Prestigious Gilbert Setting | No HOA
Set within a quiet, established pocket of Gilbert and surrounded by high-end custom homes, this exceptional single-level residence offers a rare combination of privacy, scale, and everyday luxury. With no HOA restrictions and generous indoor and outdoor space, the home is ideal for discerning tenants seeking comfort, functionality, and an elevated lifestyle in a premier location.
The residence welcomes you with high ceilings, expansive windows, and a bright, open floor plan designed to maximize natural light and flow. Thoughtful architectural details and clean, timeless finishes create a warm yet refined atmosphere suitable for both entertaining and daily living.
At the heart of the home, the kitchen has been tastefully updated and is well-appointed with abundant cabinetry, generous counter space, a large center island with seating, pantry storage, and modern appliances. The layout allows for seamless connection to the living and dining areas, making it equally suited for casual meals or hosting gatherings.
The spacious living room is anchored by a stone-surround fireplace with a custom mantle and built-in bench seating, providing a cozy focal point while maintaining an open, sophisticated feel. Large windows frame views of the backyard and bring the outdoors in.
The primary suite is a private retreat, offering ample space, dual vanities, a soaking tub, walk-in shower, and a large walk-in closet with custom built-ins. A private exit leads directly to the backyard, creating a peaceful transition between indoor and outdoor livingperfect for morning coffee or evening relaxation.
Secondary bedrooms are generously sized and thoughtfully placed, each featuring walk-in closets and easy access to well-appointed bathrooms. A separate laundry room with sink and additional storage enhances everyday convenience.
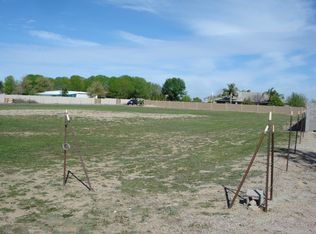
Step outside to a lush, expansive backyard rarely found in rental properties. Mature trees, manicured lawn, and an extended covered patio create a serene outdoor environment ideal for entertaining, play, or quiet enjoyment. Select yard maintenance and irrigation are included, allowing tenants to enjoy the space without the burden of full upkeep.
Additional standout features include:
5-car garage offering exceptional storage and flexibility
24x40 RV pad suitable for recreational vehicles, trailers, or additional parking
Single-level layout for ease of living
No HOA restrictions
Located within highly regarded Gilbert school boundaries
Minutes to SanTan Village, Loop 202, dining, shopping, and major employment corridors
This home offers a rare opportunity to lease a well-maintained, thoughtfully designed residence in an area defined by quality, privacy, and long-term value. Ideal for tenants who appreciate space, craftsmanship, and a setting surrounded by premier custom homes.
Pets: Dogs considered with owner approval. No cats. Approved pets subject to additional monthly fee.
House for rent
$5,000/moFees may apply
2607 E Melrose St, Gilbert, AZ 85297
4beds
3,275sqft
Price may not include required fees and charges. Learn more|
Singlefamily
Available now
No pets
Air conditioner, central air
Electric dryer hookup laundry
11 Garage spaces parking
Central, electric, natural gas
What's special
Extended covered patioClean timeless finishesManicured lawnOpen light-filled floor planHigh ceilingsExpansive windowsModern appliances
- 9 days |
- -- |
- -- |
Zillow last checked:
Listing updated:
Travel times

Let’s turn your rent into credit progress
Build credit history with every on-time payment and get credit for the payment you’re already making.
Facts & features
Interior
Bedrooms & bathrooms
- Bedrooms: 4
- Bathrooms: 3
- Full bathrooms: 3
Heating
- Central, Electric, Natural Gas
Cooling
- Air Conditioner, Central Air
Appliances
- Included: Dishwasher, Electric Oven, Electric Range, Garbage Disposal, Microwave Oven, Refrigerator, Stove
- Laundry: Electric Dryer Hookup, Hookups, Inside, Washer Hookup
Features
- Bar, Breakfast Bar, Ceiling Fan(s), Double Vanity, Eat-in Kitchen, Full Bth Master Bdrm, High Speed Internet, Kitchen Island, Separate Shwr & Tub, Walk In Closet
- Flooring: Carpet, Tile
- Has fireplace: Yes
Interior area
- Total interior livable area: 3,275 sqft
Property
Parking
- Total spaces: 11
- Parking features: Garage, Open
- Has garage: Yes
- Has uncovered spaces: Yes
- Details: Contact manager
Features
- Stories: 1
- Exterior features: Full Bth Master Bdrm, Grass Back, Grass Front, Irrigation Back, Irrigation Front, Separate Shwr & Tub, Walk In Closet
Lot
- Features: Corner Lot, Desert Back, Desert Front
Details
- Additional structures: Garage(s)
- Parcel number: 30452042
Construction
Type & style
- Home type: SingleFamily
- Property subtype: SingleFamily
Materials
- Roof: Tile
Condition
- Year built: 2000
Community & HOA
HOA
- Amenities included: Parking
Location
- Region: Gilbert
Financial & listing details
- Lease term: Contact For Details
Price history
| Date | Event | Price |
|---|---|---|
| 8/23/2026 | Listed for rent | $5,000+19%$2/sqft |
Source: ARMLS #7070303 Report a problem | ||
| 12/2/2023 | Listing removed | -- |
Source: Zillow Rentals Report a problem | ||
| 11/15/2023 | Price change | $4,200-2.3%$1/sqft |
Source: Zillow Rentals Report a problem | ||
| 8/17/2023 | Listed for rent | $4,300+4.9%$1/sqft |
Source: Zillow Rentals Report a problem | ||
| 3/4/2022 | Listing removed | -- |
Source: Zillow Rental Manager Report a problem | ||
| 2/10/2022 | Price change | $4,100-3.5%$1/sqft |
Source: Zillow Rental Manager Report a problem | ||
| 2/3/2022 | Price change | $4,250-5%$1/sqft |
Source: Zillow Rental Manager Report a problem | ||
| 1/28/2022 | Price change | $4,475-1.6%$1/sqft |
Source: Zillow Rental Manager Report a problem | ||
| 1/10/2022 | Listed for rent | $4,550+36.8%$1/sqft |
Source: Zillow Rental Manager Report a problem | ||
| 9/30/2020 | Listing removed | $3,325$1/sqft |
Source: Keller Williams Realty East Valley #6093785 Report a problem | ||
| 8/26/2020 | Price change | $3,325-1.5%$1/sqft |
Source: Keller Williams Realty East Valley #6093785 Report a problem | ||
| 7/23/2020 | Price change | $3,375-0.7%$1/sqft |
Source: Keller Williams Realty East Valley #6093785 Report a problem | ||
| 6/23/2020 | Listed for rent | $3,400$1/sqft |
Source: Keller Williams Realty East Valley #6093785 Report a problem | ||
| 9/10/2019 | Sold | $720,000+1482.4%$220/sqft |
Source: Public Record Report a problem | ||
| 6/25/1999 | Sold | $45,500$14/sqft |
Source: Public Record Report a problem | ||
Neighborhood: 85297
Nearby schools
GreatSchools rating
- 9/10San Tan Elementary SchoolGrades: PK-6Distance: 1.1 mi
- 7/10Higley High SchoolGrades: 8-12Distance: 2.1 mi
- 8/10Sossaman Middle SchoolGrades: 7-8Distance: 3.3 mi