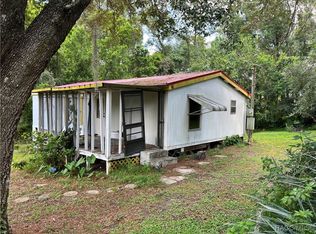
2607 E Taschereau Path, Inverness, FL 34453
Home value
$916,600
$834,000 - $1.01M
$3,000/mo
Owner options
$3,000/mo
Rent Zestimate®
Find your next renter with Zillow Rental Manager. Plus, with online applications, you can quickly screen prospective tenants – for free.
$3,000/mo
Rent Zestimate®
$6,180/mo
Est. payment
Refinancing to a lower rate could help reduce your monthly payments and save thousands over the life of the loan.
$6,180/mo
Est. payment
Explore your selling options
Work with a Zillow partner agent
Leverage their expertise and Zillow's premium Showcase listings to get your home seen by more buyers.
Get startedList with your own agent
Get your home in front of millions of buyers by listing it on Zillow.
Learn how to do itSell it yourself
Take full control of how buyers see your home on Zillow by listing For Sale by Owner (FSBO).
List your homeWhat's special
Zillow last checked:
Listing updated:
Julie Rubacha 407-276-4310,
T\A EXIT Realty Leaders,
Rachelle Dyson 352-634-2195,
T\A EXIT Realty Leaders
Tallahassee Member
Tallahassee Board of Realtors Member
Facts & features
Interior
Bedrooms & bathrooms
- Bedrooms: 3
- Bathrooms: 4
- Full bathrooms: 3
- 1/2 bathrooms: 1
Bedroom
- Description: oak flooring with Ensuite bathroom,Flooring: Hardwood
- Features: Ceiling Fan(s)
- Level: Second
- Dimensions: 15.00 x 12.00
Bedroom
- Description: oak flooring, ceiling fan,Flooring: Hardwood
- Features: Ceiling Fan(s)
- Level: Second
- Dimensions: 12.50 x 12.00
Primary bathroom
- Features: Dual Sinks, Bath in Primary Bedroom
- Level: Second
- Dimensions: 12.00 x 7.00
Primary bathroom
- Description: Plus 8x5.5 closet
- Features: Ceiling Fan(s), Master Suite
- Level: Second
- Dimensions: 17.50 x 13.00
Bathroom
- Description: Basement bathroom
- Features: Bath in Primary Bedroom
- Level: Main
- Dimensions: 9.50 x 5.00
Bathroom
- Description: Guest Bathroom
- Features: Bath in Primary Bedroom
- Level: Second
- Dimensions: 11.00 x 5.00
Basement
- Description: Greatroom with walkout to pool deck,Flooring: Tile
- Features: Ceiling Fan(s), Fireplace, Great Room, Master Downstairs, Sliding Glass Door(s)
- Level: Main
- Dimensions: 36.00 x 21.50
Den
- Description: Flooring: Hardwood
- Features: Ceiling Fan(s)
- Level: Second
- Dimensions: 18.00 x 12.50
Garage
- Description: Basement Garage Bay 1
- Level: Main
- Dimensions: 33.00 x 26.00
Garage
- Description: Basement Garage Bay 2
- Level: Main
- Dimensions: 14.00 x 26.00
Other
- Description: Storm bunker,Flooring: Plywood/Composite
- Level: Main
- Dimensions: 10.50 x 11.00
Other
- Description: outdoor shower/patio
- Level: Second
- Dimensions: 10.00 x 11.00
Other
- Description: music room/flex room,Flooring: Plywood/Composite
- Features: Master Downstairs
- Level: Main
- Dimensions: 16.00 x 10.00
Patio
- Description: screen front courtyard
- Level: Second
- Dimensions: 9.70 x 31.70
Workshop
- Features: High Ceilings
Heating
- Heat Pump, Zoned
Cooling
- Central Air
Appliances
- Included: Dryer, Dishwasher, Electric Oven, Electric Range, Microwave Hood Fan, Microwave, Water Purifier Owned, Refrigerator, Water Softener Owned, Water Heater, Washer, Instant Hot Water
- Laundry: Laundry - Living Area
Features
- Dual Sinks, Fireplace, High Ceilings, Main Level Primary, Open Floorplan, Pantry, Stone Counters, Split Bedrooms, Skylights, Updated Kitchen, Vaulted Ceiling(s), Central Vacuum, Programmable Thermostat, Sliding Glass Door(s)
- Flooring: Ceramic Tile, Wood
- Doors: Sliding Doors
- Windows: Blinds, Double Hung, Double Pane Windows, Skylight(s), Tinted Windows, Thermal Windows
- Has fireplace: Yes
- Fireplace features: Wood Burning
Interior area
- Total structure area: 4,500
- Total interior livable area: 2,940 sqft
Property
Parking
- Total spaces: 12
- Parking features: Attached, Driveway, Detached, Garage, Paved, Private
- Attached garage spaces: 12
Features
- Levels: Multi/Split
- Patio & porch: Balcony
- Exterior features: Balcony, Sprinkler/Irrigation, Koi Pond, Water Feature, Blacktop Driveway, Paved Driveway
- Pool features: Gas Heat, Heated, In Ground, Pool, Screen Enclosure, Solar Heat, Salt Water, Waterfall
- Has spa: Yes
- Spa features: In Ground
Lot
- Size: 21.8 Acres
- Features: Acreage, Cleared, Multiple lots, Rolling Slope
Details
- Additional structures: Barn(s), Garage(s), Shed(s), Storage, Workshop
- Additional parcels included: 3396742
- Parcel number: 3481557
- Zoning: LDR,PDR
- Special conditions: Standard
- Other equipment: Generator
Construction
Type & style
- Home type: SingleFamily
- Architectural style: Multi-Level,Split Level
- Property subtype: Single Family Residence
Materials
- Block, Concrete, HardiPlank Type
- Foundation: Block, Slab, Stem Wall
- Roof: Asphalt,Shingle
Condition
- New construction: No
- Year built: 1989
Utilities & green energy
- Sewer: Septic Tank
- Water: Well
- Utilities for property: High Speed Internet Available
Green energy
- Energy efficient items: Windows
- Energy generation: Solar
Community & HOA
Community
- Security: Security System
- Subdivision: Not On List
HOA
- Has HOA: No
Location
- Region: Inverness
Financial & listing details
- Price per square foot: $306/sqft
- Tax assessed value: $435,570
- Annual tax amount: $4,220
- Date on market: 6/27/2023
- Cumulative days on market: 155 days
- Listing terms: Cash,Conventional
Price history
| Date | Event | Price |
|---|---|---|
| 12/27/2023 | Sold | $900,000-7.7%$306/sqft |
Source: | ||
| 12/4/2023 | Pending sale | $975,000$332/sqft |
Source: | ||
| 11/8/2023 | Listed for sale | $975,000$332/sqft |
Source: | ||
| 11/2/2023 | Pending sale | $975,000$332/sqft |
Source: | ||
| 10/26/2023 | Price change | $975,000-18.8%$332/sqft |
Source: | ||
| 9/18/2023 | Price change | $1,200,000-7.7%$408/sqft |
Source: | ||
| 6/27/2023 | Listed for sale | $1,300,000+46.1%$442/sqft |
Source: | ||
| 8/22/2017 | Listing removed | $889,900$303/sqft |
Source: RE/MAX Realty One - CR #751610 Report a problem | ||
| 9/24/2016 | Listed for sale | $889,900+36.9%$303/sqft |
Source: RE/MAX Realty One - CR #751610 Report a problem | ||
| 8/1/2007 | Sold | $650,000$221/sqft |
Source: Public Record Report a problem | ||
Public tax history
| Year | Property taxes | Tax assessment |
|---|---|---|
| 2025 | $6,056 -11.8% | $435,570 -3.6% |
| 2024 | $6,865 +151.6% | $451,760 +112.9% |
| 2023 | $2,729 +5.2% | $212,144 +3% |
| 2022 | $2,594 +4.2% | $205,965 +3% |
| 2021 | $2,490 +7.8% | $199,966 +4.3% |
| 2020 | $2,311 +4.5% | $191,643 +4.9% |
| 2019 | $2,212 +1.2% | $182,613 +1.9% |
| 2018 | $2,186 | $179,208 +2.1% |
| 2017 | $2,186 +0.3% | $175,522 +2.1% |
| 2016 | $2,179 -1.2% | $171,912 +0.7% |
| 2015 | $2,207 -1.5% | $170,717 +0.8% |
| 2014 | $2,240 +0.5% | $169,362 +1.5% |
| 2013 | $2,228 +0.4% | $166,860 -5.9% |
| 2012 | $2,219 -28.3% | $177,298 -8.8% |
| 2011 | $3,096 +57.6% | $194,391 +19.6% |
| 2010 | $1,964 -23.5% | $162,514 -16.5% |
| 2009 | $2,569 -13.9% | $194,711 -12.2% |
| 2008 | $2,983 | $221,656 |
Neighborhood: 34453
Nearby homes
- $460,6003 bd1 ba1.5k sqft360 N Croft Ave, Inverness, FL 34453Off Market
- $79,9103 bd2 ba1.3k sqft2491 E North St, Inverness, FL 34453Off Market
- $55,0002 bd2 ba960 sqft2477 E North St, Inverness, FL 34453Sold

- $16,8500.25 acres2505 E North St, Inverness, FL 34453Off Market
- $177,0003 bd2 ba1.4k sqft2455 E North St, Inverness, FL 34453Sold
- $46,2002 bd1 ba588 sqft2525 E North St, Inverness, FL 34453Off Market
- $120,0003 bd2 ba960 sqft2433 E North St, Inverness, FL 34453Sold
- $351,3002 bd2 ba1.3k sqft2651 E Truck Farm Ln, Inverness, FL 34453Off Market
Nearby schools
GreatSchools rating
- 3/10Hernando Elementary SchoolGrades: PK-5Distance: 2 mi
- 4/10Inverness Middle SchoolGrades: 6-8Distance: 3.5 mi
- 4/10Citrus High SchoolGrades: 9-12Distance: 4 mi
Schools provided by the listing agent
- Elementary: Hernando Elementary
- Middle: Inverness Middle
- High: Citrus High
Source: Realtors Association of Citrus County. This data may not be complete. We recommend contacting the local school district to confirm school assignments for this home.
Get a cash offer in 3 minutes
- Florida
- Citrus County
- Inverness
- 34453
- 2607 E Taschereau Path