This two-story brick house, on the market for the first time in twenty-five years, is in Raleigh's charming Budleigh/Hayes Barton neighborhood which is an easy walk to Mandolin restaurant, Idle Hour coffee shop, Glenwood Village shopping center and popular Five Points. Built in 1928, this quintessential home has a vast number of windows, hardwood floors throughout and undergone three renovations. The attic was turned into a third-floor playroom complete with windows and eave storage. The kitchen renovation includes built-in Subzero refrigerator and Subzero freezer, GE Profile double oven, Miele paneled dishwasher along with beautiful white painted cabinets and Delicatus white granite countertops. The primary bathroom was upgraded and now boasts luxurious features such as a steam shower, air tub, and separate, spacious his and her closets. The family room and a 47x14 veranda, with a centered fireplace, were also added. With the fireplace and outdoor heaters, the veranda is a wonderful space to enjoy ten months out of the year, and is plumbed for an outdoor kitchen, making it perfect for hosting gatherings. The house has 1,663 sq ft of unfinished basement with a secondary laundry hookup and great storage. It also features two garages, providing space for a small vehicle and/or storage. The roof was replaced in 2009 with a 40-year shingle, ensuring long-lasting protection. A new hot water heater with a recirculating pump was installed in 2024. The house is wired for speakers in every room, whole house alarm system and a remote driveway gate. The backyard is fully enclosed, .55-acre lot, providing a safe and luscious space for outdoor activities as well as security for pets and includes a playhouse and basketball goal. The lot extends approximately 35' beyond the end of the grass area and the Leland cypress trees with ample space for a sports court, dog run or garden. Please see private/agent remarks for items that do not convey.
Sold for $1,725,000
$1,725,000
2607 Fairview Rd, Raleigh, NC 27608
4beds
3,926sqft
Single Family Residence
Built in 1928
0.55 Acres Lot
$1,880,700 Zestimate®
$439/sqft
$5,958 Estimated rent
Home value
$1,880,700
$1.71M - $2.09M
$5,958/mo
Zestimate® history
Owner options
List your home for rent
$5,958/mo
Rent Zestimate®
Find your next renter with Zillow Rental Manager. Plus, with online applications, you can quickly screen prospective tenants – for free.
$5,958/mo
Rent Zestimate®
Refinance and save
$10,353/mo
Est. payment
Refinancing to a lower rate could help reduce your monthly payments and save thousands over the life of the loan.
$10,353/mo
Est. payment
Explore your selling options
Work with a Zillow partner agent
Leverage their expertise and Zillow's premium Showcase listings to get your home seen by more buyers.
Get startedList with your own agent
Get your home in front of millions of buyers by listing it on Zillow.
Learn how to do itSell it yourself
Take full control of how buyers see your home on Zillow by listing For Sale by Owner (FSBO).
List your homeWhat's special
Centered fireplaceGreat storageBasketball goalLeland cypress treesSteam showerAmple spaceIdle hour coffee shop
Zillow last checked:
Listing updated:
Listed by:
John Merriman 919-271-0017,
Berkshire Hathaway HomeService
Bought with:
Chris Drummond, 295735
Berkshire Hathaway HomeService
Source: Doorify MLS,MLS#: 10016317
Facts & features
Interior
Bedrooms & bathrooms
- Bedrooms: 4
- Bathrooms: 4
- Full bathrooms: 3
- 1/2 bathrooms: 1
Primary bedroom
- Level: Second
- Area: 220.1 Square Feet
- Dimensions: 14.2 x 15.5
Bedroom 2
- Level: Second
- Area: 198.77 Square Feet
- Dimensions: 14.3 x 13.9
Bedroom 3
- Level: Second
- Area: 175 Square Feet
- Dimensions: 14 x 12.5
Bedroom 4
- Level: Second
- Area: 204.49 Square Feet
- Dimensions: 14.3 x 14.3
Basement
- Description: Unfinished Basement
- Level: Basement
- Area: 1292 Square Feet
- Dimensions: 38 x 34
Breakfast room
- Level: First
- Area: 82.49 Square Feet
- Dimensions: 11.3 x 7.3
Dining room
- Level: First
- Area: 196 Square Feet
- Dimensions: 14 x 14
Other
- Level: First
- Area: 119.7 Square Feet
- Dimensions: 13.3 x 9
Family room
- Level: First
- Area: 337.5 Square Feet
- Dimensions: 25 x 13.5
Kitchen
- Level: First
- Area: 175.89 Square Feet
- Dimensions: 12.3 x 14.3
Laundry
- Level: Second
- Area: 76.5 Square Feet
- Dimensions: 9 x 8.5
Living room
- Level: First
- Area: 305.2 Square Feet
- Dimensions: 21.8 x 14
Office
- Level: First
- Area: 189 Square Feet
- Dimensions: 18 x 10.5
Other
- Description: Her closet
- Level: Second
- Area: 120.75 Square Feet
- Dimensions: 10.5 x 11.5
Other
- Description: His closet
- Level: Second
- Area: 65.1 Square Feet
- Dimensions: 10.5 x 6.2
Other
- Description: Veranda w/ fireplace
- Level: First
- Area: 695.6 Square Feet
- Dimensions: 47 x 14.8
Other
- Description: Garage
- Level: Basement
- Area: 315 Square Feet
- Dimensions: 17.5 x 18
Recreation room
- Level: Third
- Area: 540.75 Square Feet
- Dimensions: 25.75 x 21
Heating
- Central, Forced Air, Natural Gas
Cooling
- Central Air, Multi Units, Zoned
Appliances
- Included: Built-In Freezer, Built-In Refrigerator, Disposal, Dishwasher, Gas Cooktop, Gas Water Heater, Range Hood, Wall Oven
- Laundry: Laundry Room
Features
- Built-in Features, Ceiling Fan(s), Eat-in Kitchen, Granite Counters, His and Hers Closets, Kitchen Island, Pantry, Recessed Lighting, See Remarks, Walk-In Closet(s), Central Vacuum Prewired, Separate Shower, Walk-In Shower, Water Closet, Smooth Ceilings
- Flooring: Ceramic Tile, Hardwood
- Basement: Full,Interior Entry,Unfinished,Walk-Out Access
- Number of fireplaces: 2
- Fireplace features: Family Room, Masonry, Outside, Prefabricated
Interior area
- Total structure area: 3,926
- Total interior livable area: 3,926 sqft
- Finished area above ground: 3,926
- Finished area below ground: 0
Property
Parking
- Total spaces: 4
- Parking features: Garage, Open
- Garage spaces: 2
- Uncovered spaces: 2
Features
- Stories: 2
- Patio & porch: Covered, Rear Porch
- Exterior features: Fenced Yard
- Spa features: None
- Fencing: Back Yard
- Frontage type: Other
Lot
- Size: 0.55 Acres
- Dimensions: 100 x 254 x 97 x 228
- Features: Landscaped
- Residential vegetation: See Remarks
Details
- Parcel number: 1704199563
- Zoning: R-4
- Special conditions: Standard
- Horse amenities: None
Construction
Type & style
- Home type: SingleFamily
- Architectural style: Traditional
- Property subtype: Single Family Residence
Materials
- Asphalt, Brick Veneer, Fiber Cement, Plaster, Wood Siding
- Foundation: Brick/Mortar
- Roof: Asphalt,Architectural Shingle
Condition
- New construction: No
- Year built: 1928
Utilities & green energy
- Sewer: Public Sewer
- Water: Public
- Utilities for property: Cable Connected, Electricity Connected, Natural Gas Connected, Phone Available, Sewer Connected, Water Connected
Community & HOA
Community
- Features: None
- Subdivision: Budleigh
HOA
- Has HOA: No
- Amenities included: None
Location
- Region: Raleigh
Financial & listing details
- Price per square foot: $439/sqft
- Tax assessed value: $1,325,571
- Annual tax amount: $11,725
- Date on market: 3/14/2024
- Listing agreement: Exclusive Right To Sell
- Listing terms: Cash,Conventional
- Road surface type: Asphalt
Price history
| Date | Event | Price |
|---|---|---|
| 5/3/2024 | Sold | $1,725,000-2.8%$439/sqft |
Source:  Doorify MLS #10016317 Report a problem Doorify MLS #10016317 Report a problem | ||
| 4/25/2024 | Pending sale | $1,775,000$452/sqft |
Source: Doorify MLS #10016317 Report a problem | ||
| 3/28/2024 | Contingent | $1,775,000$452/sqft |
Source: Doorify MLS #10016317 Report a problem | ||
| 3/14/2024 | Listed for sale | $1,775,000+328.7%$452/sqft |
Source: Doorify MLS #10016317 Report a problem | ||
| 8/31/1999 | Sold | $414,000$105/sqft |
Source: Public Record Report a problem | ||
Public tax history
| Year | Property taxes | Tax assessment |
|---|---|---|
| 2025 | $11,866 +2.9% | $1,358,278 |
| 2024 | $11,533 -1.6% | $1,358,278 +26.5% |
| 2023 | $11,726 +7.6% | $1,073,932 |
| 2022 | $10,894 +4.1% | $1,073,932 |
| 2021 | $10,469 +1.9% | $1,073,932 |
| 2020 | $10,278 +1.4% | $1,073,932 +23.1% |
| 2019 | $10,133 | $872,641 |
| 2018 | $10,133 +11.4% | $872,641 |
| 2017 | $9,098 +2.1% | $872,641 |
| 2016 | $8,910 +11.8% | $872,641 +13.7% |
| 2015 | $7,970 +5.5% | $767,766 |
| 2014 | $7,558 | $767,766 |
| 2013 | -- | $767,766 |
| 2012 | -- | $767,766 |
| 2011 | -- | $767,766 |
| 2010 | -- | $767,766 |
| 2009 | -- | $767,766 |
| 2008 | -- | -- |
| 2007 | -- | -- |
| 2006 | -- | -- |
| 2005 | -- | -- |
| 2004 | -- | -- |
| 2003 | -- | -- |
| 2002 | -- | -- |
| 2001 | -- | -- |
Find assessor info on the county website
Neighborhood: Wade
Nearby homes
- $2,026,8004 bd3 ba4.9k sqft2611 Fairview Rd, Raleigh, NC 27608Off Market
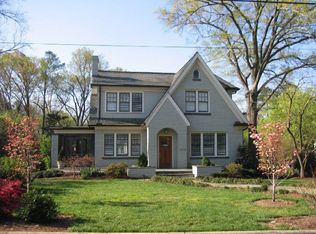
- $1,577,1004 bd5 ba3.7k sqft2610 Davis St, Raleigh, NC 27608Off Market
- $2,258,900-- bd3 ba6.1k sqft2615 Fairview Rd, Raleigh, NC 27608Off Market
- $1,666,700-- bd3 ba4.1k sqft2614 Davis St, Raleigh, NC 27608Off Market
- $1,559,400-- bd5 ba5.6k sqft1803 Oberlin Rd, Raleigh, NC 27608Off Market
- $539,200-- bd1 ba1k sqft2616 Davis St, Raleigh, NC 27608Off Market
- $100435 sqftFairview Rd, Raleigh, NC 27608Off Market
- $100435 sqftFairview Rd, Raleigh, NC 27608Off Market
Nearby schools
GreatSchools rating
- 7/10Root Elementary SchoolGrades: PK-5Distance: 1.2 mi
- 7/10Oberlin Middle SchoolGrades: 6-8Distance: 0.4 mi
- 7/10Needham Broughton HighGrades: 9-12Distance: 1.3 mi
Schools provided by the listing agent
- Elementary: Wake - Lacy Elementary
- Middle: Wake - Oberlin Middle
- High: Wake - Needham Broughton High
Source: Doorify MLS. This data may not be complete. We recommend contacting the local school district to confirm school assignments for this home.
Get a cash offer in 3 minutes
Find out how much your home could sell for in as little as 3 minutes with a no-obligation cash offer.
Estimated market value
$1,880,700
Get a cash offer in 3 minutes
Find out how much your home could sell for in as little as 3 minutes with a no-obligation cash offer.
Estimated market value
$1,880,700
- North Carolina
- Wake County
- Raleigh
- 27608
- Wade
- 2607 Fairview Rd
