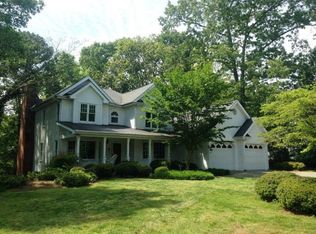
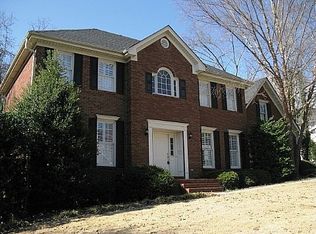
2-Story Traditional style home featuring 3 bedrooms with master on main and 2.5 bathrooms. Master has walk-in closet, jetted tub, separate shower and double vanities. Second bedroom has walk-in closet. Living room is spacious with hardwood floors and gas log fireplace. Screened porch off living room and large covered front porch. 2-car garage, a full unfinished basement with lots of space for storage or finishing. Kitchen has lots of updated white cabinets, granite countertops with 2 large eat-in areas. Crown moulding throughout. Bonus room above garage. Microwave, washer and dryer to remain. Piano and pool table to remain in the basement. Great condition and move-in ready!
Sold for $445,000
Zillow last checked:
Listing updated:
Bought with:
Debbie Daniels, 153575
Coldwell Banker Kinard Realty - Dalton
Source: Carpet Capital AOR,MLS#: 127903
Price history
| Date | Event | Price |
|---|---|---|
| 8/27/2026 | Listing removed | $2,500$1/sqft |
Source:  Carpet Capital AOR #135545 Report a problem Carpet Capital AOR #135545 Report a problem | ||
| 8/12/2026 | Price change | $2,500-5.7%$1/sqft |
Source: Carpet Capital AOR #135545 Report a problem | ||
| 6/22/2026 | Price change | $2,650-7%$1/sqft |
Source: Carpet Capital AOR #135545 Report a problem | ||
| 5/11/2026 | Listed for rent | $2,850$1/sqft |
Source: Carpet Capital AOR #135545 Report a problem | ||
| 2/27/2025 | Listing removed | $2,850$1/sqft |
Source: Carpet Capital AOR #129275 Report a problem | ||
| 1/15/2025 | Listed for rent | $2,850$1/sqft |
Source: Carpet Capital AOR #129275 Report a problem | ||
| 12/27/2024 | Sold | $445,000-3.2%$177/sqft |
Source: Carpet Capital AOR #127903 Report a problem | ||
| 11/7/2024 | Pending sale | $459,500$183/sqft |
Source: Carpet Capital AOR #127903 Report a problem | ||
| 10/28/2024 | Listed for sale | $459,500$183/sqft |
Source: Carpet Capital AOR #127903 Report a problem | ||
Get a cash offer in 3 minutes
Find out how much your home could sell for in as little as 3 minutes with a no-obligation cash offer.
Estimated market value
$456,600
