Newly renovated home in a prime location!
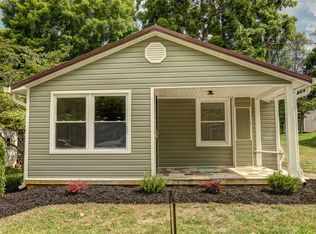
This two-story bungalow has been designed with the charm of a historic home and sits on a spacious lot in South Johnson City.
The adorable covered front porch beckons you to relax and enjoy the lovely landscaping and surrounding neighborhood.
Beautiful hardwood flooring graces the entire interior of the home.
The sun-drenched living room is a welcoming space to relax, with an adjacent dining area that leads to the spacious, traditionally designed kitchen with bright new cabinetry and appliances.
A laundry room/mudroom at the back of the home provides a convenient spot for doing chores, with the added feature of several windows overlooking the back yard and letting in lots of natural light. This space also has a large pantry ideal for storing kitchen staples.
The primary bedroom and full bath are located on the main floor, and the second floor features two additional bedrooms with unique, built-in closets.
At the back of the home is a patio overlooking the serene, partially fenced back yard, and the property includes a detached garage, great for parking, storage, and keeping lawn equipment protected from the elements.
Nestled in a prime location, the home is only a short drive from local elementary, middle, and high schools, and just four minutes to East Tennessee State University, the VA, and Johnson City Medical Center.
Downtown Johnson City is just minutes away as well, offering easy access to vibrant events, eateries, breweries, and more.
Don't miss the opportunity to call this newly built bungalow your own. Set up a showing today!
For sale
$244,900
2607 Gilmer St, Johnson City, TN 37604
3beds
1,380sqft
Single Family Residence, Residential
Built in 1925
0.35 Acres Lot
$242,500 Zestimate®
$177/sqft
$-- HOA
What's special
Adorable covered front porchSpacious lotLovely landscapingAdjacent dining areaLarge pantryBeautiful hardwood flooringSpacious traditionally designed kitchen
- 26 days |
- 2,333 |
- 206 |
Likely to sell faster than
Zillow last checked:
Listing updated:
Listed by:
Cory Parsons 304-674-3190,
eXp Realty, LLC 888-519-5113
Source: TVRMLS,MLS#: 9997272
Facts & features
Interior
Bedrooms & bathrooms
- Bedrooms: 3
- Bathrooms: 1
- Full bathrooms: 1
Heating
- Central
Cooling
- Central Air
Appliances
- Included: Range, Refrigerator
Features
- Built-in Features, Kitchen/Dining Combo, Remodeled, Restored
- Flooring: Ceramic Tile, Hardwood
- Windows: Double Pane Windows
- Basement: Crawl Space
Interior area
- Total structure area: 1,380
- Total interior livable area: 1,380 sqft
Property
Parking
- Total spaces: 1
- Parking features: Gravel
- Garage spaces: 1
Features
- Levels: Two
- Stories: 2
- Patio & porch: Front Porch, Rear Patio
- Fencing: Back Yard
Lot
- Size: 0.35 Acres
- Dimensions: 88 x 94 IRR
- Topography: Rolling Slope
Details
- Additional structures: Garage(s), Outbuilding
- Parcel number: 053l D 018.00
- Zoning: Residential
Construction
Type & style
- Home type: SingleFamily
- Architectural style: Cottage
- Property subtype: Single Family Residence, Residential
Materials
- Vinyl Siding
- Roof: Shingle
Condition
- Updated/Remodeled,Above Average
- New construction: No
- Year built: 1925
Utilities & green energy
- Sewer: Public Sewer
- Water: Public
- Utilities for property: Electricity Connected, Sewer Connected, Water Connected
Community & HOA
Community
- Security: Smoke Detector(s)
- Subdivision: R D Lyle
HOA
- Has HOA: No
- Amenities included: Landscaping
Location
- Region: Johnson City
Financial & listing details
- Price per square foot: $177/sqft
- Tax assessed value: $159,000
- Annual tax amount: $1,228
- Date on market: 6/24/2026
- Listing terms: Conventional
- Electric utility on property: Yes
Estimated market value
$242,500
$230,000 - $255,000
$1,757/mo
Price history
| Date | Event | Price |
|---|---|---|
| 6/24/2026 | Listed for sale | $244,900+61.1%$177/sqft |
Source: TVRMLS #9997272 Report a problem | ||
| 3/11/2026 | Sold | $152,000+112.6%$110/sqft |
Source: Public Record Report a problem | ||
| 10/7/2013 | Sold | $71,500$52/sqft |
Source: Public Record Report a problem | ||
Public tax history
| Year | Property taxes | Tax assessment |
|---|---|---|
| 2025 | $1,228 +0.8% | $39,750 |
| 2024 | $1,218 +35.3% | $39,750 +82.3% |
| 2023 | $900 +6.4% | $21,800 |
| 2022 | $846 | $21,800 |
| 2021 | $846 +0.5% | $21,800 |
| 2020 | $841 +79.5% | $21,800 |
| 2019 | $469 | $21,800 +19.3% |
| 2018 | -- | $18,275 |
| 2017 | $780 | $18,275 |
| 2016 | $780 +10.9% | $18,275 |
| 2015 | $704 +6.9% | $18,275 |
| 2014 | $658 | $18,275 |
| 2013 | -- | $18,275 +13.7% |
| 2011 | $560 +0.9% | $16,075 |
| 2010 | $555 | $16,075 |
| 2009 | $555 | $16,075 |
| 2008 | -- | $16,075 +32.3% |
| 2007 | $520 +8.9% | $12,150 |
| 2006 | $478 +3.4% | $12,150 |
| 2005 | $462 | $12,150 |
| 2004 | $462 +5.5% | $12,150 +13.3% |
| 2003 | $438 | $10,725 +0.1% |
| 2001 | -- | $10,715 -74.5% |
| 2000 | -- | $42,071 |
Find assessor info on the county website
Monthly payment
Est. payment
Payment breakdown
Explore the cost of this home by adjusting the details. Changes won't be saved.Climate risks
Neighborhood: 37604
Nearby schools
GreatSchools rating
- 9/10South Side Elementary SchoolGrades: PK-5Distance: 1.9 mi
- 8/10Liberty Bell Middle SchoolGrades: 6-8Distance: 1.8 mi
- 8/10Science Hill High SchoolGrades: 9-12Distance: 2.1 mi
Schools provided by the listing agent
- Elementary: South Side
- Middle: Liberty Bell
- High: Science Hill
Source: TVRMLS. This data may not be complete. We recommend contacting the local school district to confirm school assignments for this home.
- $193,6003 bd1 ba958 sqft2609 Gilmer St, Johnson City, TN 37604Off Market
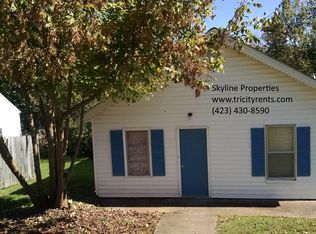
- $179,9002 bd1 ba1k sqft702 Antioch Rd, Johnson City, TN 37604Off Market
- $121,4002 bd1 ba720 sqft706 Antioch Rd, Johnson City, TN 37604Off Market
- $85,8002 bd0 ba600 sqft2611 Gilmer St, Johnson City, TN 37604Off Market
- $165,7003 bd2 ba1.5k sqft700 Antioch Rd, Johnson City, TN 37604Off Market
- $197,1002,960 Square Feet2613 Gilmer St, Johnson City, TN 37604Off Market
- $215,0001 bd1 ba1.1k sqft2613 Gilmer St #0, Johnson City, TN 37604Off Market
- $34,800-- bd0 ba455 sqft2615 Gilmer St, Johnson City, TN 37604Off Market
A local agent can set up tours, give advice and negotiate with sellers.
A local lender can help you make sure your offer is ready when you are.
Similar homes
- $249,8002 bd1 ba1.2k sqft912 N Boone St, Johnson City, TN 37604For Sale
 MLS ID #9996814, Amanda Westbrook. TVRMLS
 - $275,0003 bd2 ba1.3k sqft203 Boyd St, Johnson City, TN 37604For Sale
 MLS ID #9997844, Kelly Johnson. TVRMLS
 - $245,0003 bd2 ba1.5k sqft107 Hughes Ln, Johnson City, TN 37601For Sale
 MLS ID #9998377, Ryan & Sarah McKinney. TVRMLS
 - $259,0002 bd2 ba904 sqft410 W Highland Rd, Johnson City, TN 37604For Sale
 MLS ID #9990424, Maria Aramburu. TVRMLS
 - $235,0002 bd3 ba1k sqft2305 S Greenwood Dr Unit 3, Johnson City, TN 37604For SaleMLS ID #9996727, Kelly Moran. TVRMLS
- $250,0002 bd2 ba1.4k sqft2856 Watauga Rd, Johnson City, TN 37601For SaleMLS ID #9979129, Joana Glovier. TVRMLS
- $269,9003 bd2 ba1.7k sqft118 Bowers Ave, Johnson City, TN 37601For SaleMLS ID #9995680, Paige Lipfird. TVRMLS
- $244,9003 bd1 ba1k sqft122 Hartley Rd, Elizabethton, TN 37643For SaleMLS ID #9996880, Gideon Williams. TVRMLS
- $244,7773 bd1 ba1.8k sqft1209 Idlewylde Cir, Johnson City, TN 37601For SaleMLS ID #9990029, Debby Sanders. TVRMLS
- $224,9002 bd2 ba1.5k sqft501 Pilgrim Ct APT A, Johnson City, TN 37601For SaleMLS ID #9997999, Jewell McKinney. TVRMLS
- $187,9002 bd1 ba930 sqft2904 Dorothy St, Johnson City, TN 37604For SaleMLS ID #9997484, Tanner Lust. TVRMLS
- $209,9002 bd2 ba1k sqft701 Locust St #15, Johnson City, TN 37604For SaleMLS ID #9996770, Bryan Sangid. TVRMLS
- $209,9002 bd1 ba931 sqft701 Locust St #17, Johnson City, TN 37604For SaleMLS ID #9996772, Bryan Sangid. TVRMLS
- $299,9003 bd2 ba1.3k sqft1102 Miller Dr, Jonesborough, TN 37659For SaleMLS ID #9997351, Victoria Duever. TVRMLS
- $200,0002 bd1 ba972 sqft147 Fox Rd, Johnson City, TN 37601For SaleMLS ID #9997311, Aaron Taylor. TVRMLS
- $244,9993 bd1 ba882 sqft1778 Highway 93, Fall Branch, TN 37656For SaleMLS ID #9997770, Caitlyn Hill. TVRMLS
- $230,0002 bd1 ba896 sqft1020 Charity Hill Rd, Elizabethton, TN 37643For SaleMLS ID #9998233, Cindy Edwards. TVRMLS
- $245,0003 bd2 ba1.2k sqft2424 Overlook Rd, Kingsport, TN 37664For SaleMLS ID #9996918, Mamant Cham. TVRMLS
- $245,0003 bd2 ba1.3k sqft4592 Cherokee Rd, Jonesborough, TN 37659For SaleMLS ID #9992658, Amy Amos. TVRMLS
- $230,0003 bd1 ba1.4k sqft124 Tolley Ln, Erwin, TN 37650For SaleMLS ID #9997008, Shana Wilcox. TVRMLS
