An enclosed front yard with a white picket fence, colorful roses, and even a sweet Cara Cara orange tree sets the stage for this sunny south-facing front-unit townhome. This welcoming outdoor space is perfect for morning coffee, tending your garden, or simply enjoying the neighborhood charm. Step inside through the formal stone-tiled entry and discover a spacious, flexible floorplan designed for both comfort and convenience. Two bedrooms and a full bathroom are located downstairs, ideal for guests, extended family, or a quiet home office. Upstairs, the main living areas open up dramatically with soaring ceilings, a light stone fireplace focal point, and expansive windows that invite in natural sunlight throughout the day. The heart of the home is the generous living room, seamlessly connected to the dining area and kitchen by newer wide-plank oak hardwood flooring. Entertain with ease here, whether hosting the holidays in the dining room, enjoying casual meals at the breakfast bar, or stepping out to one of two balconies for fresh air and relaxation. The open flow makes it a breeze to gather with loved ones, while the kitchen is thoughtfully equipped with stainless steel appliances, granite counters and backsplash, light wood cabinetry, and a pantry for convenient storage. A convenient half bath off the hall serves the living and entertaining areas, ensuring ease for both residents and visitors. Beyond, your spacious primary suite awaits, complete with a vaulted ceiling, walk-in closet, and a spa-style bathroom featuring dual sinks, a jetted tub, a separate shower, and a private water closet. Adjacent to the primary suite is a rare 4th bedroom upstairs perfect for a nursery, home office, or cozy den, adding valuable flexibility. Downstairs, two additional bedrooms share a full bathroom and are located near the in-home laundry, making everyday routines seamless. Additional highlights include storage under the stairs, central air conditioning, multiple ceiling fans, and a two-car attached garage with direct access and even more storage space. This intimate three-unit community is well maintained and recently refreshed with exterior paint for a crisp sense of arrival. Ideally located near top-rated schools, parks, shops, restaurants, the beach, and freeway access. This residence offers the perfect mix of coastal lifestyle, daily convenience, and the benefit of four bedrooms, all at an exceptional value in the heart of the South Bay, ready to welcome you home.
Sold for $1,149,000
Listed by: Estate Properties • Gabrielle Herendeen • Contact: 310-433-7313
Bought with: Beach City Brokers
$1,149,000
2607 Grant Ave APT A, Redondo Beach, CA 90278
4beds
1,691sqft
Townhouse
Built in 2001
7,511 Square Feet Lot
$1,156,700 Zestimate®
$679/sqft
$6,084 Estimated rent
Home value
$1,156,700
$1.05M - $1.27M
$6,084/mo
Zestimate® history
Owner options
List your home for rent
$6,084/mo
Rent Zestimate®
Find your next renter with Zillow Rental Manager. Plus, with online applications, you can quickly screen prospective tenants – for free.
$6,084/mo
Rent Zestimate®
Refinance and save
$7,549/mo
Est. payment
Refinancing to a lower rate could help reduce your monthly payments and save thousands over the life of the loan.
$7,549/mo
Est. payment
Explore your selling options
Work with a Zillow partner agent
Leverage their expertise and Zillow's premium Showcase listings to get your home seen by more buyers.
Get startedList with your own agent
Get your home in front of millions of buyers by listing it on Zillow.
Learn how to do itSell it yourself
Take full control of how buyers see your home on Zillow by listing For Sale by Owner (FSBO).
List your homeWhat's special
Zillow last checked:
Listing updated:
Listed by:
Gabrielle Herendeen DRE #01325858 310-433-7313,
Estate Properties
Bought with:
Michelle Accetta, DRE #01915986
Beach City Brokers
Source: CRMLS,MLS#: SB25228997 Originating MLS: California Regional MLS
Originating MLS: California Regional MLSFacts & features
Interior
Bedrooms & bathrooms
- Bedrooms: 4
- Bathrooms: 3
- Full bathrooms: 2
- 1/2 bathrooms: 1
- Main level bathrooms: 1
- Main level bedrooms: 2
Rooms
- Room types: Entry/Foyer, Kitchen, Living Room, Primary Bedroom, Other, Dining Room
Primary bedroom
- Features: Primary Suite
Kitchen
- Features: Granite Counters
Other
- Features: Walk-In Closet(s)
Heating
- Forced Air
Cooling
- Central Air
Appliances
- Included: Dishwasher, Electric Oven, Gas Cooktop, Microwave
- Laundry: Inside, Laundry Closet
Features
- Breakfast Bar, Balcony, Ceiling Fan(s), Cathedral Ceiling(s), Separate/Formal Dining Room, Granite Counters, Pantry, Storage, Primary Suite, Walk-In Closet(s)
- Flooring: Stone, Wood
- Doors: Mirrored Closet Door(s), Sliding Doors
- Windows: Double Pane Windows
- Has fireplace: Yes
- Fireplace features: Living Room
- Common walls with other units/homes: 1 Common Wall,End Unit,No One Above,No One Below
Interior area
- Total interior livable area: 1,691 sqft
Property
Parking
- Total spaces: 2
- Parking features: Direct Access, Garage
- Attached garage spaces: 2
Features
- Levels: Two
- Stories: 2
- Entry location: 1
- Pool features: None
- Has spa: Yes
- Spa features: Bath
- Has view: Yes
- View description: None
Lot
- Size: 7,511 Square Feet
Details
- Parcel number: 4082004040
- Special conditions: Standard,Trust
Construction
Type & style
- Home type: Townhouse
- Property subtype: Townhouse
- Attached to another structure: Yes
Condition
- New construction: No
- Year built: 2001
Utilities & green energy
- Sewer: Public Sewer
- Water: Public
Community & HOA
Community
- Features: Suburban, Sidewalks
HOA
- Has HOA: Yes
- Amenities included: Insurance
- HOA fee: $140 monthly
- HOA name: 2607 Grant Ave. HOA
- HOA phone: 310-555-1234
Location
- Region: Redondo Beach
Financial & listing details
- Price per square foot: $679/sqft
- Tax assessed value: $938,362
- Annual tax amount: $11,414
- Date on market: 10/1/2025
- Cumulative days on market: 72 days
- Listing terms: Cash to New Loan
Price history
| Date | Event | Price |
|---|---|---|
| 1/23/2026 | Sold | $1,149,000-1.4%$679/sqft |
Source:  CRMLS #SB25228997 Report a problem CRMLS #SB25228997 Report a problem | ||
| 12/30/2025 | Pending sale | $1,165,000$689/sqft |
Source: CRMLS #SB25228997 Report a problem | ||
| 12/12/2025 | Contingent | $1,165,000$689/sqft |
Source: CRMLS #SB25228997 Report a problem | ||
| 11/12/2025 | Price change | $1,165,000-2.5%$689/sqft |
Source: CRMLS #SB25228997 Report a problem | ||
| 10/2/2025 | Listed for sale | $1,195,000+81.1%$707/sqft |
Source: CRMLS #SB25228997 Report a problem | ||
| 5/28/2004 | Sold | $660,000+69.2%$390/sqft |
Source: Public Record Report a problem | ||
| 2/1/2002 | Sold | $390,000$231/sqft |
Source: Public Record Report a problem | ||
Public tax history
| Year | Property taxes | Tax assessment |
|---|---|---|
| 2025 | $11,414 +4.4% | $938,362 +2% |
| 2024 | $10,928 +1.9% | $919,964 +2% |
| 2023 | $10,729 +1.8% | $901,926 +2% |
| 2022 | $10,542 +2.8% | $884,242 +2% |
| 2021 | $10,259 +0.1% | $866,905 +1% |
| 2020 | $10,248 | $858,017 +2% |
| 2019 | $10,248 +5.1% | $841,194 +2% |
| 2018 | $9,746 | $824,701 +8.3% |
| 2017 | $9,746 +7.5% | $761,300 +5.7% |
| 2016 | $9,067 +5.2% | $720,000 +9.6% |
| 2015 | $8,621 +8.9% | $657,000 |
| 2014 | $7,914 | $657,000 +17.5% |
| 2012 | -- | $559,000 -3.8% |
| 2011 | -- | $581,200 -1.4% |
| 2010 | -- | $589,500 |
| 2009 | -- | $589,500 -17.5% |
| 2008 | -- | $714,402 +2% |
| 2007 | -- | $700,395 +2% |
| 2006 | -- | $686,663 |
| 2005 | -- | $686,663 +69.5% |
| 2004 | -- | $405,226 +1.9% |
| 2003 | -- | $397,800 +39.3% |
| 2002 | -- | $285,508 |
Find assessor info on the county website
Neighborhood: 90278
Nearby homes
- $1,148,2004 bd2 ba1.7k sqft2607 Grant Ave APT B, Redondo Beach, CA 90278Off Market

- $1,259,8004 bd3 ba1.7k sqft2607 Grant Ave APT C, Redondo Beach, CA 90278Off Market
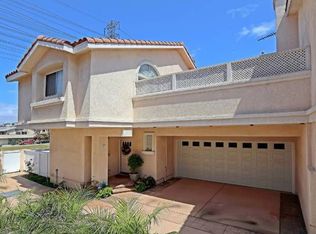
- $1,078,1003 bd3 ba1.7k sqft2609 Grant Ave APT A, Redondo Beach, CA 90278Off Market

- $1,091,4003 bd3 ba1.7k sqft2609 Grant Ave APT B, Redondo Beach, CA 90278Off Market
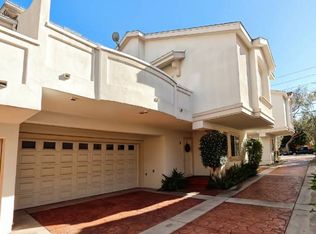
- $1,055,4003 bd2 ba1.7k sqft2609 Grant Ave APT C, Redondo Beach, CA 90278Off Market
- $1,085,2004 bd2 ba1.7k sqft2605 Grant Ave UNIT C, Redondo Beach, CA 90278Off Market
- $1,117,5003 bd2 ba1.6k sqft2605 Grant Ave APT A, Redondo Beach, CA 90278Off Market
- $1,190,9004 bd3 ba1.6k sqft2605 Grant Ave APT B, Redondo Beach, CA 90278Off Market
Nearby schools
GreatSchools rating
- 8/10Washington Elementary SchoolGrades: K-5Distance: 0.4 mi
- 8/10Adams Middle SchoolGrades: 6-8Distance: 0.2 mi
- 10/10Redondo Union High SchoolGrades: 9-12Distance: 2 mi
Schools provided by the listing agent
- Elementary: Washington
- Middle: Adams
- High: Redondo Union
Source: CRMLS. This data may not be complete. We recommend contacting the local school district to confirm school assignments for this home.
Get a cash offer in 3 minutes
Find out how much your home could sell for in as little as 3 minutes with a no-obligation cash offer.
Estimated market value
$1,156,700
Get a cash offer in 3 minutes
Find out how much your home could sell for in as little as 3 minutes with a no-obligation cash offer.
Estimated market value
$1,156,700
- California
- Los Angeles County
- Redondo Beach
- 90278
- 2607 Grant Ave Apartment A
Nearby cities
Nearby zip codes
Other Redondo Beach Topics
