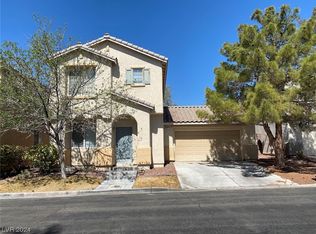
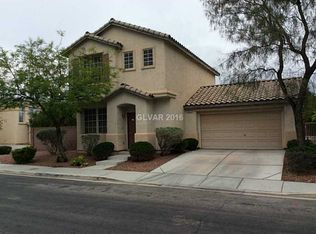
BEAUTIFUL REMODELED MOVE-IN READY SUMMERLIN HOME * CLOSE TO RED ROCK CASINO, WHOLE FOODS, DINING AND TONS OF OTHER AMENITIES * OPEN GREAT ROOM * STYLISH KITCHEN WITH CUSTOM CABINETS, QUARTZ COUNTERS, BACK SPLASH, BREAKFAST BAR, STAINLESS STEEL APPLIANCES & LED LIGHTS * LARGE MASTER BEDROOM HAS WALK-IN CLOSET WITH BUILT-INS AND LARGE MASTER BATHROOM WITH DOUBLE SINKS, QUARTZ COUNTERS & AN OVERSIZED SHOWER * 2 SPARE BEDROOMS (BOTH WITH WALK-IN CLOSETS) + DEN/LOFT/OFFICE AREA * LUXURY VINYL PLANK & SHUTTERS THOUGHOUT + FRESHLY PAINTED EXTERIOR * LOW MAINTENANCE BACKYARD WITH SYNTHETIC GRASS & SPA * COME SEE THIS BEAUTIFUL HOME TODAY!
Active
$500,000
2607 Heathrow St, Las Vegas, NV 89135
3beds
1,467sqft
Single Family Residence
Built in 2001
3,049 Square Feet Lot
$487,500 Zestimate®
$341/sqft
$67/mo HOA
What's special
Large master bedroomQuartz countersStainless steel appliancesLed lightsBreakfast barOversized showerOpen great room
- 47 days |
- 986 |
- 69 |
Zillow last checked:
Listing updated:
Listed by:
Alberto Saab S.0059454 (702)315-7801,
BHHS Nevada Properties
Source: LVR,MLS#: 2786173
Originating MLS: Greater Las Vegas Association of Realtors Inc
Loading...
Facts & features
Interior
Bedrooms & bathrooms
- Bedrooms: 3
- Bathrooms: 3
- 3/4 bathrooms: 2
- 1/2 bathrooms: 1
Primary bedroom
- Description: Ceiling Fan,Upstairs,Walk-In Closet(s)
- Dimensions: 16x11
Bedroom 2
- Description: Upstairs,Walk-In Closet(s)
- Dimensions: 14x10
Bedroom 3
- Description: Ceiling Fan,Upstairs,Walk-In Closet(s)
- Dimensions: 13x9
Primary bathroom
- Description: Double Sink,Shower Only
Den
- Description: Upstairs
- Dimensions: 13x8
Dining room
- Description: Kitchen/Dining Room Combo
- Dimensions: 8x8
Great room
- Dimensions: 20x16
Kitchen
- Description: Breakfast Bar/Counter,Luxury Vinyl Plank
Heating
- Central, Gas
Cooling
- Central Air, Electric
Appliances
- Included: Convection Oven, Dryer, Dishwasher, Gas Cooktop, Disposal, Gas Range, Microwave, Refrigerator, Water Heater, Washer
- Laundry: Electric Dryer Hookup, Gas Dryer Hookup, Laundry Closet, Main Level
Features
- Ceiling Fan(s), Window Treatments
- Flooring: Carpet, Luxury Vinyl Plank
- Windows: Double Pane Windows, Plantation Shutters, Window Treatments
- Has fireplace: No
Interior area
- Total structure area: 1,467
- Total interior livable area: 1,467 sqft
Video & virtual tour
Property
Parking
- Total spaces: 2
- Parking features: Attached, Exterior Access Door, Garage, Garage Door Opener, Inside Entrance, Open
- Attached garage spaces: 2
- Has uncovered spaces: Yes
Features
- Stories: 2
- Patio & porch: Porch
- Exterior features: Handicap Accessible, Porch, Sprinkler/Irrigation
- Has spa: Yes
- Spa features: Above Ground
- Fencing: Block,Back Yard
- Has view: Yes
- View description: None
Lot
- Size: 3,049 Square Feet
- Features: Cul-De-Sac, Drip Irrigation/Bubblers, Landscaped, Rocks, < 1/4 Acre
Details
- Parcel number: 16412111016
- Zoning description: Single Family
- Horse amenities: None
Construction
Type & style
- Home type: SingleFamily
- Architectural style: Two Story
- Property subtype: Single Family Residence
Materials
- Drywall
- Foundation: Permanent
- Roof: Pitched,Tile
Condition
- Resale
- Year built: 2001
Utilities & green energy
- Electric: Photovoltaics None
- Sewer: Public Sewer
- Water: Public
- Utilities for property: Underground Utilities
Green energy
- Energy efficient items: Windows
Community & HOA
Community
- Subdivision: STRATFORD COURT SUMMERLIN VILL
HOA
- Has HOA: Yes
- Services included: Association Management
- HOA fee: $67 monthly
- HOA name: Summerlin South
- HOA phone: 702-791-4600
Location
- Region: Las Vegas
Financial & listing details
- Price per square foot: $341/sqft
- Tax assessed value: $292,529
- Annual tax amount: $2,434
- Date on market: 5/30/2026
- Listing agreement: Exclusive Right To Sell
- Listing terms: Cash,Conventional,FHA,VA Loan
- Ownership: Single Family Residential
Estimated market value
Zestimate®
$487,500
Estimated sales range
$463,000 - $512,000
Rent Zestimate®
$2,138/mo
Price history
| Date | Event | Price |
|---|---|---|
| 7/6/2026 | Listed for rent | $2,800$2/sqft |
Source: Zillow Rentals Report a problem | ||
| 5/30/2026 | Listed for sale | $500,000+114.6%$341/sqft |
Source: | ||
| 5/10/2026 | Listing removed | $2,800$2/sqft |
Source: Zillow Rentals Report a problem | ||
| 4/19/2026 | Listed for rent | $2,800+7.7%$2/sqft |
Source: Zillow Rentals Report a problem | ||
| 11/7/2025 | Listing removed | $2,600$2/sqft |
Source: Zillow Rentals Report a problem | ||
| 10/13/2025 | Listed for rent | $2,600$2/sqft |
Source: Zillow Rentals Report a problem | ||
| 5/17/2025 | Listing removed | $2,600$2/sqft |
Source: Zillow Rentals Report a problem | ||
| 4/26/2025 | Listed for rent | $2,600+8.3%$2/sqft |
Source: Zillow Rentals Report a problem | ||
| 11/1/2022 | Listing removed | -- |
Source: Zillow Rental Manager Report a problem | ||
| 10/10/2022 | Price change | $2,400-4%$2/sqft |
Source: Zillow Rental Manager Report a problem | ||
| 10/1/2022 | Listed for rent | $2,500$2/sqft |
Source: Zillow Rental Manager Report a problem | ||
| 7/31/2015 | Sold | $233,000$159/sqft |
Source: | ||
| 7/9/2015 | Pending sale | $233,000$159/sqft |
Source: Realty ONE Group, Inc #1554030 Report a problem | ||
| 7/7/2015 | Listed for sale | $233,000-20.1%$159/sqft |
Source: Realty ONE Group, Inc #1554030 Report a problem | ||
| 5/22/2007 | Sold | $291,500+98.7%$199/sqft |
Source: Public Record Report a problem | ||
| 11/29/2000 | Sold | $146,726$100/sqft |
Source: Public Record Report a problem | ||
Public tax history
| Year | Property taxes | Tax assessment |
|---|---|---|
| 2026 | $2,437 +8% | $102,385 +6.7% |
| 2025 | $2,257 +8% | $95,996 +9.1% |
| 2024 | $2,090 +8% | $87,991 +15.4% |
| 2023 | $1,936 +8.1% | $76,266 +3.5% |
| 2022 | $1,791 +7.7% | $73,711 +4% |
| 2021 | $1,662 +6.7% | $70,866 +4.1% |
| 2020 | $1,557 +4.8% | $68,094 +11.5% |
| 2019 | $1,486 +6.9% | $61,078 |
| 2018 | $1,390 | $61,078 -0.7% |
| 2017 | $1,390 | $61,478 +7.4% |
| 2016 | $1,390 -15.2% | $57,242 +25.6% |
| 2015 | $1,639 +2.7% | $45,575 +2% |
| 2014 | $1,596 | $44,690 |
| 2013 | -- | $44,690 +4.5% |
| 2012 | -- | $42,782 -11.8% |
| 2011 | -- | $48,526 +6.1% |
| 2010 | -- | $45,716 -32.6% |
| 2009 | -- | $67,793 |
| 2008 | -- | $67,793 -34.4% |
| 2007 | -- | $103,321 +4% |
| 2006 | -- | $99,386 +33.5% |
| 2005 | -- | $74,435 +33.2% |
| 2004 | -- | $55,899 +11.8% |
| 2003 | -- | $49,980 +3.7% |
| 2002 | -- | $48,200 +3.5% |
| 2001 | -- | $46,560 |
Find assessor info on the county website
Monthly payment
Est. payment
Payment breakdown
Explore the cost of this home by adjusting the details. Changes won't be saved.Climate risks
Neighborhood: Summerlin South
Nearby schools
GreatSchools rating
- 9/10Judy & John L Goolsby Elementary SchoolGrades: PK-5Distance: 1.2 mi
- 7/10Victoria Fertitta Middle SchoolGrades: 6-8Distance: 3.9 mi
- 8/10Palo Verde High SchoolGrades: 9-12Distance: 1.9 mi
Schools provided by the listing agent
- Elementary: Goolsby, Judy & John,Goolsby, Judy & John
- Middle: Fertitta Frank & Victoria
- High: Palo Verde
Source: LVR. This data may not be complete. We recommend contacting the local school district to confirm school assignments for this home.
- $433,0003 bd3 ba1.1k sqft2613 Heathrow St, Las Vegas, NV 89135Sold
Save 
- $474,6003 bd3 ba1.5k sqft2601 Heathrow St, Las Vegas, NV 89135Off Market
Save 
- $641,8004 bd2 ba2.1k sqft2518 Thornview St, Las Vegas, NV 89135Off Market
Save - $756,9004 bd3 ba2.2k sqft2528 Thornview St, Las Vegas, NV 89135Off Market
Save 
- $414,2003 bd2 ba1.4k sqft2619 Heathrow St, Las Vegas, NV 89135Off Market
Save - $483,5003 bd2 ba1.5k sqft10776 Tottenham Ave, Las Vegas, NV 89135Off Market
Save - $405,3003 bd2 ba1.1k sqft2612 Heathrow St, Las Vegas, NV 89135Off Market
Save - $791,2005 bd3 ba2.3k sqft2508 Thornview St, Las Vegas, NV 89135Off Market
Save
A local agent can set up tours, give advice and negotiate with sellers.
- Request a tour
as early as today at 11:00 am
Contact agent