Great investment opportunity for rental income. Rent out 4 units or live in one apartment and rent out the rest. Income producing 4 units - all currently rented. Current rents and lease information: Unit #1 rents $1250, month-to-month, #2 $625 leased until 12/31/23, #3 $675, month-to-month, #4 $825, month-to-month. #1 unit has Dishwasher, Fridge, Range with separate dining, 3 Bed/2 Bath and laundry room. Large living room with gas fireplace. 2 spot attached carport. Lots of closets. (1595 sq. ft. Unit); #2 and #3 Units have exterior entrance that leads to a shared hall with laundry. #2 unit has fridge and range. 1 Bed/1 Bath unit. (550 sq ft unit).; Unit #3 has kitchen with stove/fridge/dishwasher. 2 Bed/1 Bath. 2nd bedroom could be used as a large bonus area, has stairs leading to exterior. (1013 sq ft unit).; Unit #4 is Basement unit with 1 Bedroom/living area, 1 bath with 2 bonus rooms. Eat-in kitchen. (1087 sq ft. unit). Units #2 and #3 also have carport. Unit #4 has attached carport. Property has detached carport with 3 spots and 1 garage spot. Total square footage of 4069. Unit #4 has access to storage room.
Sold for $369,900
$369,900
2607 Henderson Ave NW, Cleveland, TN 37312
--beds
0baths
4,069sqft
Quadruplex, Multi Family
Built in 1979
-- sqft lot
$415,300 Zestimate®
$91/sqft
$1,066 Estimated rent
Home value
$415,300
$386,000 - $449,000
$1,066/mo
Zestimate® history
Owner options
List your home for rent
$1,066/mo
Rent Zestimate®
Find your next renter with Zillow Rental Manager. Plus, with online applications, you can quickly screen prospective tenants – for free.
$1,066/mo
Rent Zestimate®
Refinance and save
$2,156/mo
Est. payment
Refinancing to a lower rate could help reduce your monthly payments and save thousands over the life of the loan.
$2,156/mo
Est. payment
Explore your selling options
Work with a Zillow partner agent
Leverage their expertise and Zillow's premium Showcase listings to get your home seen by more buyers.
Get startedList with your own agent
Get your home in front of millions of buyers by listing it on Zillow.
Learn how to do itSell it yourself
Take full control of how buyers see your home on Zillow by listing For Sale by Owner (FSBO).
List your homeWhat's special
Zillow last checked:
Listing updated:
Listed by:
Betty Hiefnar-Messer 423-595-8970,
EXIT Provision Realty,
Dennis Opp 423-240-0231,
EXIT Provision Realty
Bought with:
Dennis Opp, 320959
EXIT Provision Realty
Betty Hiefnar-Messer, 13879
EXIT Provision Realty
Source: RCAR,MLS#: 20236266
Facts & features
Interior
Bedrooms & bathrooms
- Bathrooms: 0
- Full bathrooms: 5
Heating
- Central, Electric
Cooling
- Central Air, Electric
Appliances
- Included: Dishwasher, Electric Range, Range Hood, Refrigerator
- Laundry: Laundry Room, Common Area
Features
- Storage
- Flooring: Carpet, Hardwood, Laminate, Vinyl, Tile
- Basement: Finished
Interior area
- Total structure area: 4,069
- Total interior livable area: 4,069 sqft
- Finished area above ground: 2,982
- Finished area below ground: 1,087
Property
Parking
- Total spaces: 1
- Parking features: Asphalt
- Garage spaces: 1
- Has carport: Yes
Features
- Levels: Three Or More,Multi/Split
- Stories: 3
- Patio & porch: Patio
- Exterior features: See Remarks
- Pool features: None
- Spa features: None
- Fencing: None
Details
- Parcel number: 041m F 008.00 000
- Special conditions: Standard
Construction
Type & style
- Home type: MultiFamily
- Architectural style: Other
- Property subtype: Quadruplex, Multi Family
Materials
- Vinyl Siding
- Foundation: Slab
- Roof: Shingle
Condition
- Functional
- New construction: No
- Year built: 1979
Utilities & green energy
- Sewer: Public Sewer
- Water: Public
- Utilities for property: Water Connected, Sewer Connected, Electricity Connected
Community & HOA
Community
- Features: None
- Subdivision: Mcclary
HOA
- Has HOA: No
Location
- Region: Cleveland
Financial & listing details
- Price per square foot: $91/sqft
- Tax assessed value: $394,400
- Annual tax amount: $1,670
- Date on market: 7/13/2023
- Listing terms: Cash,Conventional
- Tenant pays: See Remarks
- Road surface type: Asphalt
Price history
| Date | Event | Price |
|---|---|---|
| 8/30/2023 | Sold | $369,900$91/sqft |
Source:  RCAR #20236266 Report a problem RCAR #20236266 Report a problem | ||
| 7/18/2023 | Pending sale | $369,900$91/sqft |
Source: Greater Chattanooga Realtors #1376613 Report a problem | ||
| 7/13/2023 | Listed for sale | $369,900+91.2%$91/sqft |
Source: RCAR #20236266 Report a problem | ||
| 1/8/2018 | Sold | $193,500-3.2%$48/sqft |
Source: Public Record Report a problem | ||
| 9/5/2017 | Listed for sale | $199,900$49/sqft |
Source: RE/MAX Experience #20174969 Report a problem | ||
| 3/11/2017 | Listing removed | $199,900$49/sqft |
Source: Bender Realty #20165266 Report a problem | ||
| 10/30/2016 | Price change | $199,900-9.1%$49/sqft |
Source: Bender Realty #20165266 Report a problem | ||
| 9/2/2016 | Listed for sale | $219,900+51.7%$54/sqft |
Source: Bender Realty #20165266 Report a problem | ||
| 3/7/2015 | Listing removed | $450 |
Source: Zillow Rental Network Report a problem | ||
| 2/3/2015 | Listed for rent | $450 |
Source: Zillow Rental Network Report a problem | ||
| 11/3/2014 | Listing removed | $450 |
Source: Zillow Rental Network Report a problem | ||
| 10/25/2014 | Listed for rent | $450 |
Source: Zillow Rental Network Report a problem | ||
| 8/17/2005 | Sold | $145,000$36/sqft |
Source: Public Record Report a problem | ||
Public tax history
| Year | Property taxes | Tax assessment |
|---|---|---|
| 2025 | -- | $157,760 +197.7% |
| 2024 | $763 | $53,000 |
| 2023 | $763 | $53,000 |
| 2022 | $763 +243.7% | $53,000 |
| 2021 | $222 -90.7% | $53,000 -14.8% |
| 2019 | $2,391 +2% | $62,240 |
| 2018 | $2,345 +0% | -- |
| 2017 | $2,345 +14.1% | -- |
| 2016 | $2,056 | -- |
| 2015 | $2,056 | -- |
| 2014 | $2,056 | -- |
| 2013 | -- | -- |
| 2011 | $2,212 | $67,400 |
| 2009 | $2,212 | $67,400 |
| 2008 | -- | $67,400 +10.7% |
| 2007 | $2,234 | $60,880 |
| 2006 | $2,234 | $60,880 |
| 2005 | $2,234 +7.2% | $60,880 +11.9% |
| 2004 | $2,084 | $54,400 |
| 2003 | $2,084 | $54,400 +5.6% |
| 2001 | -- | $51,527 -60% |
| 2000 | -- | $128,818 |
Find assessor info on the county website
Neighborhood: 37312
Nearby homes
- $--3 bd2 ba1.7k sqft2607 Henderson Ave NW #1, Cleveland, TN 37312Off Market

- $255,8003 bd2 ba1.3k sqft2703 Henderson Ave NW, Cleveland, TN 37312Off Market
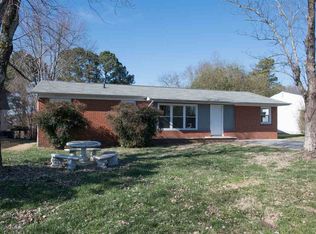
- $376,9003 bd2 ba2.3k sqft2605 Henderson Ave NW, Cleveland, TN 37312Off Market

- $280,0004 bd2 ba1.3k sqft2705 Henderson Ave NW, Cleveland, TN 37312Sold

- $225,0002 bd1 ba1k sqft2606 Henderson Ave NW, Cleveland, TN 37312Sold
- $335,3003 bd2 ba1.8k sqft2712 Mac St NW, Cleveland, TN 37312Off Market
- $287,6002 bd1 ba1.6k sqft2707 Henderson Ave NW, Cleveland, TN 37312Off Market
- $3,000-- bd-- ba-- sqft2707 Henderson Ave NW, CLEVELAND, TN 37312Off Market
Nearby schools
GreatSchools rating
- NADonald P Yates Primary SchoolGrades: PK-2Distance: 1.8 mi
- 4/10Cleveland Middle SchoolGrades: 6-8Distance: 2.1 mi
- 7/10Cleveland High SchoolGrades: 9-12Distance: 0.9 mi
Schools provided by the listing agent
- Elementary: Ross-Yates
- Middle: Cleveland
- High: Cleveland
Source: RCAR. This data may not be complete. We recommend contacting the local school district to confirm school assignments for this home.
Get a cash offer in 3 minutes
Find out how much your home could sell for in as little as 3 minutes with a no-obligation cash offer.
Estimated market value
$415,300
Get a cash offer in 3 minutes
Find out how much your home could sell for in as little as 3 minutes with a no-obligation cash offer.
Estimated market value
$415,300
- Tennessee
- Bradley County
- Cleveland
- 37312
- 2607 Henderson Ave NW
Nearby cities
Nearby neighborhoods
Nearby zip codes
Other Cleveland Topics
