Skip main navigation
Off market
  • $854,700

    2607 John Milton Ct, Herndon, VA 20171

    4beds
    2,544sqft
    SingleFamily
    Built in 1985
    0.29 Acres Lot
    $854,700 Zestimate®
    $336/sqft
    $3,579 Estimated rent

    Home value

    $854,700

    $812,000 - $897,000

    $3,579/mo

    Zestimate® history
    Loading
    Loading...

    Owner options

    List your home for rent

    $3,579/mo

    Rent Zestimate®

    Find your next renter with Zillow Rental Manager. Plus, with online applications, you can quickly screen prospective tenants – for free.

    Learn more

    $3,579/mo

    Rent Zestimate®

    Refinance and save

    $5,420/mo

    Est. payment

    Refinancing to a lower rate could help reduce your monthly payments and save thousands over the life of the loan.

    See today's rates

    $5,420/mo

    Est. payment

    Explore your selling options

    Work with a Zillow partner agent

    Leverage their expertise and Zillow's premium Showcase listings to get your home seen by more buyers.

    Get started

    List with your own agent

    Get your home in front of millions of buyers by listing it on Zillow.

    Learn how to do it

    Sell it yourself

    Take full control of how buyers see your home on Zillow by listing For Sale by Owner (FSBO).

    List your home

    What's special

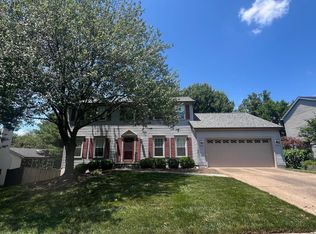
    Fantastic expanded & upgraded Colonial in sought after Fox Mill Estates*Situated on a quiet cul de sac*No traffic whizzing by*This is the one you have been patiently waiting for this Summer*Come on in thru the upgraded new door (2017) & into the hardwood entry*Notice how open, airy & bright this home is*To your left we have the bright piano-sized living room with 3 windows*Meander over to the separate dining room with chair rail/crown molding, chandelier & sunny upgraded bay window in front (2017)*Walk thru to the well appointed eat-in kitchen with large breakfast area, all stainless steel appliances (stove & microwave brand new, refrigerator & dishwasher 2016), lots of counter space & sliding glass door to the backyard*Step down to the adjacent sitting area with handsome floor to ceiling brick fireplace, vaulted ceilings & ceiling fan*Great spot by itself to warm up by the fireplace or as an extension of activities in the kitchen*C'mon keep up*Lots more house to see* Enter the sparkling family room addition with windows galore*Outstanding feature adding lots of great living space to the home*Moving back to the front of the home, go down the hall and discover a private 4th bedroom or superb private den*Don't miss the sharp remodeled hallway powder room as well as a separate main level laundry room*Time to head upstairs*All carpet going up the stairs and thru-out the upper level new 2020*The upstairs has been expanded and reconfigured*Blows away other similar model homes in Fox Mill Estates*As a result the two back bedrooms are much larger than the original floor plan & boast huge closets with double doors and Elfa shelving*The upstairs landing is much roomier and there is now a big hall closet and laundry chute*There is also a nicely remodeled hallway full bath*Step into the master bedroom suite with dramatic vaulted ceilings & ceiling fan*Private master bath with updated fixtures & flooring*Notice the nice buffer between the master bedroom and the other two upper level bedrooms* Let's head back down and check out the back yard*Lot of room*Almost 1/3 acre overall*Trex deck*Storage shed*Level ground in back*Great play area*All this and a superb location within the neighborhood, not only on a cul de sac, but also walking distance to shopping, two swimming pools (Fox Mill and Pinecrest) as well as Fox Mill Elementary School*EZ access to Fairfax County Parkway via Fox Mill Road & Dulles Toll Road via Reston Parkway*Just minutes to Reston Town Center and Metro off Wiehle**Other dates include furnace and a/c (2017), hot water heater (2014) and upgraded garage door (2013)**Owner offering $3000 DECORATOR ALLOWANCE for Buyers use after move-in**Thanks for stopping by

    This property is off market, which means it's not currently listed for sale or rent on Zillow. This may be different from what's available on other websites or public sources.

    Facts & features

    Interior

    Bedrooms & bathrooms
    • Bedrooms: 4
    • Bathrooms: 3
    • Full bathrooms: 2
    • 1/2 bathrooms: 1
    Heating
    • Heat pump
    Cooling
    • Central
    Appliances
    • Included: Dishwasher, Microwave, Refrigerator
    Features
    • Flooring: Tile, Carpet, Hardwood
    • Basement: None
    • Has fireplace: Yes
    Interior area
    • Total interior livable area: 2,544 sqft

    Property

    Parking
    • Parking features: Garage - Attached
    Features
    • Exterior features: Vinyl, Brick
    Lot
    • Size: 0.29 Acres
    Details
    • Parcel number: 0254090321

    Construction

    Type & style
    • Home type: SingleFamily
    Materials
    • brick
    • Roof: Composition
    Condition
    • Year built: 1985

    Community & HOA

    HOA
    • Has HOA: Yes
    • HOA fee: $60 monthly
    Location
    • Region: Herndon

    Financial & listing details

    • Price per square foot: $336/sqft
    • Tax assessed value: $753,010
    • Annual tax amount: $8,705

    Price history

    DateEventPrice
    10/15/2021Sold$689,500-1.5%$271/sqft
    Source: Bright MLS #VAFX2011606 Report a problem
    8/14/2021Contingent$699,900$275/sqft
    Source: Bright MLS #VAFX2011606 Report a problem
    7/29/2021Listed for sale$699,900$275/sqft
    Source: Bright MLS #VAFX2011606 Report a problem

    Public tax history

    YearProperty taxesTax assessment
    2025$8,705 +10.9%$753,010 +11.2%
    2024$7,846 +3.9%$677,270 +1.2%
    2023$7,550 +4.7%$669,030 +6.1%
    2022$7,211 $630,620 +11.7%
    2021-- $564,690 +1.8%
    2020$6,563 0%$554,550 0%
    2019$6,565 +6.1%$554,670 +6.1%
    2018$6,187 +6.2%$522,730 +4.2%
    2017$5,827 +2%$501,900 +1.8%
    2016$5,712 -6.2%$493,080 -9.6%
    2015$6,087 +6%$545,400 +5.8%
    2014$5,742 $515,630 +7.9%
    2013-- $477,690 +4.6%
    2012-- $456,660
    2011-- $456,660 +11.8%
    2010-- $408,550 -1.1%
    2009-- $413,190 -16.3%
    2008-- $493,940 -6.1%
    2007-- $526,210 +52.6%
    2003-- $344,840 +16.4%
    2002-- $296,280 +15%
    2001-- $257,635
    Find assessor info on the county website

    Neighborhood: 20171

    Nearby schools

    GreatSchools rating
    Schools provided by the listing agent
    • Elementary: FOX MILL
    • Middle: CARSON
    • High: SOUTH LAKES
    • District: FAIRFAX COUNTY PUBLIC SCHOOLS

    Source: The MLS. This data may not be complete. We recommend contacting the local school district to confirm school assignments for this home.

    Get a cash offer in 3 minutes
    Find out how much your home could sell for in as little as 3 minutes with a no-obligation cash offer.
    Estimated market value
    $854,700
    Get a cash offer in 3 minutes
    Find out how much your home could sell for in as little as 3 minutes with a no-obligation cash offer.
    Estimated market value
    $854,700