Skip main navigation
Closed
  • $390,000

    2607 Kenwood Glen Ter, Doraville, GA 30340

    3beds
    1,800sqft
    Townhouse, Residential
    Built in 2007
    4,791 Square Feet Lot
    $382,000 Zestimate®
    $217/sqft
    $2,406 Estimated rent

    Home value

    $382,000

    $351,000 - $416,000

    $2,406/mo

    Zestimate® history
    Loading
    Loading...

    Owner options

    List your home for rent

    $2,406/mo

    Rent Zestimate®

    Find your next renter with Zillow Rental Manager. Plus, with online applications, you can quickly screen prospective tenants – for free.

    Learn more

    $2,406/mo

    Rent Zestimate®

    Refinance and save

    $2,700/mo

    Est. payment

    Refinancing to a lower rate could help reduce your monthly payments and save thousands over the life of the loan.

    See today's rates

    $2,700/mo

    Est. payment

    Explore your selling options

    Work with a Zillow partner agent

    Leverage their expertise and Zillow's premium Showcase listings to get your home seen by more buyers.

    Get started

    List with your own agent

    Get your home in front of millions of buyers by listing it on Zillow.

    Learn how to do it

    Sell it yourself

    Take full control of how buyers see your home on Zillow by listing For Sale by Owner (FSBO).

    List your home

    What's special

    Private deckLarge side yardPlenty of green spaceGleaming hardwood floorsCustom blindsOpen-concept layoutCustom millwork
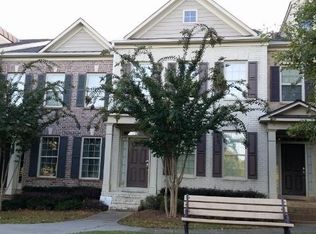
    Welcome to 2607 Kenwood Glen Terrace, a beautifully maintained and upgraded 3-bedroom, 3.5-bath end-unit townhome located in the desirable Copperleaf at Global Forum community. Tucked away in a quiet neighborhood just 1.5 miles north of I-285 off Buford Highway, this residence offers the perfect blend of location, luxury, and low-maintenance living—with the added bonus of an Atlanta address and Gwinnett County taxes. Built in 2007, this multi-level townhome features a spacious and flexible layout with three well-appointed bedrooms and a total of three finished levels, offering privacy and functionality for a variety of living arrangements. The lower level includes a private bedroom and full bath, ideal for guests, roommates, or a home office. Upstairs, the main living level is an entertainer’s dream with gleaming hardwood floors, custom millwork, and a bright, open-concept layout that flows seamlessly from the living area to the dining space and kitchen. The gourmet kitchen is outfitted with granite countertops, stainless steel appliances, a classic subway tile backsplash, and a generous amount of cabinetry—perfect for anyone who loves to cook or host. Wrought iron balusters add an elegant architectural touch, and custom blinds throughout provide both style and privacy. Retreat to the upper level, where you’ll find two spacious bedrooms, including a lovely primary suite with ample closet space and a well-appointed en-suite bath. The secondary upstairs bedroom also features great light and easy access to the additional full bath, making it ideal for family or guests. As an end-unit, this home boasts one of the larger lots in the community, with a private deck, large side yard, and plenty of green space—rare finds in townhome living. Whether you're sipping coffee in the morning sun or entertaining friends for dinner al fresco, the outdoor space is a true highlight. Additional perks include fee simple ownership, brick on three sides, and cement siding for durability and low upkeep. Located within close proximity to major interstates, shopping, dining, and top Gwinnett County schools (Stripling Elementary, Summerour Middle, and Norcross High), this property offers both convenience and comfort. Don’t miss your chance to own this move-in ready, upgraded townhome in one of Atlanta’s most accessible locations. Schedule your private tour today!

    Zillow last checked:

    Listing updated:

    Listed by:

    BRANDON NUNLEY,

    Ansley Real Estate | Christie's International Real Estate 404-783-3311

    Bought with:

    Ashby Fitzmaurice, 279799

    Path & Post Real Estate

    Source: FMLS GA,MLS#: 7621382MLS Logo

    Facts & features

    Interior

    Bedrooms & bathrooms
    • Bedrooms: 3
    • Bathrooms: 4
    • Full bathrooms: 3
    • 1/2 bathrooms: 1
    Rooms
    • Room types: Attic
    Primary bedroom
    • Features: Roommate Floor Plan
    • Level: Roommate Floor Plan
    Bedroom
    • Features: Roommate Floor Plan
    Primary bathroom
    • Features: Double Vanity, Separate Tub/Shower, Soaking Tub
    Dining room
    • Features: Separate Dining Room
    Kitchen
    • Features: Breakfast Bar, Cabinets Stain, Pantry, Stone Counters, View to Family Room
    Heating
    • Central, Forced Air
    Cooling
    • Ceiling Fan(s), Central Air
    Appliances
    • Included: Dishwasher, Disposal, Gas Range, Microwave, Refrigerator, Self Cleaning Oven
    • Laundry: Upper Level
    Features
    • Entrance Foyer, High Ceilings, High Ceilings 10 ft Main, Tray Ceiling(s), Walk-In Closet(s)
    • Flooring: Carpet, Ceramic Tile, Hardwood
    • Windows: Double Pane Windows
    • Basement: Finished,Finished Bath,Full
    • Attic: Pull Down Stairs
    • Number of fireplaces: 1
    • Fireplace features: Family Room
    Interior area
    • Total structure area: 1,800
    • Total interior livable area: 1,800 sqft

    Property

    Parking
    • Total spaces: 2
    • Parking features: Attached, Driveway, Garage, Garage Door Opener
    • Attached garage spaces: 2
    • Has uncovered spaces: Yes
    Accessibility
    • Accessibility features: None
    Features
    • Levels: Three Or More
    • Patio & porch: Patio
    • Exterior features: Other
    • Pool features: None
    • Spa features: None
    • Fencing: None
    • Has view: Yes
    • View description: Neighborhood
    • Waterfront features: None
    • Body of water: None
    Lot
    • Size: 4,791 Square Feet
    • Features: Corner Lot, Landscaped
    Details
    • Additional structures: None
    • Parcel number: R6247 517
    • Other equipment: None
    • Horse amenities: None

    Construction

    Type & style
    • Home type: Townhouse
    • Architectural style: Townhouse,Traditional
    • Property subtype: Townhouse, Residential
    • Attached to another structure: Yes
    Materials
    • Brick 3 Sides
    • Foundation: Slab
    • Roof: Composition
    Condition
    • Resale
    • New construction: No
    • Year built: 2007

    Utilities & green energy

    • Electric: 110 Volts
    • Sewer: Public Sewer
    • Water: Public
    • Utilities for property: Cable Available, Electricity Available, Natural Gas Available, Phone Available, Sewer Available, Water Available
    Green energy
    • Energy efficient items: None
    • Energy generation: None

    Community & HOA

    Community
    • Features: Near Public Transport, Near Schools, Near Shopping, Pool, Sidewalks
    • Security: Smoke Detector(s)
    • Subdivision: Copperleaf At Global Forum
    HOA
    • Has HOA: Yes
    • HOA fee: $275 monthly
    Location
    • Region: Doraville

    Financial & listing details

    • Price per square foot: $217/sqft
    • Tax assessed value: $457,500
    • Annual tax amount: $7,160
    • Date on market: 7/25/2025
    • Cumulative days on market: 10 days
    • Ownership: Fee Simple
    • Electric utility on property: Yes
    • Road surface type: Paved

    Price history

    DateEventPrice
    8/29/2025Sold$390,000-2.5%$217/sqft
    Source: FMLS GA #7621382 Report a problem
    8/12/2025Pending sale$400,000$222/sqft
    Source: FMLS GA #7621382 Report a problem
    7/25/2025Listed for sale$400,000+110.5%$222/sqft
    Source: FMLS GA #7621382 Report a problem
    2/15/2021Listing removed--
    Source: Zillow Rental Network Premium Report a problem
    1/7/2021Listed for rent$2,100+7.7%$1/sqft
    Source: Zillow Rental Network Premium Report a problem
    11/4/2019Listing removed$1,950$1/sqft
    Source: Atlanta First Realty Group LLC #8676010 Report a problem
    10/12/2019Listed for rent$1,950+8.3%$1/sqft
    Source: Atlanta First Realty Group, LLC. #6631018 Report a problem
    4/4/2018Listing removed$1,800$1/sqft
    Source: Atlanta First Realty Group LLC #8328660 Report a problem
    2/21/2018Listed for rent$1,800$1/sqft
    Source: Atlanta First Realty Group LLC #8328660 Report a problem
    11/15/2010Sold$190,000+2.7%$106/sqft
    Source: Public Record Report a problem
    1/20/2010Sold$185,000-7.5%$103/sqft
    Source: Public Record Report a problem
    10/3/2009Price change$199,900-23.1%$111/sqft
    Source: NRT Atlanta #2598225 Report a problem
    5/16/2009Listed for sale$259,900$144/sqft
    Source: NRT Atlanta #2598225 Report a problem

    Public tax history

    YearProperty taxesTax assessment
    2025$6,699 -6.4%$183,000 -5.7%
    2024$7,160 +13.3%$194,000 +14.1%
    2023$6,317 +0.6%$170,080
    2022$6,281 +25.8%$170,080 +29.3%
    2021$4,993 +3.8%$131,520 +4.7%
    2020$4,808 +3.8%$125,600
    2019$4,631 $125,600 +44.6%
    2018$4,631 +81.8%$86,840 +13.2%
    2016$2,547 -1%$76,720
    2015$2,573 $76,720 +23.4%
    2014$2,573 +13.5%$62,160
    2013$2,267 $62,160
    2012-- $62,160
    2011-- $62,160 -23.6%
    2010-- $81,320
    2009-- $81,320 +768.8%
    2007-- $9,360
    Find assessor info on the county website

    Neighborhood: 30340

    Nearby schools

    GreatSchools rating
    Schools provided by the listing agent
    • Elementary: Stripling
    • Middle: Summerour
    • High: Norcross

    Source: FMLS GA. This data may not be complete. We recommend contacting the local school district to confirm school assignments for this home.

    Get a cash offer in 3 minutes
    Find out how much your home could sell for in as little as 3 minutes with a no-obligation cash offer.
    Estimated market value
    $382,000
    Get a cash offer in 3 minutes
    Find out how much your home could sell for in as little as 3 minutes with a no-obligation cash offer.
    Estimated market value
    $382,000