Fully remodeled custom home with stunning curb appeal on desirable street in the heart of the Castle Hills community. Nestled on over half an acre, this resort-style home is loaded with upgrades and extensive custom features! Beautiful iron double doors welcome you in with views of the open dining area & home office with vaulted & beamed ceilings and custom cabinetry. Once in the main living area, notice the brand new kitchen featuring waterfall edge countertops & sink, riff cut white oak cabinetry, SubZero fridge, Wolf 6 burner cooktop & space for drink fridge. Secondary kitchen with appliance garage is perfect for hosting! Breakfast room houses built-in banquette. Family room with vaulted & beamed ceilings and picture windows to the backyard. The primary bedroom suite includes a spa-like bathroom & custom closet with built-in hidden closet. In the laundry room, you will find dual washer&dryer space, a steam closet, & sunken pet bathing area. Additional bedroom downstairs along with three bedrooms, walk-in closets & game room upstairs. This backyard privacy & size is a rare gem to find. New landscaping & trees lining the yard, electric gate across driveway, a beautiful pool & spa with LED lighting & new pool equipment, and a true three car garage with California closet storage & epoxy floors. Home features brand new: white oak floors, custom lighting, new sheetrock & insulation, moldings, baseboards, first floor windows, and solid core doors. Smart home features include Nest thermostat & Vivint doorbell with property security cameras. This home truly has it all and is unmatched in the Castle Hills neighborhood. Welcome home!
Sold
Price Unknown
2607 King Arthur Blvd, The Colony, TX 75056
5beds
4,658sqft
Single Family Residence
Built in 1999
0.5 Acres Lot
$1,971,400 Zestimate®
$--/sqft
$7,017 Estimated rent
Home value
$1,971,400
$1.85M - $2.09M
$7,017/mo
Zestimate® history
Owner options
List your home for rent
$7,017/mo
Rent Zestimate®
Find your next renter with Zillow Rental Manager. Plus, with online applications, you can quickly screen prospective tenants – for free.
$7,017/mo
Rent Zestimate®
Refinance and save
$1,360/mo
Est. payment
Refinancing to a lower rate could help reduce your monthly payments and save thousands over the life of the loan.
$1,360/mo
Est. payment
Explore your selling options
Work with a Zillow partner agent
Leverage their expertise and Zillow's premium Showcase listings to get your home seen by more buyers.
Get startedList with your own agent
Get your home in front of millions of buyers by listing it on Zillow.
Learn how to do itSell it yourself
Take full control of how buyers see your home on Zillow by listing For Sale by Owner (FSBO).
List your homeWhat's special
Zillow last checked:
Listing updated:
Listed by:
Summer Dale 0621991 214-437-1639,
TruHome Real Estate 972-299-3959
Bought with:
Nicole Piccola
Compass RE Texas, LLC
Source: NTREIS,MLS#: 20993234
Facts & features
Interior
Bedrooms & bathrooms
- Bedrooms: 5
- Bathrooms: 5
- Full bathrooms: 4
- 1/2 bathrooms: 1
Primary bedroom
- Features: Closet Cabinetry, Ceiling Fan(s), Dual Sinks, Double Vanity, En Suite Bathroom, Linen Closet, Separate Shower, Walk-In Closet(s)
- Level: First
- Dimensions: 19 x 15
Bedroom
- Features: Ceiling Fan(s)
- Level: First
- Dimensions: 14 x 12
Bedroom
- Features: Ceiling Fan(s), Walk-In Closet(s)
- Level: Second
- Dimensions: 17 x 11
Bedroom
- Features: Ceiling Fan(s), Walk-In Closet(s)
- Level: Second
- Dimensions: 15 x 11
Bedroom
- Features: Ceiling Fan(s), En Suite Bathroom, Walk-In Closet(s)
- Level: Second
- Dimensions: 15 x 11
Dining room
- Level: First
- Dimensions: 26 x 16
Game room
- Features: Ceiling Fan(s)
- Level: Second
- Dimensions: 25 x 15
Kitchen
- Features: Built-in Features, Butler's Pantry, Kitchen Island, Pantry, Pot Filler, Stone Counters, Walk-In Pantry
- Level: First
- Dimensions: 15 x 15
Living room
- Features: Built-in Features, Ceiling Fan(s), Fireplace
- Level: First
- Dimensions: 20 x 19
Heating
- Natural Gas
Cooling
- Central Air, Electric
Appliances
- Included: Built-In Refrigerator, Double Oven, Dishwasher, Gas Cooktop, Disposal, Microwave, Range, Some Commercial Grade
- Laundry: Electric Dryer Hookup, Laundry in Utility Room
Features
- Decorative/Designer Lighting Fixtures, Eat-in Kitchen, Kitchen Island, Open Floorplan, Pantry, Vaulted Ceiling(s), Walk-In Closet(s)
- Flooring: Carpet, Hardwood, Marble, Tile
- Has basement: No
- Number of fireplaces: 1
- Fireplace features: Family Room, Gas
Interior area
- Total interior livable area: 4,658 sqft
Property
Parking
- Total spaces: 3
- Parking features: Alley Access, Circular Driveway, Epoxy Flooring, Garage, Garage Door Opener, Gated, Garage Faces Rear, Storage
- Attached garage spaces: 3
- Has uncovered spaces: Yes
Features
- Levels: Two
- Stories: 2
- Patio & porch: Rear Porch, Front Porch, Covered
- Exterior features: Lighting, Rain Gutters
- Pool features: Heated, In Ground, Pool, Pool/Spa Combo, Community
- Fencing: Wood
Lot
- Size: 0.5 Acres
- Features: Back Yard, Lawn, Landscaped, Sprinkler System
Details
- Additional structures: Pergola
- Parcel number: R200160
Construction
Type & style
- Home type: SingleFamily
- Architectural style: Traditional,Detached
- Property subtype: Single Family Residence
Materials
- Brick, Rock, Stone
- Foundation: Slab
- Roof: Shingle
Condition
- Year built: 1999
Utilities & green energy
- Sewer: Public Sewer
- Water: Public
- Utilities for property: Sewer Available, Water Available
Community & HOA
Community
- Features: Pool, Tennis Court(s)
- Security: Security System, Fire Alarm, Security Gate
- Subdivision: Castle Hills Ph I Sec C
HOA
- Has HOA: Yes
- Services included: Association Management, Security
- HOA fee: $1,360 annually
- HOA name: Legacy Southwest
- HOA phone: 214-705-6614
Location
- Region: The Colony
Financial & listing details
- Tax assessed value: $1,306,014
- Annual tax amount: $18,896
- Date on market: 7/10/2025
- Cumulative days on market: 4 days
- Listing terms: Cash,Conventional
- Exclusions: TVs and TV mounts, curtains and curtain rods, game room chalkboard, primary bedroom nightstand mirrors
Price history
| Date | Event | Price |
|---|---|---|
| 8/15/2025 | Sold | -- |
Source: NTREIS #20993234 Report a problem | ||
| 7/22/2025 | Pending sale | $1,999,990$429/sqft |
Source: NTREIS #20993234 Report a problem | ||
| 7/14/2025 | Contingent | $1,999,990$429/sqft |
Source: NTREIS #20993234 Report a problem | ||
| 7/10/2025 | Listed for sale | $1,999,990+135.3%$429/sqft |
Source: NTREIS #20993234 Report a problem | ||
| 9/27/2018 | Sold | -- |
Source: Agent Provided Report a problem | ||
| 9/27/2018 | Listed for sale | $849,900$182/sqft |
Source: Ebby Halliday, REALTORS #13919156 Report a problem | ||
| 9/17/2018 | Pending sale | $849,900$182/sqft |
Source: Ebby Halliday, REALTORS #13919156 Report a problem | ||
| 8/25/2018 | Listed for sale | $849,900$182/sqft |
Source: Ebby Halliday, REALTORS #13919156 Report a problem | ||
Public tax history
| Year | Property taxes | Tax assessment |
|---|---|---|
| 2025 | $19,131 +7.7% | $1,202,769 +10% |
| 2024 | $17,756 +10.1% | $1,093,426 +10% |
| 2023 | $16,128 -3% | $994,024 +10% |
| 2022 | $16,631 -0.5% | $903,658 +10% |
| 2021 | $16,719 -4.1% | $821,507 -2.7% |
| 2020 | $17,437 0% | $844,142 -0.3% |
| 2019 | $17,438 -2.8% | $846,979 +0.4% |
| 2018 | $17,940 -1.2% | $843,497 +2.5% |
| 2017 | $18,149 | $822,713 +2.2% |
| 2016 | $18,149 0% | $804,683 +0.9% |
| 2015 | $18,155 | $797,425 +6.9% |
| 2014 | $18,155 | $746,024 +2.8% |
| 2013 | $18,155 | $725,781 +8.3% |
| 2012 | -- | $670,000 |
| 2011 | -- | $670,000 +4.7% |
| 2010 | -- | $640,000 +62.8% |
| 2009 | -- | $393,188 -44.2% |
| 2007 | $19,309 -6.9% | $704,813 -0.5% |
| 2006 | $20,742 +3.9% | $708,176 +7.3% |
| 2005 | $19,966 | $660,064 +0.7% |
| 2004 | -- | $655,282 +0.1% |
| 2003 | -- | $654,748 +24.5% |
| 2002 | -- | $525,779 +14.1% |
| 2001 | -- | $460,727 |
Find assessor info on the county website
Neighborhood: 75056
Nearby homes
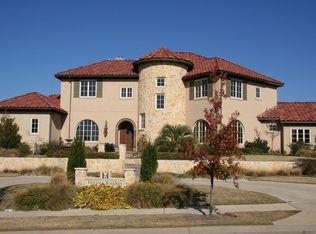
- $1,640,4005 bd5 ba5k sqft2609 King Arthur Blvd, The Colony, TX 75056Off Market
- $1,210,4004 bd4 ba3.8k sqft2605 King Arthur Blvd, The Colony, TX 75056Off Market
- $1,400,1005 bd6 ba5.2k sqft2604 Sir Gawain Ln, The Colony, TX 75056Off Market

- $1,189,3004 bd4 ba4.4k sqft2602 Sir Gawain Ln, The Colony, TX 75056Off Market
- $1,769,2005 bd4 ba5.9k sqft2611 King Arthur Blvd, The Colony, TX 75056Off Market
- $998,5004 bd4 ba4k sqft2606 Sir Gawain Ln, The Colony, TX 75056Off Market
- $1,347,8005 bd4 ba4.7k sqft2600 Sir Gawain Ln, The Colony, TX 75056Off Market
- $1,196,4005 bd4 ba4.4k sqft2608 King Arthur Blvd, The Colony, TX 75056Off Market
Nearby schools
GreatSchools rating
- 10/10Castle Hills Elementary SchoolGrades: PK-5Distance: 0.4 mi
- 9/10Killian Middle SchoolGrades: 6-8Distance: 1 mi
- 7/10Hebron High SchoolGrades: 9-12Distance: 2.1 mi
Schools provided by the listing agent
- Elementary: Castle Hills
- Middle: Killian
- High: Hebron
- District: Lewisville ISD
Source: NTREIS. This data may not be complete. We recommend contacting the local school district to confirm school assignments for this home.
Get a cash offer in 3 minutes
Find out how much your home could sell for in as little as 3 minutes with a no-obligation cash offer.
Estimated market value
$1,971,400
Get a cash offer in 3 minutes
Find out how much your home could sell for in as little as 3 minutes with a no-obligation cash offer.
Estimated market value
$1,971,400
- Texas
- Denton County
- Lewisville
- 75056
- 2607 King Arthur Blvd
Nearby cities
Nearby neighborhoods
Nearby zip codes
Other Lewisville Topics
