Set along the water in one of Bismarck's most sought-after locations, 2607 Langer Lane is a distinctive luxury residence designed around the views, the light, and the way you live.
From the moment you enter, the home makes an impression with 10-foot ceilings, expansive 6-foot windows, and 8-foot doors that create an open, sophisticated feel throughout the main living spaces. East-facing windows bring the water into view and capture beautiful sunrise mornings from inside the home and from the outdoor living areas.
The main level is thoughtfully designed for everyday living and effortless entertaining. At the center of the home, the oversized gourmet kitchen combines substantial custom cabinetry with a striking custom steel vent hood, creating a space that is as functional as it is visually impressive. A large walk-in pantry provides additional storage and organization for both everyday living and entertaining.
The primary suite offers a rare level of privacy and comfort, featuring separate ensuite bathrooms and custom-designed closet systems. Throughout the home, carefully selected finishes and custom details elevate the spaces without sacrificing warmth. Rich wood accents add character to the main level, while a real-wood grand staircase creates a dramatic connection to the second floor.
Comfort extends well beyond the finishes. Radiant heat flooring throughout the main level and garage provides welcome warmth during North Dakota winters, while the oversized mudroom offers an ideal transition from the garage and includes its own bathroom.
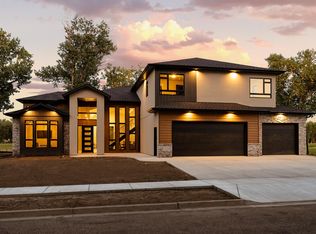
The west-facing three-stall garage provides generous space for vehicles, equipment, and recreational gear while taking advantage of beautiful evening light. Outside, the property truly comes into its own. A two-tiered stone and concrete patio steps toward the water, creating multiple spaces for dining, entertaining, relaxing, or simply enjoying the setting. The hot tub provides a front-row seat to the water and spectacular morning sunrises.
Homes offering this combination of waterfront setting, architectural detail, thoughtful main-level living, and elevated outdoor spaces are exceptionally rare. 2607 Langer Lane is more than a beautiful home, it is a private waterfront retreat designed to be enjoyed year-round and for generations to come.
Seller is a licensed ND Realtor
Sold
Price Unknown
2607 Langer Ln, Bismarck, ND 58504
5beds
5,075sqft
Single Family Residence
Built in 2016
0.46 Acres Lot
$1,620,000 Zestimate®
$--/sqft
$4,367 Estimated rent
Home value
$1,620,000
$1.54M - $1.70M
$4,367/mo
Zestimate® history
Owner options
List your home for rent
$4,367/mo
Rent Zestimate®
Find your next renter with Zillow Rental Manager. Plus, with online applications, you can quickly screen prospective tenants – for free.
$4,367/mo
Rent Zestimate®
Refinance and save
$300/mo
Est. payment
Refinancing to a lower rate could help reduce your monthly payments and save thousands over the life of the loan.
$300/mo
Est. payment
Explore your selling options
Work with a Zillow partner agent
Leverage their expertise and Zillow's premium Showcase listings to get your home seen by more buyers.
Get startedList with your own agent
Get your home in front of millions of buyers by listing it on Zillow.
Learn how to do itSell it yourself
Take full control of how buyers see your home on Zillow by listing For Sale by Owner (FSBO).
List your homeWhat's special
Waterfront settingRich wood accentsReal-wood grand staircaseSubstantial custom cabinetryOversized gourmet kitchenLarge walk-in pantryCustom-designed closet systems
Zillow last checked:
Listing updated:
Listed by:
Jessica Knutson 701-220-0724,
Knutson Realty
Bought with:
Danielle Smith, 10942
CENTURY 21 Morrison Realty
KATIE ASH
CENTURY 21 Morrison Realty
Source: Great North MLS,MLS#: 4027224
Facts & features
Interior
Bedrooms & bathrooms
- Bedrooms: 5
- Bathrooms: 5
- Full bathrooms: 4
- 3/4 bathrooms: 1
Primary bedroom
- Level: Main
Bedroom 2
- Level: Main
Bedroom 3
- Level: Upper
Bedroom 4
- Level: Upper
Bedroom 5
- Level: Upper
Primary bathroom
- Level: Main
Bathroom 2
- Level: Main
Bathroom 3
- Level: Main
Bathroom 4
- Level: Upper
Bathroom 5
- Level: Upper
Heating
- Radiant Floor, Fireplace(s), Forced Air, Natural Gas
Cooling
- Central Air, ENERGY STAR Qualified Equipment
Appliances
- Included: Dishwasher, Disposal, Double Oven, Dryer, Freezer, Gas Cooktop, Microwave, Range Hood, Refrigerator, Washer, Water Purifier Owned
- Laundry: Main Level
Features
- Main Floor Bedroom, Pantry, Primary Bath, Sound System, Walk-In Closet(s)
- Flooring: Tile, Carpet, Sealed Concrete
- Windows: Window Treatments, Skylight(s)
- Basement: None
- Number of fireplaces: 1
- Fireplace features: Family Room, Gas
Interior area
- Total structure area: 5,075
- Total interior livable area: 5,075 sqft
- Finished area above ground: 5,075
- Finished area below ground: 0
Property
Parking
- Total spaces: 3
- Parking features: Garage Door Opener, Heated Garage, Insulated, Triple+ Driveway, Concrete
- Garage spaces: 3
Features
- Levels: Two
- Stories: 2
- Patio & porch: Patio
- Exterior features: Rain Gutters, Dock, Kennel, Lighting, Linked Devices
- Spa features: Hot Tub
- Fencing: Invisible
- Has view: Yes
- View description: Water
- Has water view: Yes
- Water view: Water
- Waterfront features: Water Access, Waterfront
Lot
- Size: 0.46 Acres
- Dimensions: 100 x 207
- Features: Sprinklers In Rear, Sprinklers In Front, Landscaped, Lot - Owned
Details
- Parcel number: 2010003080
Construction
Type & style
- Home type: SingleFamily
- Architectural style: Ranch
- Property subtype: Single Family Residence
Materials
- Lap Siding, Stone
- Foundation: Concrete Perimeter, Slab
- Roof: Shingle
Condition
- New construction: No
- Year built: 2016
Utilities & green energy
- Sewer: Private Sewer
- Water: Public
- Utilities for property: Sewer Connected, Natural Gas Connected, Water Connected, Trash Pickup - Public, Cable Available, Electricity Connected
Community & HOA
Community
- Security: Smoke Detector(s), Security System
HOA
- Has HOA: Yes
- Amenities included: See Remarks
- Services included: Common Area Maintenance
- HOA fee: $300 annually
Location
- Region: Bismarck
Financial & listing details
- Tax assessed value: $1,461,300
- Annual tax amount: $13,991
- Date on market: 8/20/2026
- Electric utility on property: Yes
- Road surface type: Paved
Price history
| Date | Event | Price |
|---|---|---|
| 10/30/2026 | Sold | -- |
Source: Great North MLS #4027224 Report a problem | ||
| 9/29/2026 | Pending sale | $1,700,000$335/sqft |
Source: Great North MLS #4027224 Report a problem | ||
| 9/22/2026 | Price change | $1,700,000-2.9%$335/sqft |
Source: Great North MLS #4027224 Report a problem | ||
| 8/20/2026 | Listed for sale | $1,750,000+2.9%$345/sqft |
Source: Great North MLS #4027224 Report a problem | ||
| 7/3/2025 | Sold | -- |
Source: Great North MLS #4018398 Report a problem | ||
| 5/29/2025 | Pending sale | $1,700,000$335/sqft |
Source: Great North MLS #4018398 Report a problem | ||
| 3/23/2025 | Listed for sale | $1,700,000+42.9%$335/sqft |
Source: Great North MLS #4018398 Report a problem | ||
| 1/15/2021 | Sold | -- |
Source: Great North MLS #3409107 Report a problem | ||
| 8/4/2020 | Listed for sale | $1,190,000$234/sqft |
Source: BIANCO REALTY, INC. #406562 Report a problem | ||
| 6/27/2020 | Listing removed | $1,190,000$234/sqft |
Source: BIANCO REALTY, INC. #406562 Report a problem | ||
| 5/2/2020 | Listed for sale | $1,190,000-8.5%$234/sqft |
Source: BIANCO REALTY, INC. #406562 Report a problem | ||
| 11/1/2019 | Listing removed | $1,299,900$256/sqft |
Source: BIANCO REALTY, INC. #403597 Report a problem | ||
| 7/17/2019 | Listed for sale | $1,299,900$256/sqft |
Source: BIANCO REALTY, INC. #403597 Report a problem | ||
Public tax history
| Year | Property taxes | Tax assessment |
|---|---|---|
| 2025 | $16,926 +0% | $730,650 +8.5% |
| 2024 | $16,918 +10.1% | $673,200 +1.3% |
| 2023 | $15,361 +10.6% | $664,650 +9% |
| 2022 | $13,883 +2.3% | $609,750 +12.2% |
| 2021 | $13,567 | $543,300 -0.2% |
| 2020 | -- | $544,650 +7.1% |
| 2019 | $10,758 +71.5% | $508,750 +14.5% |
| 2018 | $6,272 | $444,500 +48.6% |
| 2017 | -- | $299,200 +292.4% |
| 2016 | $1,603 -4.2% | $76,250 +1.7% |
| 2014 | $1,674 | $75,000 |
Find assessor info on the county website
Neighborhood: 58504
Nearby homes
- $895,0000.46 acres2601 Langer Ln, Bismarck, ND 58504Off Market

- $1,558,2005 bd4 ba4.2k sqft2613 Langer Ln, Bismarck, ND 58504Off Market
- $347,800-- bd-- ba-- sqft2545 Langer Ln, Bismarck, ND 58504Off Market
- $371,100-- bd-- ba-- sqft2619 Langer Ln, Bismarck, ND 58504Off Market
- $175,0000.45 acres2539 Langer Ln, Bismarck, ND 58504Off Market
- $369,600-- bd-- ba-- sqft2701 Langer Ln, Bismarck, ND 58504Off Market
- $--3 bd4 ba3.5k sqft2533 Langer Ln, Bismarck, ND 58504Sold
- $---- bd-- ba-- sqft2707 Langer Ln, Bismarck, ND 58504Sold
Nearby schools
GreatSchools rating
- 7/10Victor Solheim Elementary SchoolGrades: K-5Distance: 1.4 mi
- 8/10Wachter Middle SchoolGrades: 6-8Distance: 2.5 mi
- 5/10Bismarck High SchoolGrades: 9-12Distance: 3.4 mi
Schools provided by the listing agent
- Elementary: Solheim
- Middle: Wachter
- High: Bismarck High
Source: Great North MLS. This data may not be complete. We recommend contacting the local school district to confirm school assignments for this home.
- North Dakota
- Burleigh County
- Bismarck
- 58504
- 2607 Langer Ln
