A Rare Find! This 3 Bedroom, 2 Bath Beautifully Maintained Regent is located on a Prime, Lush, Premium Fenced Lakeside Lot with Views of Green Spaces, Bridges & No Houses is Located In RiverWalk, a 24 Hour Gated Community, Located 15-20 minutes from everything that makes Palm Beach County a Terrific Place to Live including the Ocean! A Lush Garden Courtyard Entrance with Tropical Plantings & Shrubbery leads to the Gracious Tile Foyer with a Decorative Stain Glass Fixture & the Carpeted Great Room, with a Full Wall Mirrored Entertainment Center, a Soaring Vaulted Ceiling & an Extra Closet, that Opens to the Tile Kitchen, The Hub for Casual Entertaining & Everyday Living, has a Newer Stainless Steel Maytag French Door Refrigerator & Dishwasher, a Ceramic GE 5 Burner Range & Microwave plus a Breakfast Bar/CounterTop, Plus Another Matching Stain Glass Fixture, that Opens the Spacious Dining Room, with a Wall of Sliding Glass Doors that lead to the Stunning 14x11 Covered Lanai that Opens to the 14x16 Screened Terrace with Panoramic 360 Degree Views which Opens to an Inviting Patio, all of which have those Breathtaking Views of the Broad Open Green Spaces, Charming Picturesque Bridge & the Azure Blue Lake! The Carpeted Master Suite with Crown Moldings is Private, Secluded & has a Master Bath with a Huge Walk-in Closet, a Dressing Area with a Double Bowl Vanity & an Oversized Walk-in Stall Shower! The Bedroom Wing has 2 Good Sized Carpeted Bedrooms! The Larger One has 2 Closets & is almost the Size of the Master, the 3rd Bedroom/Den or Office, the Perfect Office for Today's, Stay at Home, Telecommuting Work Force & There is Another Full Tile Bath that has an Extra Long Vanity & a Built-in Tub & Shower! Plus, a Utility Room with Extra Cabinets, a Laundry Sink, a Newer Full-Size LG Washer & Dryer & leads to the 2 Car Garage! There are Hurricane Panels for all the Windows, Door & the Opening from the Dining Area to the Lanai! There is a Newer Rheem HVAC & an Ameican Pro-line Hot Water Tank (2021), a Central Vacuum System & a Security System! The 600 Acre Community is Incomparable having 200 Acres of Lakes, 12 miles of Pedestrian Walkways with Cobblestone Bridges, Park Benches & Street lamps! There is a Roving Security Patrol, an Exclusive 24 Cable Channel to find out what is going on & there is a lot! The Town Center, the Heart & Soul of the Community has All The Amenities including 3 Heated Swimming Pools (1 Lap Pool, 1 Adult & 1 Resort), 6 Har-Tru Lighted Tennis Courts, 4 Lighted Pickleball Courts with an onsite USPTA Pro on Staff & a Pro Shop, a Fitness Center, a Bocce Court, a Tot Lot, a Post Office, Plus the Acclaimed "Centanni Cafe", a Genuine Italian Restaurant in the Town Center, run by a Chef with over 25 years Experience in Italian Cuisine with Outdoor & Indoor Dining overlooking 3 Lakes for your Dining Pleasure serving Lunch, Dinner & there will be Special Parties on Holidays too! There are also Takeout & Catering Services! These Service & Amenities are included in the HOA! Plus, the grounds of the property, front & back are taken care by the HOA Fee plus so is the Newly Upgraded X-finity Platform Comcast Cable & Internet Service! It is like Living in a 5 Star Resort, 365 days a year! Sit Back, Relax & Enjoy Living in the Ultimate Florida Lifestyle Community! You will never want to Leave! This Rare 3 Bedroom Regent with a Lanai, a Screened Terrace & a Patio, that is also, On a Wide Lush & Tropically Planted Lakefront Lot with Panoramic Views of Green Spaces & No Houses Immediately Behind It, is Available to Just One Lucky Buyer, to call Home!
Sold for $445,000
$445,000
2607 Livingston Lane, West Palm Beach, FL 33411
3beds
1,648sqft
Villa
Built in 1997
5,049 Square Feet Lot
$487,100 Zestimate®
$270/sqft
$3,054 Estimated rent
Home value
$487,100
$463,000 - $511,000
$3,054/mo
Zestimate® history
Owner options
List your home for rent
$3,054/mo
Rent Zestimate®
Find your next renter with Zillow Rental Manager. Plus, with online applications, you can quickly screen prospective tenants – for free.
$3,054/mo
Rent Zestimate®
Refinance and save
$3,558/mo
Est. payment
Refinancing to a lower rate could help reduce your monthly payments and save thousands over the life of the loan.
$3,558/mo
Est. payment
Explore your selling options
Work with a Zillow partner agent
Leverage their expertise and Zillow's premium Showcase listings to get your home seen by more buyers.
Get startedList with your own agent
Get your home in front of millions of buyers by listing it on Zillow.
Learn how to do itSell it yourself
Take full control of how buyers see your home on Zillow by listing For Sale by Owner (FSBO).
List your homeWhat's special
Zillow last checked:
Listing updated:
Listed by:
Joseph A Borzillieri Jr 561-801-2284,
The Corcoran Group,
Joseph A. Borzillieri III 718-490-0381,
The Corcoran Group
Bought with:
Ryan Jabbour, 3490105
Keller Williams Realty Boca Raton
Source: BeachesMLS,MLS#: R11021241 Originating MLS: BeachesMLS
Originating MLS: BeachesMLSFacts & features
Interior
Bedrooms & bathrooms
- Bedrooms: 3
- Bathrooms: 2
- Full bathrooms: 2
- Main level bathrooms: 2
- Main level bedrooms: 3
Primary bedroom
- Level: First
- Area: 180
- Dimensions: 15 X 12
Bedroom 2
- Level: First
- Area: 165
- Dimensions: 15 X 11
Bedroom 3
- Level: First
- Area: 121
- Dimensions: 11 X 11
Dining room
- Level: First
- Area: 154
- Dimensions: 14 X 11
Kitchen
- Level: First
- Area: 132
- Dimensions: 12 X 11
Living room
- Level: First
- Area: 360
- Dimensions: 20 X 18
Utility room
- Level: First
- Area: 54
- Dimensions: 9 X 6
Heating
- Central, Electric
Cooling
- Central Air, Ceiling Fan(s), Electric
Appliances
- Included: Dryer, Dishwasher, Electric Range, Electric Water Heater, Disposal, Ice Maker, Microwave, Refrigerator, Water Heater, Washer
- Laundry: Inside, Laundry Tub
Features
- Attic, Breakfast Bar, Built-in Features, Cathedral Ceiling(s), Central Vacuum, Dual Sinks, Entrance Foyer, High Ceilings, Kitchen/Dining Combo, Custom Mirrors, Main Level Primary, Pantry, Pull Down Attic Stairs, Split Bedrooms, Separate Shower, Vaulted Ceiling(s), Walk-In Closet(s)
- Flooring: Carpet, Ceramic Tile, Laminate
- Windows: Blinds, Double Hung, Metal, Sliding
- Attic: Pull Down Stairs
Interior area
- Total structure area: 2,245
- Total interior livable area: 1,648 sqft
Property
Parking
- Total spaces: 4
- Parking features: Attached, Garage, Garage Door Opener
- Attached garage spaces: 2
- Uncovered spaces: 2
Features
- Levels: One
- Stories: 1
- Patio & porch: Covered, Patio, Porch, Screened
- Exterior features: Outdoor Living Area
- Pool features: Association
- Has view: Yes
- View description: Garden, Lake
- Has water view: Yes
- Water view: Lake
- Waterfront features: Lake Front
Lot
- Size: 5,049 Square Feet
- Features: Sprinklers Automatic, < 1/4 Acre
Details
- Parcel number: 74424321050005830
- Zoning: RPD(ci
- Special conditions: Listed As-Is
Construction
Type & style
- Home type: SingleFamily
- Architectural style: Mediterranean
- Property subtype: Villa
Materials
- Concrete, Stucco
- Roof: Spanish Tile
Condition
- Resale
- New construction: No
- Year built: 1997
Details
- Builder model: Regent
- Builder name: DiVosta Homes
Utilities & green energy
- Electric: 3 Phase
- Sewer: Public Sewer
- Water: Public
- Utilities for property: Cable Available, Sewer Available, Underground Utilities, Water Available
Community & HOA
Community
- Features: Home Owners Association, Gated, Property Manager On-Site, Street Lights
- Security: Security System Leased, Gated with Guard, Gated Community, Smoke Detector(s), Security Guard
- Subdivision: RIVERWALK
HOA
- Has HOA: Yes
- Amenities included: Bocce Court, Billiard Room, Business Center, Clubhouse, Fitness Center, Pickleball, Pool, Recreation Facilities, Restaurant, Sidewalks, Tennis Court(s), Trail(s)
- Services included: Common Areas, Cable TV, Maintenance Grounds, Security, Internet
- HOA fee: $479 monthly
- HOA phone: 561-697-7712
Location
- Region: West Palm Beach
Financial & listing details
- Price per square foot: $270/sqft
- Tax assessed value: $356,042
- Annual tax amount: $3,587
- Date on market: 9/16/2024
- Cumulative days on market: 15 days
- Listing terms: Cash,Conventional,FHA,VA Loan
Price history
| Date | Event | Price |
|---|---|---|
| 11/15/2024 | Sold | $445,000-1.1%$270/sqft |
Source:  BeachesMLS #R11021241 Report a problem BeachesMLS #R11021241 Report a problem | ||
| 10/28/2024 | Pending sale | $449,900$273/sqft |
Source: BeachesMLS #RX-11021241 Report a problem | ||
| 9/16/2024 | Listed for sale | $449,900+176%$273/sqft |
Source: BeachesMLS #RX-11021241 Report a problem | ||
| 6/25/1999 | Sold | $163,000+0.6%$99/sqft |
Source: Public Record Report a problem | ||
| 5/12/1998 | Sold | $162,000+10.2%$98/sqft |
Source: Public Record Report a problem | ||
| 7/23/1997 | Sold | $147,000$89/sqft |
Source: Public Record Report a problem | ||
Public tax history
| Year | Property taxes | Tax assessment |
|---|---|---|
| 2025 | $6,736 +82.4% | $356,042 +72% |
| 2024 | $3,692 +2.9% | $206,979 +3% |
| 2023 | $3,587 +1.9% | $200,950 +3% |
| 2022 | $3,520 +1.5% | $195,097 +3% |
| 2021 | $3,468 +0.8% | $189,415 +1.4% |
| 2020 | $3,441 +1.5% | $186,800 +2.3% |
| 2019 | $3,389 | $182,600 +1.9% |
| 2018 | $3,389 +7.4% | $179,195 +2.1% |
| 2017 | $3,157 +0.2% | $175,509 +2.1% |
| 2016 | $3,152 -3.8% | $171,899 +0.7% |
| 2015 | $3,276 -4.3% | $170,704 +0.8% |
| 2014 | $3,423 +2.2% | $169,349 +1.5% |
| 2013 | $3,349 +0.9% | $166,846 +1.7% |
| 2012 | $3,320 +2.9% | $164,057 +3% |
| 2011 | $3,226 +0.5% | $159,279 +1.5% |
| 2010 | $3,210 +6.3% | $156,925 +2.7% |
| 2009 | $3,019 +9.4% | $152,799 +0.1% |
| 2008 | $2,759 -6.5% | $152,646 +3% |
| 2007 | $2,951 -7.7% | $148,200 +2.5% |
| 2006 | $3,197 | $144,585 +3% |
| 2005 | -- | $140,374 +3% |
| 2004 | $1,701 +303.6% | $136,285 +1.9% |
| 2003 | $422 -86% | $133,744 +2.4% |
| 2002 | $3,006 -0.3% | $130,609 +1.6% |
| 2001 | $3,014 +3.1% | $128,552 +3% |
| 2000 | $2,925 +18.5% | $124,808 +0.6% |
| 1999 | $2,469 | $124,100 |
Find assessor info on the county website
Neighborhood: River Walk
Nearby homes
- $440,0003 bd2 ba1.8k sqft2601 Livingston Ln, West Palm Beach, FL 33411Sold
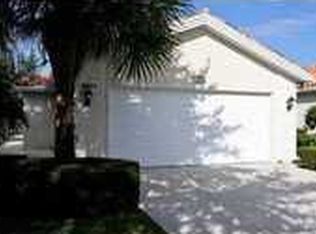
- $398,8002 bd2 ba1.5k sqft2619 Livingston Ln, West Palm Beach, FL 33411Off Market
- $428,6002 bd2 ba1.5k sqft2599 Livingston Ln, West Palm Beach, FL 33411Off Market
- $451,9003 bd2 ba1.5k sqft2635 Livingston Ln, West Palm Beach, FL 33411Off Market
- $434,8002 bd2 ba1.5k sqft2579 Livingston Ln, West Palm Beach, FL 33411Off Market
- $476,8003 bd2 ba1.5k sqft2641 Livingston Ln, West Palm Beach, FL 33411Off Market
- $470,0003 bd2 ba1.5k sqft2569 Livingston Ln, West Palm Beach, FL 33411Sold
- $478,5003 bd2 ba2.2k sqft2649 Livingston Ln, West Palm Beach, FL 33411Off Market
Nearby schools
GreatSchools rating
- 4/10Grassy Waters Elementary SchoolGrades: PK-5Distance: 1.7 mi
- 4/10Jeaga Middle SchoolGrades: 6-8Distance: 1.8 mi
- 2/10Palm Beach Lakes High SchoolGrades: 9-12Distance: 4.3 mi
Get a cash offer in 3 minutes
Find out how much your home could sell for in as little as 3 minutes with a no-obligation cash offer.
Estimated market value
$487,100
Get a cash offer in 3 minutes
Find out how much your home could sell for in as little as 3 minutes with a no-obligation cash offer.
Estimated market value
$487,100
- Florida
- Palm Beach County
- West Palm Beach
- 33411
- River Walk
- 2607 Livingston Lane
Nearby cities
Nearby neighborhoods
Nearby zip codes
Other West Palm Beach Topics
