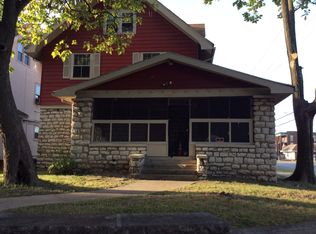
Spacious 3 story home situated in an established neighborhood. Ready for you to make it your own and make it shine again. Close to highway access, shopping and sporting events. Home is sold as is.
Active
$40,000
2607 Lockridge St, Kansas City, MO 64128
5beds
3,023sqft
Single Family Residence
Built in 1911
8,234 Square Feet Lot
$-- Zestimate®
$13/sqft
$-- HOA
What's special
- 215 days
- 1,901
- 126
Zillow last checked:
Listing updated:
Listed by:
Jim Godwin 860-805-9156,
Executive Asset Realty
Source: Heartland MLS as distributed by MLS GRID,MLS#: 2598105

Facts & features
Interior
Bedrooms & bathrooms
- Bedrooms: 5
- Bathrooms: 2
- Full bathrooms: 1
- 1/2 bathrooms: 1
Dining room
- Description: Formal
Heating
- None
Cooling
- Window Unit(s)
Appliances
- Laundry: In Basement
Features
- Basement: Stone/Rock
- Number of fireplaces: 3
- Fireplace features: Living Room
Interior area
- Total structure area: 3,023
- Total interior livable area: 3,023 sqft
- Finished area above ground: 3,023
- Finished area below ground: 0
Property
Parking
- Total spaces: 1
- Parking features: Detached, Off Street
- Garage spaces: 1
Lot
- Size: 8,234 Square Feet
Details
- Parcel number: 28920041300000000
- Special conditions: Real Estate Owned
Construction
Type & style
- Home type: SingleFamily
- Architectural style: Other,Tudor
- Property subtype: Single Family Residence
Materials
- Brick/Mortar, Stone Trim
- Roof: Composition
Condition
- Year built: 1911
Utilities & green energy
- Sewer: Public Sewer
- Water: Public
Community & HOA
Community
- Subdivision: Santa Fe Place
HOA
- Has HOA: No
Location
- Region: Kansas City
Financial & listing details
- Price per square foot: $13/sqft
- Tax assessed value: $75,380
- Annual tax amount: $3,132
- Date on market: 1/26/2026
- Listing terms: Cash,Other
- Ownership: Other
Foreclosure details
Estimated market value
Not available
Estimated sales range
Not available
Not available
Price history
| Date | Event | Price |
|---|---|---|
| 9/20/2024 | Sold | -- |
Source: Public Record Report a problem | ||
| 6/4/2021 | Sold | -- |
Source: | ||
| 4/14/2021 | Contingent | $174,900$58/sqft |
Source: | ||
| 4/9/2021 | Listed for sale | $174,900+16.7%$58/sqft |
Source: | ||
| 7/13/2019 | Listing removed | $149,900$50/sqft |
Source: EXP Realty LLC #2171018 Report a problem | ||
| 6/12/2019 | Listed for sale | $149,900-6.3%$50/sqft |
Source: EXP Realty LLC #2171018 Report a problem | ||
| 10/11/2018 | Listing removed | $160,000$53/sqft |
Source: D M F & Associates LLC #2118575 Report a problem | ||
| 9/6/2018 | Price change | $160,000-13.5%$53/sqft |
Source: D M F & Associates LLC #2118575 Report a problem | ||
| 8/20/2018 | Price change | $185,000-5.1%$61/sqft |
Source: D M F & Associates LLC #2118575 Report a problem | ||
| 7/16/2018 | Listed for sale | $195,000$65/sqft |
Source: D M F & Associates LLC #2118575 Report a problem | ||
| 10/2/1996 | Sold | -- |
Source: Public Record Report a problem | ||
Public tax history
| Year | Property taxes | Tax assessment |
|---|---|---|
| 2025 | $1,201 -53.1% | $14,322 -55.9% |
| 2024 | $2,562 +1% | $32,459 |
| 2023 | $2,538 +184.9% | $32,459 +199.7% |
| 2022 | $891 +0.3% | $10,830 |
| 2021 | $888 +3% | $10,830 +4.3% |
| 2020 | $862 +2.1% | $10,382 |
| 2019 | $844 | $10,382 +19.3% |
| 2018 | $844 +16.9% | $8,704 |
| 2017 | $722 +7.8% | $8,704 +3.8% |
| 2016 | $670 -0.6% | $8,384 |
| 2014 | $674 -0.5% | $8,384 |
| 2013 | $677 +0.5% | $8,384 |
| 2012 | $674 +0.1% | $8,384 |
| 2011 | $673 +0.9% | $8,384 |
| 2010 | $668 -25.6% | $8,384 |
| 2009 | $898 +0.5% | $8,384 -26% |
| 2008 | $894 +3% | $11,330 |
| 2007 | $867 +0% | $11,330 +4% |
| 2006 | $867 +16.7% | $10,894 |
| 2005 | $743 +0.1% | $10,894 +15% |
| 2004 | $742 +3.3% | $9,473 |
| 2003 | $718 +0.3% | $9,473 +4% |
| 2002 | $716 -0.3% | $9,109 |
| 2001 | $718 | $9,109 |
Find assessor info on the county website
Monthly payment
Climate risks
Neighborhood: Santa Fe
Nearby schools
Schools provided by the listing agent
- Middle: Central
Source: Heartland MLS as distributed by MLS GRID. This data may not be complete. We recommend contacting the local school district to confirm school assignments for this home.
