Skip main navigation
Sold
  • $604,000

    2607 Loma Vista Dr, Roseburg, OR 97471

    4beds
    2,829sqft
    Residential, Single Family Residence
    Built in 2006
    10,018 Square Feet Lot
    $538,900 Zestimate®
    $214/sqft
    $2,819 Estimated rent

    Home value

    $538,900

    $496,000 - $587,000

    $2,819/mo

    Zestimate® history
    Loading
    Loading...

    Owner options

    List your home for rent

    $2,819/mo

    Rent Zestimate®

    Find your next renter with Zillow Rental Manager. Plus, with online applications, you can quickly screen prospective tenants – for free.

    Learn more

    $2,819/mo

    Rent Zestimate®

    Refinance and save

    $3,600/mo

    Est. payment

    Refinancing to a lower rate could help reduce your monthly payments and save thousands over the life of the loan.

    See today's rates

    $3,600/mo

    Est. payment

    Explore your selling options

    Work with a Zillow partner agent

    Leverage their expertise and Zillow's premium Showcase listings to get your home seen by more buyers.

    Get started

    List with your own agent

    Get your home in front of millions of buyers by listing it on Zillow.

    Learn how to do it

    Sell it yourself

    Take full control of how buyers see your home on Zillow by listing For Sale by Owner (FSBO).

    List your home

    What's special

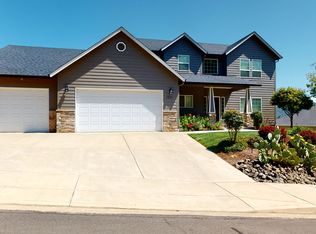
    Beautiful custom home on a corner lot in the desirable Hucrest location! Gourmet kitchen with formal dining. Oversized bedrooms with high ceilings and surround sound in every room. Primary suite located on the main floor. Private, fenced backyard, above ground pool, fruit trees, mountain views, covered patio with surround sound for all your entertaining needs. This home offers plenty of storage with walk in closets in 2 guest bedrooms, double closets in the third, attic, and an oversized 3 car garage. RV parking and electrical hook ups. Updated fixtures and flooring throughout the home, including sound proof insulation, a new tankless water heater and outdoor sidewalk.

    Zillow last checked:

    Listing updated:

    Listed by:

    Richelle Gix 541-817-9218,

    Oregon Life Homes

    Bought with:

    Jennifer Cox, 201239627

    RE/MAX Integrity

    Source: RMLS (OR),MLS#: 24274595MLS Logo

    Facts & features

    Interior

    Bedrooms & bathrooms
    • Bedrooms: 4
    • Bathrooms: 3
    • Full bathrooms: 2
    • Partial bathrooms: 1
    • Main level bathrooms: 2
    Rooms
    • Room types: Bedroom 4, Bedroom 2, Bedroom 3, Dining Room, Family Room, Kitchen, Living Room, Primary Bedroom
    Primary bedroom
    • Features: Sound System, Double Sinks, High Ceilings, Jetted Tub, Suite, Tile Floor, Walkin Closet, Walkin Shower
    • Level: Main
    • Area: 288
    • Dimensions: 16 x 18
    Bedroom 2
    • Features: Ceiling Fan, Sound System, Closet, Wallto Wall Carpet
    • Level: Upper
    • Area: 364
    • Dimensions: 13 x 28
    Bedroom 3
    • Features: Ceiling Fan, Sound System, Walkin Closet, Wallto Wall Carpet
    • Level: Upper
    • Area: 187
    • Dimensions: 11 x 17
    Bedroom 4
    • Features: Ceiling Fan, Sound System, Walkin Closet, Wallto Wall Carpet
    • Level: Upper
    • Area: 204
    • Dimensions: 17 x 12
    Dining room
    • Features: Formal, High Ceilings, Vinyl Floor
    • Level: Main
    Kitchen
    • Features: French Doors, Gas Appliances, Gourmet Kitchen, Pantry, Patio, Free Standing Range, Free Standing Refrigerator, Granite, High Ceilings, Vinyl Floor
    • Level: Main
    Living room
    • Features: Ceiling Fan, Central Vacuum, Fireplace, Sound System, High Ceilings, Vinyl Floor
    • Level: Main
    Heating
    • Forced Air, Fireplace(s)
    Cooling
    • Central Air
    Appliances
    • Included: Dishwasher, Free-Standing Gas Range, Free-Standing Refrigerator, Gas Appliances, Range Hood, Stainless Steel Appliance(s), Free-Standing Range
    • Laundry: Laundry Room
    Features
    • Ceiling Fan(s), Central Vacuum, Granite, High Ceilings, High Speed Internet, Soaking Tub, Sound System, Walk-In Closet(s), Closet, Formal, Gourmet Kitchen, Pantry, Double Vanity, Suite, Walkin Shower, Cook Island, Tile
    • Flooring: Tile, Vinyl, Wall to Wall Carpet
    • Doors: French Doors
    • Windows: Double Pane Windows, Vinyl Frames
    • Basement: Crawl Space
    • Number of fireplaces: 1
    • Fireplace features: Gas
    Interior area
    • Total structure area: 2,829
    • Total interior livable area: 2,829 sqft

    Property

    Parking
    • Total spaces: 3
    • Parking features: Off Street, RV Access/Parking, Garage Door Opener, Attached, Oversized
    • Attached garage spaces: 3
    Accessibility
    • Accessibility features: Garage On Main, Main Floor Bedroom Bath, Parking, Utility Room On Main, Walkin Shower, Accessibility
    Features
    • Levels: Two
    • Stories: 2
    • Patio & porch: Covered Patio, Patio
    • Exterior features: Gas Hookup, RV Hookup, Yard
    • Has private pool: Yes
    • Has spa: Yes
    • Spa features: Bath
    • Fencing: Fenced
    • Has view: Yes
    • View description: Mountain(s)
    Lot
    • Size: 10,018 Square Feet
    • Features: Corner Lot, Level, Trees, SqFt 10000 to 14999
    Details
    • Additional structures: GasHookup
    • Parcel number: R125865

    Construction

    Type & style
    • Home type: SingleFamily
    • Property subtype: Residential, Single Family Residence
    Materials
    • Lap Siding
    • Foundation: Concrete Perimeter
    • Roof: Composition
    Condition
    • Resale
    • New construction: No
    • Year built: 2006

    Utilities & green energy

    • Gas: Gas Hookup, Gas
    • Sewer: Public Sewer
    • Water: Public
    • Utilities for property: Cable Connected

    Community & HOA

    Community
    • Security: Security System, Sidewalk, Fire Sprinkler System
    HOA
    • Has HOA: No
    Location
    • Region: Roseburg

    Financial & listing details

    • Price per square foot: $214/sqft
    • Annual tax amount: $5,510
    • Date on market: 1/31/2024
    • Cumulative days on market: 32 days
    • Listing terms: Cash,Conventional,FHA,VA Loan
    • Road surface type: Paved

    Price history

    DateEventPrice
    4/1/2024Sold$604,000-1%$214/sqft
    Source: RMLS (OR) #24274595 Report a problem
    3/3/2024Pending sale$610,000$216/sqft
    Source: RMLS (OR) #24274595 Report a problem
    3/1/2024Price change$610,000-1.6%$216/sqft
    Source: RMLS (OR) #24274595 Report a problem
    2/18/2024Listed for sale$620,000$219/sqft
    Source: RMLS (OR) #24274595 Report a problem
    2/11/2024Pending sale$620,000$219/sqft
    Source: RMLS (OR) #24274595 Report a problem
    1/31/2024Listed for sale$620,000$219/sqft
    Source: RMLS (OR) #24274595 Report a problem

    Public tax history

    Tax history is unavailable.

    Neighborhood: 97471

    Nearby schools

    GreatSchools rating
    Schools provided by the listing agent
    • Elementary: Hucrest
    • Middle: Joseph Lane
    • High: Roseburg

    Source: RMLS (OR). This data may not be complete. We recommend contacting the local school district to confirm school assignments for this home.

    Get pre-qualified for a loan
    At Zillow Home Loans, we can pre-qualify you in as little as 5 minutes with no impact to your credit score.

    An equal housing lender. NMLS #10287.