Skip main navigation
For sale
  • Price cut: $2.5K (5/27)
    $265,000

    2607 Marquette Dr, Dothan, AL 36303

    3beds
    2,041sqft
    : 
    Loading
    Get pre-qualified
    Single Family Residence
    Built in 1983
    0.36 Acres Lot
    $259,600 Zestimate®
    $130/sqft
    $-- HOA

    What's special

    Fresh exterior paint
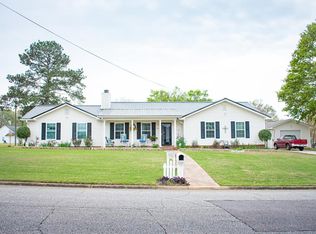
    PRICE IMPROVEMENT!! Welcome to 2607 Marquette Drive, a 3-bedroom, 2.5 bath home in one of NW Dothan's most desirable areas, just minutes from medical facilities, shopping, and dining. Fresh exterior paint adds to the curb appeal, and the front porch offers a welcoming entry into the home. Inside, the main living areas feature attractive LVP flooring throughout, with the exception of the bedrooms, giving a clean look that's also easy to maintain. The living room is highlighted by a wood accent wall that adds warmth and character, and that same detail carries into the downstairs primary bedroom with its own ensuite bathroom. A half bath downstairs is a nice addition, offering extra convenience for guests and everyday use. The great room on the main level provides plenty of space and flexibility—perfect for a home office, media room, or additional living area. The kitchen features butcher block countertops and all appliances remain, making it easy to move right in. Out back, you'll find a spacious, private yard with a deck and privacy fencing, ideal for relaxing or spending time outdoors. DON'T WAIT - REACH OUT TODAY!
    106 days
    |
    752
    |
    42
    |

    Zillow last checked:

    Listing updated:

    Listed by:

    Sherry Davis 334-740-4514,

    Ingram Realty, LLC,

    Stacey Capps 334-596-3398,

    Ingram Realty, LLC

    Source: SAMLS,MLS#: 212420

    Loading...

      Facts & features

      Interior

      Bedrooms & bathrooms
      • Bedrooms: 3
      • Bathrooms: 3
      • Full bathrooms: 2
      • 1/2 bathrooms: 1
      Rooms
      • Room types: Attic, Bonus Room, Living/Dining Combo, Pantry, Other-See Remarks
      Appliances
      • Included: Dishwasher, Electric Water Heater, Microwave, Range, Refrigerator, Other-See Remarks
      • Laundry: Inside
      Features
      • Flooring: Carpet, Vinyl
      • Number of fireplaces: 1
      • Fireplace features: 1, Wood Burning, Other-See Remarks
      Interior area
      • Total structure area: 2,041
      • Total interior livable area: 2,041 sqft
      Video & virtual tour

      Property

      Parking
      • Parking features: No Garage
      Features
      • Levels: One and One Half
      • Patio & porch: Deck
      • Pool features: None
      • Waterfront features: No Waterfront
      Lot
      • Size: 0.36 Acres
      • Dimensions: 0.36
      Details
      • Parcel number: 0902044002002000

      Construction

      Type & style
      • Home type: SingleFamily
      • Architectural style: Traditional
      • Property subtype: Single Family Residence
      Materials
      • Wood Siding
      • Foundation: Slab
      Condition
      • New construction: No
      • Year built: 1983

      Utilities & green energy

      • Electric: Dothan
      • Sewer: Public Sewer
      • Water: Public, City

      Community & HOA

      Community
      • Subdivision: Holly Springs Sub
      Location
      • Region: Dothan

      Financial & listing details

      • Price per square foot: $130/sqft
      • Tax assessed value: $208,780
      • Annual tax amount: $670
      • Date on market: 3/28/2026

        Estimated market value

        $259,600

        $247,000 - $273,000

        $1,818/mo

        Price history

        DateEventPrice
        5/27/2026Price change$265,000-0.9%$130/sqft
        Source: SAMLS #212420 Report a problem
        4/21/2026Price change$267,500-0.9%$131/sqft
        Source: SAMLS #212420 Report a problem
        3/28/2026Price change$269,900-3.6%$132/sqft
        Source: SAMLS #212420 Report a problem
        2/26/2026Price change$280,000-1.8%$137/sqft
        Source: GALMLS #21444770 Report a problem
        1/9/2026Price change$285,000-3.4%$140/sqft
        Source: Owner Report a problem
        12/9/2025Listed for sale$295,000+56.5%$145/sqft
        Source: Owner Report a problem
        8/6/2021Sold$188,500$92/sqft
        Source: SAMLS #183203 Report a problem
        7/7/2021Listed for sale$188,500+151.3%$92/sqft
        Source: SAMLS #183203 Report a problem
        4/20/2021Sold$75,000$37/sqft
        Source: Public Record Report a problem

        Public tax history

        YearProperty taxesTax assessment
        2025$670 +7.5%$20,140 +6.9%
        2024$623 +7.8%$18,840 +3.2%
        2023$578 +13.7%$18,260 +12.4%
        2022$508 +76%$16,240 +17.9%
        2021$289 $13,770 +39.4%
        2020$289 $9,880
        2019$289 -7.3%$9,880
        2017$312 $9,880
        2016$312 --
        2015$312 --
        2014$312 +1.3%--
        2013$307 +2.1%--
        2012$301 -4.9%--
        2011$317 --
        2010$317 +0.4%--
        2009$315 +6%--
        2008$298 --
        2007$298 +7.6%--
        2006$277 --
        2005$277 --
        2004$277 +14.1%--
        2003$242 +4.8%--
        2002$231 --
        Find assessor info on the county website

        Monthly payment

        Est. payment

        Payment breakdown

        Explore the cost of this home by adjusting the details. Changes won't be saved.
        All calculations are estimates and provided by Zillow, Inc. for informational purposes only. Actual amounts may vary.
        HOA fees may include property taxes on listings classified as Co-Ops. Contact the listing agent and/or owner for fee details.
        Mortgage interest rates are dependent on a number of factors, including credit score, down payment, and repayment length. Interest rate data provided by Zillow Group Marketplace, Inc. as of 1/1/1970 from various mortgage lenders with which we have lead or other similar arrangements; the Estimated Payment is an average of those rates.
        See how much you could borrow to make a competitive offer.

        Climate risks

        Neighborhood: 36303

        Getting around

        41 / 100
        Car-Dependent
        41 / 100
        Somewhat Bikeable

        Nearby schools

        GreatSchools rating
        Schools provided by the listing agent
        • Elementary: Kelly Springs Elementary
        • Middle: Dothan Prep/Carver 9th
        • High: Dothan High School (Grades 10 - 12)

        Source: SAMLS. This data may not be complete. We recommend contacting the local school district to confirm school assignments for this home.

        A local agent can set up tours, give advice and negotiate with sellers.

        Browse local experts

        Similar homes